Skip main navigation
Off market
  • $567,900

    13350 E 106th Pl, Commerce City, CO 80022

    4beds
    2,750sqft
    SingleFamily
    Built in 2015
    9,583 Square Feet Lot
    $567,900 Zestimate®
    $207/sqft
    $3,338 Estimated rent

    Home value

    $567,900

    $540,000 - $596,000

    $3,338/mo

    Zestimate® history
    Loading
    Loading...

    Owner options

    List your home for rent

    $3,338/mo

    Rent Zestimate®

    Find your next renter with Zillow Rental Manager. Plus, with online applications, you can quickly screen prospective tenants – for free.

    Learn more

    $3,338/mo

    Rent Zestimate®

    Refinance and save

    $3,346/mo

    Est. payment

    Refinancing to a lower rate could help reduce your monthly payments and save thousands over the life of the loan.

    See today's rates

    $3,346/mo

    Est. payment

    Explore your selling options

    Work with a Zillow partner agent

    Leverage their expertise and Zillow's premium Showcase listings to get your home seen by more buyers.

    Get started

    List with your own agent

    Get your home in front of millions of buyers by listing it on Zillow.

    Learn how to do it

    Sell it yourself

    Take full control of how buyers see your home on Zillow by listing For Sale by Owner (FSBO).

    List your home

    What's special

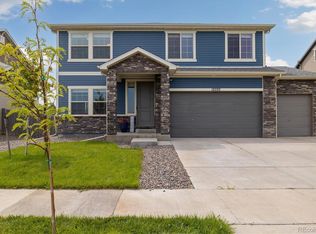
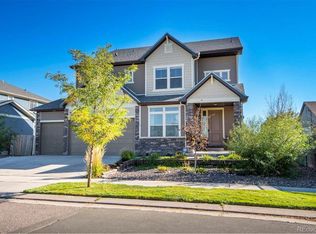
    Beautifully designed open floor plan with upgrades throughout, chefs kitchen with lighted frosted cabinets, eat in kitchen, large kitchen island, granite in kitchen, surround sound inside/outside and in the garage, the list goes on and on in this one of a kind home. The wall of windows in the family room look out into a professionally landscaped yard with hot tub, fire pit, full length patio shades on both sides, water feature and covered patio with ceiling fans and surround sound. Back inside this home on the main level is a large office that can be another bedroom or flex room, half bath and family room with fireplace and surround sound. No need to go to the movie theater just go upstairs to your own media room. Built in 160 inch screen, surround sound, Epson projector(optional) and black out curtains to get the whole effect. Beautiful master suite and bath, walk in closet with large safe (optional), 3 more spacious bedrooms, full bath and laundry room round up the upstairs. Lets not forget the garage- over sized 3 car garage with plenty of room to store your cars or toys, car lift (optional), surround sound, it is perfect man cave. Property located across from park, school and close to shopping, restaurants, DIA, downtown Denver and all major highways.

    This property is not currently displayed as for sale or rent on Zillow. This may be different from what's on other websites or public sources.
    Facts & features

    Interior

    Bedrooms & bathrooms
    • Bedrooms: 4
    • Bathrooms: 2
    • Full bathrooms: 1
    • 1/2 bathrooms: 1
    Heating
    • Forced air
    Cooling
    • Central
    Appliances
    • Included: Dishwasher, Garbage disposal, Range / Oven, Refrigerator
    Features
    • Ceiling Fan(s), Kitchen Island, Pantry, Sound System, Walk-In Closet(s), Granite Counters, Entrance Foyer, Open Floorplan, Smoke Free
    • Flooring: Carpet, Laminate
    • Windows: Window Coverings
    • Basement: Crawl Space
    • Fireplace features: Gas, Family Room
    Interior area
    • Total interior livable area: 2,750 sqft

    Property

    Parking
    • Total spaces: 3
    • Parking features: Garage - Attached
    Features
    • Patio & porch: Patio, Covered, Front Porch
    • Exterior features: Other
    • Spa features: Private, Spa/Hot Tub
    • Fencing: Full
    Lot
    • Size: 9,583 Square Feet
    • Features: Landscaped, Near Public Transit, Sprinklers In Front, Sprinklers In Rear, Master Planned
    Details
    • Parcel number: 0172112401064
    • Other equipment: Home Theater

    Construction

    Type & style
    • Home type: SingleFamily
    • Architectural style: Contemporary
    Materials
    • Frame
    • Roof: Composition
    Condition
    • Year built: 2015

    Community & HOA

    Community
    • Security: Security System, Smoke Detector(s), Carbon Monoxide Detector(s), Video Doorbell, Smart Cameras
    Location
    • Region: Commerce City

    Financial & listing details

    • Price per square foot: $207/sqft
    • Tax assessed value: $582,000
    • Annual tax amount: $6,244

    Price history

    DateEventPrice
    10/16/2020Sold$499,000$181/sqft
    Source: Public Record Report a problem
    9/15/2020Pending sale$499,000$181/sqft
    Source: Re/max Alliance Northeast #2821023 Report a problem
    9/9/2020Listed for sale$499,000+37.4%$181/sqft
    Source: Re/max Alliance Northeast #2821023 Report a problem
    6/9/2015Sold$363,200+1143.8%$132/sqft
    Source: Public Record Report a problem
    11/1/2012Listing removed$29,200$11/sqft
    Source: Coldwell Banker Residential Brokerage - North Metro #1034610 Report a problem
    9/13/2011Listed for sale$29,200-84.3%$11/sqft
    Source: SUNSHINE REAL ESTATE #1034610 Report a problem
    7/18/2002Sold$185,715$68/sqft
    Source: Public Record Report a problem

    Public tax history

    YearProperty taxesTax assessment
    2025$6,244 +0.4%$36,380 -12.6%
    2024$6,219 +6.6%$41,610
    2023$5,837 -0.6%$41,610 +28.7%
    2022$5,872 $32,340 -2.8%
    2021-- $33,270 +7.4%
    2020$6,108 $30,980 -0.2%
    2019$6,108 +15.3%$31,030 +21.5%
    2018$5,298 $25,530
    2017$5,298 $25,530 +12.2%
    2016-- $22,750 +89.3%
    2015$4,545 $12,020 +240.5%
    2014-- $3,530 +3.5%
    2013-- $3,410 +12.5%
    2012-- $3,030
    2011-- $3,030 -12.2%
    2010-- $3,450
    2009-- $3,450 -54.3%
    2008-- $7,550 +4.4%
    2007-- $7,230 -29.4%
    2006-- $10,240 +5.1%
    2005-- $9,740 +13%
    2004-- $8,620 +111.3%
    2003$2 $4,080
    Find assessor info on the county website

    Neighborhood: 80022

    Nearby schools

    GreatSchools rating
    Schools provided by the listing agent
    • Elementary: Turnberry
    • Middle: Otho Stuart
    • High: Prairie View
    • District: School District 27-J

    Source: The MLS. This data may not be complete. We recommend contacting the local school district to confirm school assignments for this home.

    Get a cash offer in 3 minutes
    Find out how much your home could sell for in as little as 3 minutes with a no-obligation cash offer.
    Estimated market value
    $567,900
    Get a cash offer in 3 minutes
    Find out how much your home could sell for in as little as 3 minutes with a no-obligation cash offer.
    Estimated market value
    $567,900