Welcome to your private waterfront retreat on Eagle Mountain Lake, where a beautifully tree lined gated drive sets the tone for this 1.22 acre property offering space, flexibility, and exceptional lake views. The main home features two bedrooms, two full baths, and two spacious living areas designed for both everyday living and entertaining. The open kitchen includes built in booth style seating for the breakfast area, a stainless refrigerator, and an oversized walk in pantry complete with a mop sink. Ceiling fans are thoughtfully placed throughout the home, and a separate utility room adds convenience. The primary suite captures stunning lake views and offers an ensuite bath with a jetted tub, separate shower, and walk in closet. The second bedroom is located upstairs within a loft style layout, complemented by an additional loft space that provides flexibility for a home office, reading area, or guest accommodations. A sunroom welcomes you at the rear entry, while French doors from the main living area lead to a wood deck ideal for relaxing and taking in the expansive waterfront scenery. Mature trees surround the property, enhancing both privacy and natural beauty. The guest house is an efficiency with its own kitchen and full bath, offering excellent potential for visitors, rental income, or multigenerational living. The property is supported by two septic systems and includes a pump system for watering the yard. Enjoy direct access to the lake with stairs leading down to the water, all positioned on open deep water for optimal recreational use. This is an outstanding opportunity to create your dream home or lake retreat. Priced to allow for your personal updates and vision, this property offers exceptional value on one of the most desirable stretches of Eagle Mountain Lake. Schedule your private showing today and experience the potential firsthand.
Sold
Price Unknown
13350 Miller Rd, Azle, TX 76020
2beds
1,437sqft
Single Family Residence
Built in 1965
1.22 Acres Lot
$555,800 Zestimate®
$--/sqft
$-- Estimated rent
Home value
$555,800
$528,000 - $584,000
Not available
Zestimate® history
Owner options
List your home for rent
Find your next renter with Zillow Rental Manager. Plus, with online applications, you can quickly screen prospective tenants – for free.
Refinance and save
Refinancing to a lower rate could help reduce your monthly payments and save thousands over the life of the loan.
Explore your selling options
Work with a Zillow partner agent
Leverage their expertise and Zillow's premium Showcase listings to get your home seen by more buyers.
Get startedList with your own agent
Get your home in front of millions of buyers by listing it on Zillow.
Learn how to do itSell it yourself
Take full control of how buyers see your home on Zillow by listing For Sale by Owner (FSBO).
List your homeWhat's special
Stainless refrigeratorTwo bedroomsOpen kitchenExceptional lake viewsSeparate utility room
Zillow last checked:
Listing updated:
Listed by:
Ginger Trimble Knox 0527276 817-386-9011,
Ginger & Associates, LLC 817-386-9011
Bought with:
Ginger Trimble Knox, 0527276
Ginger & Associates, LLC
Loretta Howard, 0839606
Ginger & Associates, LLC
Source: NTREIS,MLS#: 21261884
Facts & features
Interior
Bedrooms & bathrooms
- Bedrooms: 2
- Bathrooms: 2
- Full bathrooms: 2
Primary bedroom
- Features: En Suite Bathroom, Jetted Tub, Separate Shower, Walk-In Closet(s)
- Level: First
- Dimensions: 22 x 13
Bedroom
- Level: Second
- Dimensions: 17 x 14
Bedroom
- Features: Split Bedrooms
- Level: Second
- Dimensions: 19 x 12
Primary bathroom
- Level: First
- Dimensions: 14 x 8
Dining room
- Level: First
- Dimensions: 19 x 7
Family room
- Level: First
- Dimensions: 19 x 10
Other
- Level: First
- Dimensions: 6 x 7
Kitchen
- Features: Breakfast Bar, Built-in Features, Eat-in Kitchen, Kitchen Island, Pantry, Walk-In Pantry
- Level: First
- Dimensions: 19 x 16
Living room
- Level: First
- Dimensions: 17 x 16
Utility room
- Features: Built-in Features
- Level: First
- Dimensions: 6 x 5
Heating
- Central, Propane
Cooling
- Ceiling Fan(s), Wall Unit(s), Wall/Window Unit(s)
Appliances
- Included: Dishwasher, Electric Cooktop, Electric Range, Refrigerator
- Laundry: Washer Hookup, Electric Dryer Hookup, Laundry in Utility Room
Features
- Decorative/Designer Lighting Fixtures, Eat-in Kitchen, High Speed Internet, Pantry, Vaulted Ceiling(s), Walk-In Closet(s)
- Flooring: Carpet, Ceramic Tile, Wood
- Has basement: No
- Number of fireplaces: 1
- Fireplace features: Wood Burning
Interior area
- Total interior livable area: 1,437 sqft
Property
Parking
- Parking features: Additional Parking, Circular Driveway, Driveway, Electric Gate, Gated, RV Access/Parking, Secured
Accessibility
- Accessibility features: Grip-Accessible Features
Features
- Levels: Two
- Stories: 2
- Exterior features: Private Yard, Storage
- Pool features: None
- Fencing: Metal
- Has view: Yes
- View description: Water
- Has water view: Yes
- Waterfront features: Lake Front, Waterfront
Lot
- Size: 1.22 Acres
- Features: Acreage, Back Yard, Lawn, Many Trees, Waterfront, Retaining Wall
Details
- Additional structures: Storage
- Parcel number: 03309959
Construction
Type & style
- Home type: SingleFamily
- Architectural style: Traditional,Detached
- Property subtype: Single Family Residence
Materials
- Frame, Stucco, Wood Siding
- Foundation: Slab
- Roof: Composition
Condition
- Resale
- Year built: 1965
Utilities & green energy
- Sewer: Septic Tank
- Water: Community/Coop
- Utilities for property: Septic Available, Water Available
Community & HOA
Community
- Security: Security Gate
- Subdivision: Miller Perry Sub Water B Add
HOA
- Has HOA: No
Location
- Region: Azle
Financial & listing details
- Tax assessed value: $848,034
- Annual tax amount: $8,872
- Date on market: 5/7/2026
- Cumulative days on market: 387 days
- Listing terms: Cash,Conventional
- Road surface type: Asphalt, Gravel
Price history
| Date | Event | Price |
|---|---|---|
| 11/3/2026 | Sold | -- |
Source: NTREIS #21261884 Report a problem | ||
| 10/22/2026 | Pending sale | $595,000$414/sqft |
Source: NTREIS #21264479 Report a problem | ||
| 10/5/2026 | Contingent | $595,000$414/sqft |
Source: NTREIS #21264479 Report a problem | ||
| 10/1/2026 | Listed for sale | $595,000$414/sqft |
Source: NTREIS #21264479 Report a problem | ||
| 9/28/2026 | Contingent | $595,000$414/sqft |
Source: NTREIS #21264479 Report a problem | ||
| 9/17/2026 | Price change | $595,000-6.3%$414/sqft |
Source: NTREIS #21264479 Report a problem | ||
| 7/30/2026 | Price change | $635,000-2.3%$442/sqft |
Source: NTREIS #21264479 Report a problem | ||
| 6/3/2026 | Price change | $650,000-3.7%$452/sqft |
Source: NTREIS #21264479 Report a problem | ||
| 5/7/2026 | Listed for sale | $675,000-9.6%$470/sqft |
Source: NTREIS #21261884 Report a problem | ||
| 4/22/2026 | Listing removed | $747,000$520/sqft |
Source: NTREIS #21189218 Report a problem | ||
| 2/27/2026 | Listed for sale | $747,000-5.3%$520/sqft |
Source: NTREIS #21189218 Report a problem | ||
| 2/21/2026 | Listing removed | $789,000$549/sqft |
Source: NTREIS #21038668 Report a problem | ||
| 8/22/2025 | Listed for sale | $789,000$549/sqft |
Source: NTREIS #21038668 Report a problem | ||
Public tax history
| Year | Property taxes | Tax assessment |
|---|---|---|
| 2025 | $8,872 +517.2% | $848,034 |
| 2024 | $1,437 -42.7% | $848,034 -7.6% |
| 2023 | $2,508 -3.5% | $917,764 +147.7% |
| 2022 | $2,599 +0.4% | $370,465 +2% |
| 2021 | $2,588 -3.1% | $363,370 -6.4% |
| 2020 | $2,672 +1% | $388,414 +2.2% |
| 2019 | $2,645 +0.2% | $380,168 -1.8% |
| 2018 | $2,639 +1.9% | $387,090 -2.1% |
| 2017 | $2,590 +4.4% | $395,341 +12.5% |
| 2016 | $2,482 -0.8% | $351,291 +14.2% |
| 2015 | $2,503 | $307,700 |
| 2014 | $2,503 | $307,700 +8.4% |
| 2013 | -- | $283,800 +0.9% |
| 2012 | -- | $281,200 -7.3% |
| 2011 | -- | $303,200 -0.3% |
| 2010 | -- | $304,100 +2.8% |
| 2009 | -- | $295,700 +19.8% |
| 2008 | -- | $246,900 +15.3% |
| 2007 | -- | $214,200 |
| 2006 | -- | $214,200 |
| 2005 | -- | $214,200 |
| 2004 | -- | $214,200 +72.2% |
| 2003 | -- | $124,400 |
| 2002 | -- | $124,400 +5% |
| 2001 | -- | $118,500 |
| 2000 | -- | $118,500 |
Find assessor info on the county website
Neighborhood: Briar
Nearby homes
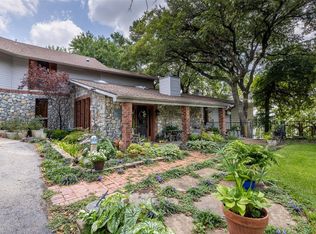
- $1,375,0006 bd5 ba4.2k sqft13360 Miller Rd, Azle, TX 76020For Sale
- $1,261,8003 bd2 ba4.2k sqft13340 Miller Rd, Azle, TX 76020Off Market
- $578,6003 bd2 ba1.8k sqft13364 Miller Rd, Azle, TX 76020Off Market
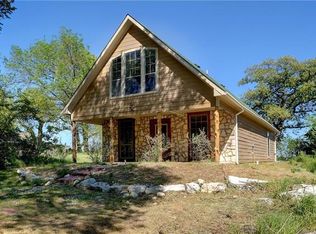
- $864,6003 bd1 ba2.4k sqft13330 Miller Rd, Azle, TX 76020Off Market
- $908,3001 bd1 ba816 sqft7160 Courtney Dr, Azle, TX 76020Off Market
- $725,9003 bd2 ba1.6k sqft13320 Miller Rd, Azle, TX 76020Off Market
- $---- bd-- ba-- sqft7156 Courtney Dr, Azle, TX 76020Sold
- $921,8003 bd1 ba1.1k sqft13270 Miller Rd, Azle, TX 76020Off Market
Nearby schools
GreatSchools rating
- 5/10Liberty Elementary SchoolGrades: PK-4Distance: 2.5 mi
- 4/10Santo Forte J High SchoolGrades: 7-8Distance: 3.2 mi
- 6/10Azle High SchoolGrades: 9-12Distance: 4.3 mi
Schools provided by the listing agent
- Elementary: Liberty
- Middle: Forte
- High: Azle
- District: Azle ISD
Source: NTREIS. This data may not be complete. We recommend contacting the local school district to confirm school assignments for this home.
Get a cash offer in 3 minutes
Find out how much your home could sell for in as little as 3 minutes with a no-obligation cash offer.
Estimated market value
$555,800
Get a cash offer in 3 minutes
Find out how much your home could sell for in as little as 3 minutes with a no-obligation cash offer.
Estimated market value
$555,800
- Texas
- Tarrant County
- Azle
- 76020
- Briar
- 13350 Miller Rd
