Bring your animals and your vision to this scenic 5.52-acre property nestled along a private road in one of Dade City's most picturesque settings! Designed with agricultural living in mind, the land is fully outfitted with several cross-fenced pastures, covered stalls, and multiple animal pens, ideal for anyone with horses, livestock, or a passion for country life. A long, tree-lined driveway leads to a circular courtyard where the main residence is situated, surrounded by wide open space and natural beauty. Further back on the property, you'll find a private 1 bedroom, 1 bath in-law suite resting in its own fenced section, offering privacy and flexibility for multigenerational living or guest accommodations. The main home is a 3 bedroom, 2 bath manufactured residence with multiple outdoor areas to sit and enjoy the private land, including a front deck with peaceful views, a shaded side deck, and an above-ground pool. Inside, an open concept layout with vaulted ceilings and durable vinyl plank flooring creates a spacious and functional main living area. The kitchen is centrally located between the formal living/dining room and the family room, and features stainless steel appliances, breakfast bar seating, a decorative backsplash, and sliding doors that lead to a temperature-controlled enclosed porch, perfect for relaxed mornings or quiet evenings. The primary suite is set apart for privacy and offers a rustic accent wall, a walk-in closet, and an ensuite bathroom with dual sinks and a walk- in shower. Bedrooms 2 and 3 are on the opposite side of the home and share a full bathroom in between. The detached in-law suite spans over 450 square feet and includes its own living area, kitchenette, vinyl plank flooring, and a full bathroom - all privately placed at the back of the property in its own enclosed section. Whether you need separate space for family, want to create a home office or studio, or just need room to grow, this setup offers endless possibilities. With usable land, existing infrastructure for animals, and a quiet rural setting just minutes from town, this property is ideal for those looking to live a laid-back lifestyle with space to spread out. Call today to schedule your private tour.
Sold for $465,000
$465,000
13350 OLOFIN WAY, DADE CITY, FL 33525
3beds
1,652sqft
Mobile Home
Built in 1998
5.52 Acres Lot
$459,600 Zestimate®
$281/sqft
$1,770 Estimated rent
Home value
$459,600
$418,000 - $506,000
$1,770/mo
Zestimate® history
Owner options
List your home for rent
$1,770/mo
Rent Zestimate®
Find your next renter with Zillow Rental Manager. Plus, with online applications, you can quickly screen prospective tenants – for free.
$1,770/mo
Rent Zestimate®
Refinance and save
$3,184/mo
Est. payment
Refinancing to a lower rate could help reduce your monthly payments and save thousands over the life of the loan.
$3,184/mo
Est. payment
Explore your selling options
Work with a Zillow partner agent
Leverage their expertise and Zillow's premium Showcase listings to get your home seen by more buyers.
Get startedList with your own agent
Get your home in front of millions of buyers by listing it on Zillow.
Learn how to do itSell it yourself
Take full control of how buyers see your home on Zillow by listing For Sale by Owner (FSBO).
List your homeWhat's special
Cross-fenced pasturesDetached in-law suiteMultiple animal pensUsable landBreakfast bar seatingPrivate landAbove-ground pool
Zillow last checked:
Listing updated:
Listed by:
Amanda Esqueda 352-458-0291,
KING & ASSOCIATES REAL ESTATE LLC 352-458-0291
Bought with:
Dylan Lawrence, 3518205
RE/MAX REALTEC GROUP INC
Source: Stellar MLS,MLS#: TB8410646 Originating MLS: Suncoast Tampa
Originating MLS: Suncoast Tampa
Facts & features
Interior
Bedrooms & bathrooms
- Bedrooms: 3
- Bathrooms: 2
- Full bathrooms: 2
Rooms
- Room types: Family Room, Utility Room
Primary bedroom
- Features: Ceiling Fan(s), En Suite Bathroom, Walk-In Closet(s)
- Level: First
- Area: 156 Square Feet
- Dimensions: 13x12
Bedroom 2
- Features: Ceiling Fan(s), Built-in Closet
- Level: First
- Area: 120 Square Feet
- Dimensions: 10x12
Bedroom 3
- Features: Ceiling Fan(s), Built-in Closet
- Level: First
- Area: 108 Square Feet
- Dimensions: 9x12
Dining room
- Level: First
- Area: 108 Square Feet
- Dimensions: 9x12
Family room
- Features: Ceiling Fan(s)
- Level: First
- Area: 192 Square Feet
- Dimensions: 16x12
Kitchen
- Features: Breakfast Bar, Kitchen Island, Tile Counters
- Level: First
- Area: 168 Square Feet
- Dimensions: 14x12
Living room
- Level: First
- Area: 180 Square Feet
- Dimensions: 15x12
Heating
- Central
Cooling
- Central Air
Appliances
- Included: Dishwasher, Dryer, Electric Water Heater, Range, Refrigerator, Washer
- Laundry: Inside, Laundry Room
Features
- Ceiling Fan(s), Crown Molding, Eating Space In Kitchen, Living Room/Dining Room Combo, Open Floorplan, Primary Bedroom Main Floor, Split Bedroom, Vaulted Ceiling(s), Walk-In Closet(s)
- Flooring: Linoleum, Tile, Vinyl
- Doors: Sliding Doors
- Has fireplace: No
Interior area
- Total structure area: 1,972
- Total interior livable area: 1,652 sqft
Property
Parking
- Parking features: Driveway
- Has uncovered spaces: Yes
Features
- Levels: One
- Stories: 1
- Patio & porch: Covered, Deck, Front Porch, Side Porch
- Exterior features: Dog Run, Lighting
- Has private pool: Yes
- Pool features: Above Ground
- Fencing: Cross Fenced,Wood
- Has view: Yes
- View description: Trees/Woods
Lot
- Size: 5.52 Acres
- Features: Flag Lot, In County, Pasture, Zoned for Horses
- Residential vegetation: Trees/Landscaped
Details
- Additional structures: Guest House, Kennel/Dog Run, Storage
- Parcel number: 3324200000005000011
- Zoning: AC
- Special conditions: None
Construction
Type & style
- Home type: MobileManufactured
- Property subtype: Mobile Home
Materials
- Other
- Foundation: Crawlspace
- Roof: Shingle
Condition
- New construction: No
- Year built: 1998
Utilities & green energy
- Sewer: Septic Tank
- Water: Well
- Utilities for property: BB/HS Internet Available, Electricity Connected
Community & HOA
Community
- Pet fee: $0 monthly
- Subdivision: ACREAGE
HOA
- Has HOA: No
Location
- Region: Dade City
Financial & listing details
- Price per square foot: $281/sqft
- Tax assessed value: $155,056
- Annual tax amount: $1,224
- Date on market: 7/26/2025
- Cumulative days on market: 34 days
- Listing terms: Cash,Conventional
- Ownership: Fee Simple
- Total actual rent: 0
- Electric utility on property: Yes
- Road surface type: Gravel, Paved
- Body type: Double Wide
Price history
| Date | Event | Price |
|---|---|---|
| 10/29/2025 | Sold | $465,000$281/sqft |
Source:  Stellar MLS #TB8410646 Report a problem Stellar MLS #TB8410646 Report a problem | ||
| 8/29/2025 | Pending sale | $465,000$281/sqft |
Source: Stellar MLS #TB8410646 Report a problem | ||
| 8/25/2025 | Price change | $465,000-2.1%$281/sqft |
Source: Stellar MLS #TB8410646 Report a problem | ||
| 7/26/2025 | Listed for sale | $475,000+150%$288/sqft |
Source: Stellar MLS #TB8410646 Report a problem | ||
| 12/13/2005 | Sold | $190,000$115/sqft |
Source: Public Record Report a problem | ||
Public tax history
| Year | Property taxes | Tax assessment |
|---|---|---|
| 2024 | $1,225 +4.9% | $101,020 |
| 2023 | $1,167 +12.7% | $101,020 +3% |
| 2022 | $1,035 +3.2% | $98,080 +6.1% |
| 2021 | $1,003 +2.4% | $92,460 +1.4% |
| 2020 | $979 +3% | $91,190 +2.3% |
| 2019 | $951 | $89,140 +1.9% |
| 2018 | $951 +2.9% | $87,485 |
| 2017 | $924 +1.2% | $87,485 +4.2% |
| 2016 | $913 +5.3% | $83,924 +0.7% |
| 2015 | $867 -10.2% | $83,341 -7.7% |
| 2014 | $965 | $90,304 -0.9% |
| 2013 | -- | $91,085 -1% |
| 2012 | -- | $91,990 -0.9% |
| 2011 | -- | $92,851 -8.3% |
| 2010 | -- | $101,253 -13.4% |
| 2009 | -- | $116,948 -20% |
| 2008 | -- | $146,181 -13.5% |
| 2007 | -- | $169,040 +10.2% |
| 2006 | -- | $153,370 +42.3% |
| 2005 | -- | $107,805 +17.8% |
| 2004 | -- | $91,521 +0.7% |
| 2003 | -- | $90,919 +25.6% |
| 2002 | -- | $72,411 +8.9% |
| 2000 | -- | $66,510 +10.3% |
| 1999 | -- | $60,282 |
Find assessor info on the county website
Neighborhood: 33525
Nearby homes
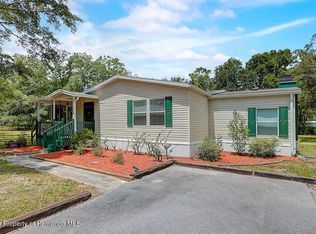
- $370,0003 bd2 ba2.1k sqft13335 Jubilee Rd, Dade City, FL 33525Sold
- $623,7004 bd3 ba2.3k sqft30736 Darby Rd, Dade City, FL 33525Off Market
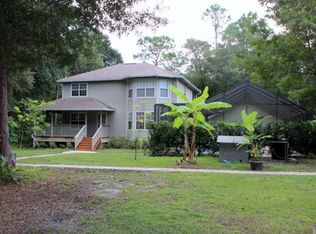
- $763,9003 bd3 ba2.3k sqft13310 Jubilee Rd, Dade City, FL 33525Off Market
- $182,0645.05 Acres30640 Darby Rd, Dade City, FL 33525Off Market
- $490,8004 bd-- ba2.3k sqft13415 Jubilee Rd, Dade City, FL 33525Off Market
- $639,000-- bd2 ba5k sqft13147 Jubilee Rd, Dade City, FL 33525Off Market
- $451,300-- bd2 ba1.2k sqft13402 Jubilee Rd, Dade City, FL 33525Off Market
- $861,300-- bd3 ba2.9k sqft30630 Darby Rd, Dade City, FL 33525Off Market
Nearby schools
GreatSchools rating
- 3/10San Antonio Elementary SchoolGrades: PK-5Distance: 1.7 mi
- 3/10Pasco Middle SchoolGrades: 6-8Distance: 6.8 mi
- 3/10Pasco High SchoolGrades: PK,9-12Distance: 4.8 mi
Schools provided by the listing agent
- Elementary: San Antonio-PO
- Middle: Pasco Middle-PO
- High: Pasco High-PO
Source: Stellar MLS. This data may not be complete. We recommend contacting the local school district to confirm school assignments for this home.
Get a cash offer in 3 minutes
Find out how much your home could sell for in as little as 3 minutes with a no-obligation cash offer.
Estimated market value
$459,600
Get a cash offer in 3 minutes
Find out how much your home could sell for in as little as 3 minutes with a no-obligation cash offer.
Estimated market value
$459,600
- Florida
- Pasco County
- Dade City
- 33525
- 13350 OLOFIN WAY
Nearby cities
Nearby neighborhoods
Nearby zip codes
Other Dade City Topics
