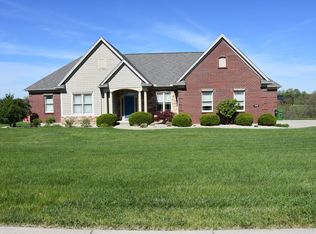
This Exceptional Property Attracts Interest with its Stunning 4.82-acre Setting and Tremendous Brick to Grade 2-story Home! Exclusive Forrest Ridge Community//

Exquisite Custom Quality is Showcased on the Interior and Exterior of this Fine Property. Picturesque 2-story Barn at the Rear of the Property. A birdwatchers' paradise with loads of wildflowers and a handful of rare plants cultivated and planted on the back of the property. Enjoy the walking trails, a chicken coop and the gun range! The Lay of the Land here is Magnificent, with over 3,100 Square Feet of Living Space Combined with a Once-in-a-Lifetime Setting. 2-car Side Entry Garage, Meticulous Attention to Detail, Soaring Smooth Ceilings, Natural Woodwork, Spacious Rooms, Custom Open & Airy Floorplan. Spectacular Sun Room// Gourmet Kitchen with Skylight & Beautiful Hardwood Flooring// Formal Dining Room with Impressive Tray Ceiling// Expansive Finished Lower Level// Deluxe Inground Pool// So Much to See!! A Dream to Tour in Person, Extremely Rare. Don't Miss this One! Call Today with any Questions or to Schedule your personal tour.
Sold for $750,000
Zillow last checked:
Listing updated:
Bought with:
Cara Chitwood, 268341
eXp Realty, LLC
Source: NKMLS,MLS#: 621133
Price history
| Date | Event | Price |
|---|---|---|
| 5/28/2024 | Sold | $750,000-6.2%$236/sqft |
Source:  NKMLS #621133 Report a problem NKMLS #621133 Report a problem | ||
| 4/19/2024 | Pending sale | $799,900$252/sqft |
Source: NKMLS #621133 Report a problem | ||
| 4/10/2024 | Price change | $799,900-1.9%$252/sqft |
Source: NKMLS #621133 Report a problem | ||
| 3/27/2024 | Price change | $815,000-1.2%$256/sqft |
Source: NKMLS #621133 Report a problem | ||
| 3/12/2024 | Listed for sale | $825,000+81.3%$259/sqft |
Source: NKMLS #621133 Report a problem | ||
| 1/29/2021 | Listing removed | -- |
Source: Owner Report a problem | ||
| 8/17/2018 | Sold | $455,000-2.2%$143/sqft |
Source: Agent Provided Report a problem | ||
| 6/19/2018 | Listed for sale | $465,000-2.1%$146/sqft |
Source: Owner Report a problem | ||
| 12/3/2015 | Listing removed | $475,000$149/sqft |
Source: Owner Report a problem | ||
| 9/10/2015 | Listed for sale | $475,000+8.1%$149/sqft |
Source: Owner Report a problem | ||
| 11/16/2013 | Listing removed | $439,500$138/sqft |
Source: Listhub #409748 Report a problem | ||
| 6/27/2013 | Price change | $439,500-1.8%$138/sqft |
Source: Listhub #409748 Report a problem | ||
| 4/6/2013 | Price change | $447,500-0.6%$141/sqft |
Source: Listhub #409748 Report a problem | ||
| 6/28/2012 | Listed for sale | $450,000-5.4%$142/sqft |
Source: Listhub #409748 Report a problem | ||
| 9/16/2011 | Listing removed | $475,500$150/sqft |
Source: Listhub #398014 Report a problem | ||
| 6/18/2011 | Listed for sale | $475,500+0.1%$150/sqft |
Source: Comey & Shepherd, LLC #398014 Report a problem | ||
| 4/3/2011 | Listing removed | $475,000$149/sqft |
Source: Huff Realty - Ft. Mitchell #391313 Report a problem | ||
| 11/17/2010 | Price change | $475,000-4.8%$149/sqft |
Source: Huff Realty - Ft. Mitchell #391313 Report a problem | ||
| 5/8/2010 | Price change | $499,000-0.2%$157/sqft |
Source: Exit Realty Tri State #385050 Report a problem | ||
| 4/9/2010 | Listed for sale | $499,9000%$157/sqft |
Source: Prudential One, REALTORS #380019 Report a problem | ||
| 12/19/2009 | Listing removed | $499,995$157/sqft |
Source: Prudential Real Estate #372081 Report a problem | ||
| 8/16/2009 | Price change | $499,995-2.9%$157/sqft |
Source: Prudential Real Estate #372081 Report a problem | ||
| 7/5/2009 | Price change | $515,000-1.9%$162/sqft |
Source: Prudential Real Estate #372081 Report a problem | ||
| 5/11/2009 | Listed for sale | $525,000$165/sqft |
Source: Prudential Real Estate #372081 Report a problem | ||


Get pre-qualified for a loan
At Zillow Home Loans, we can pre-qualify you in as little as 5 minutes with no impact to your credit score.An equal housing lender. NMLS #10287.
