Beautiful 5-bedroom, 4-full bath home in desirable Walkers Grove subdivision in NORTH PLAINFIELD with a first-floor bedroom and full bath-perfect for guests or related living. Bright open layout with a two-story foyer, updated kitchen featuring SS appliances, granite countertops, and custom cherry cabinets. Spacious two-story family room flows into a stunning four-season SUNROOM filled with natural light coming from all the windows. Large primary suite with a fully remodeled bath including custom shower, double vanity, and a luxury soaking tub. Finished basement offers an entertainment area, media space, and second kitchen. Three-car garage with epoxied floors. Located on a quiet cul-de-sac with an oversized lot backing to open space. Major updates include 2 furnaces(one new 2021), 2 A/C units(2021,2022), water heater(2019), and newer carpet in family room(2022). Includes sprinkler system, security, radon system, and reverse osmosis systems. Move-in ready and a must see!
Closed
$670,000
13350 S Jones Ct, Plainfield, IL 60585
5beds
3,526sqft
Single Family Residence
Built in 1997
0.36 Acres Lot
$676,500 Zestimate®
$190/sqft
$4,123 Estimated rent
Home value
$676,500
$622,000 - $731,000
$4,123/mo
Zestimate® history
Owner options
List your home for rent
$4,123/mo
Rent Zestimate®
Find your next renter with Zillow Rental Manager. Plus, with online applications, you can quickly screen prospective tenants – for free.
$4,123/mo
Rent Zestimate®
Refinance and save
$4,284/mo
Est. payment
Refinancing to a lower rate could help reduce your monthly payments and save thousands over the life of the loan.
$4,284/mo
Est. payment
Explore your selling options
Work with a Zillow partner agent
Leverage their expertise and Zillow's premium Showcase listings to get your home seen by more buyers.
Get startedList with your own agent
Get your home in front of millions of buyers by listing it on Zillow.
Learn how to do itSell it yourself
Take full control of how buyers see your home on Zillow by listing For Sale by Owner (FSBO).
List your homeWhat's special
Spacious two-story family room
Zillow last checked:
Listing updated:
Listed by:
Melissa Capp (630)803-4340,
Keller Williams Infinity
Bought with:
William Finfrock
Redfin Corporation
Source: MRED as distributed by MLS GRID,MLS#: 12633961
Facts & features
Interior
Bedrooms & bathrooms
- Bedrooms: 5
- Bathrooms: 4
- Full bathrooms: 4
Rooms
- Room types: Heated Sun Room, Bedroom 5
Primary bedroom
- Features: Flooring (Wood Laminate), Window Treatments (Blinds), Bathroom (Full, Double Sink, Tub & Separate Shwr)
- Level: Second
- Area: 204 Square Feet
- Dimensions: 17X12
Bedroom 2
- Features: Flooring (Wood Laminate), Window Treatments (Blinds)
- Level: Second
- Area: 144 Square Feet
- Dimensions: 12X12
Bedroom 3
- Features: Flooring (Wood Laminate), Window Treatments (Blinds)
- Level: Second
- Area: 120 Square Feet
- Dimensions: 12X10
Bedroom 4
- Features: Flooring (Wood Laminate), Window Treatments (Blinds)
- Level: Second
- Area: 238 Square Feet
- Dimensions: 17X14
Bedroom 5
- Features: Flooring (Hardwood), Window Treatments (Blinds)
- Level: Main
- Area: 120 Square Feet
- Dimensions: 12X10
Dining room
- Features: Flooring (Hardwood), Window Treatments (Curtains/Drapes)
- Level: Main
- Area: 156 Square Feet
- Dimensions: 13X12
Family room
- Features: Flooring (Carpet), Window Treatments (Bay Window(s), Blinds, Skylight(s))
- Level: Main
- Area: 304 Square Feet
- Dimensions: 19X16
Other
- Features: Flooring (Ceramic Tile), Window Treatments (Skylight(s))
- Level: Main
- Area: 324 Square Feet
- Dimensions: 18X18
Kitchen
- Features: Kitchen (Eating Area-Breakfast Bar, Eating Area-Table Space, Island, Pantry-Closet, Custom Cabinetry, Granite Counters, Pantry), Flooring (Hardwood)
- Level: Main
- Area: 240 Square Feet
- Dimensions: 20X12
Laundry
- Features: Flooring (Ceramic Tile)
- Level: Main
- Area: 55 Square Feet
- Dimensions: 11X5
Living room
- Features: Flooring (Carpet)
- Level: Main
- Area: 180 Square Feet
- Dimensions: 15X12
Heating
- Natural Gas
Cooling
- Central Air
Appliances
- Included: Double Oven, Microwave, Dishwasher, Refrigerator, Freezer, Washer, Dryer, Disposal, Stainless Steel Appliance(s), Wine Refrigerator, ENERGY STAR Qualified Appliances, Humidifier
- Laundry: Main Level, Gas Dryer Hookup, Sink
Features
- 1st Floor Bedroom, Walk-In Closet(s), Granite Counters, Separate Dining Room
- Flooring: Hardwood
- Doors: Storm Door(s), Atrium Door(s), 6 Panel Door(s)
- Windows: Skylight(s), Blinds, Drapes, Screens, Wood Frames
- Basement: Finished,Crawl Space,Rec/Family Area,Storage Space,Full
Interior area
- Total structure area: 0
- Total interior livable area: 3,526 sqft
Property
Parking
- Total spaces: 3
- Parking features: Concrete, Garage Door Opener, Yes, Attached, Garage
- Attached garage spaces: 3
- Has uncovered spaces: Yes
Accessibility
- Accessibility features: No Disability Access
Features
- Stories: 2
- Patio & porch: Patio
- Fencing: Fenced,Wood
Lot
- Size: 0.36 Acres
- Dimensions: 51x178x182x127
- Features: Cul-De-Sac, Backs to Open Grnd
Details
- Parcel number: 0701324050400000
- Special conditions: None
- Other equipment: Ceiling Fan(s), Sump Pump, Sprinkler-Lawn, Backup Sump Pump;, Radon Mitigation System
Construction
Type & style
- Home type: SingleFamily
- Property subtype: Single Family Residence
Materials
- Vinyl Siding, Brick
- Foundation: Concrete Perimeter
- Roof: Asphalt
Condition
- New construction: No
- Year built: 1997
Details
- Builder model: Lincoln Manor
Utilities & green energy
- Sewer: Public Sewer
- Water: Lake Michigan
Community & HOA
Community
- Features: Park, Lake, Curbs, Sidewalks, Street Lights, Street Paved
- Security: Security System, Carbon Monoxide Detector(s)
- Subdivision: Walkers Grove
HOA
- Has HOA: Yes
- Services included: None
- HOA fee: $240 annually
Location
- Region: Plainfield
Financial & listing details
- Price per square foot: $190/sqft
- Tax assessed value: $545,652
- Annual tax amount: $12,655
- Date on market: 4/30/2026
- Listing terms: Conventional
- Ownership: Fee Simple w/ HO Assn.
Price history
| Date | Event | Price |
|---|---|---|
| 6/26/2026 | Sold | $670,000+3.2%$190/sqft |
Source:  MRED as distributed by MLS GRID #12633961 Report a problem MRED as distributed by MLS GRID #12633961 Report a problem | ||
| 5/5/2026 | Contingent | $649,000$184/sqft |
Source: MRED as distributed by MLS GRID #12633961 Report a problem | ||
| 4/30/2026 | Listed for sale | $649,000+15.9%$184/sqft |
Source: MRED as distributed by MLS GRID #12633961 Report a problem | ||
| 10/14/2022 | Sold | $560,000+124.9%$159/sqft |
Source: Public Record Report a problem | ||
| 1/20/1998 | Sold | $249,000+325.6%$71/sqft |
Source: Public Record Report a problem | ||
| 10/1/1997 | Sold | $58,500$17/sqft |
Source: Public Record Report a problem | ||
Public tax history
| Year | Property taxes | Tax assessment |
|---|---|---|
| 2024 | $12,655 +6.8% | $181,884 +13.2% |
| 2023 | $11,854 +8% | $160,675 +12.4% |
| 2022 | $10,975 +3.8% | $142,948 +5% |
| 2021 | $10,573 +0.1% | $136,141 +1.6% |
| 2020 | $10,566 +1.5% | $133,984 +2.9% |
| 2019 | $10,409 +6.7% | $130,208 +8.4% |
| 2018 | $9,759 +0.5% | $120,123 +2.6% |
| 2017 | $9,710 -0.2% | $117,022 +2.2% |
| 2016 | $9,734 +4.8% | $114,503 +4% |
| 2015 | $9,286 | $110,099 +5.6% |
| 2014 | $9,286 +1.5% | $104,247 |
| 2013 | $9,148 +6% | $104,247 |
| 2012 | $8,630 -0.9% | $104,247 -8.9% |
| 2011 | $8,706 +3.2% | $114,470 -3.6% |
| 2010 | $8,435 -13.3% | $118,776 -17% |
| 2009 | $9,730 +1.1% | $143,088 |
| 2008 | $9,624 | $143,088 |
| 2007 | -- | $143,088 +3.6% |
| 2006 | $9,063 +8% | $138,159 +6.2% |
| 2005 | $8,389 +11% | $130,056 +12.9% |
| 2004 | $7,559 +18.2% | $115,183 +22.3% |
| 2003 | $6,395 +12.1% | $94,169 +15.1% |
| 2002 | $5,705 0% | $81,841 |
| 2001 | $5,705 +6.5% | $81,841 +4.5% |
| 2000 | $5,355 | $78,302 |
Find assessor info on the county website
Neighborhood: Walkers Grove
Nearby homes
- $650,7004 bd4 ba3.5k sqft13350 Jones Ct, Plainfield, IL 60585Off Market
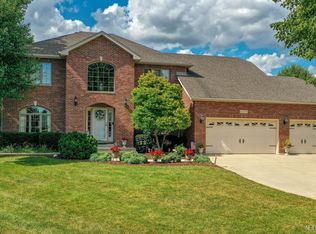
- $642,800-- bd2 ba3.5k sqft13354 S Jones Ct, Plainfield, IL 60585Off Market
- $604,6005 bd4 ba2.8k sqft13351 S Jones Ct, Plainfield, IL 60585Off Market
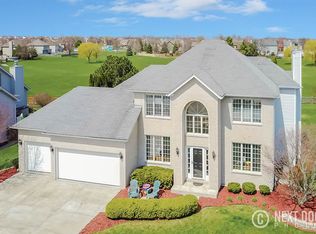
- $610,4005 bd4 ba2.8k sqft13351 Jones Ct, Plainfield, IL 60585Off Market
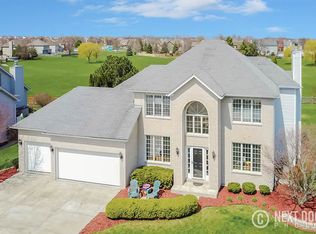
- $530,600-- bd4 ba2.7k sqft13360 S Jones Ct, Plainfield, IL 60585Off Market
- $511,6004 bd4 ba2.7k sqft13360 Jones Ct, Plainfield, IL 60585Off Market
- $590,000-- bd2 ba2.7k sqft13355 S Jones Ct, Plainfield, IL 60585Sold
- $590,0004 bd4 ba2.6k sqft13355 Jones Ct, Plainfield, IL 60585Sold
Nearby schools
GreatSchools rating
- 9/10Walkers Grove Elementary SchoolGrades: K-5Distance: 0.3 mi
- 7/10Richard Ira Jones Middle SchoolGrades: 6-8Distance: 2.5 mi
- 9/10Plainfield North High SchoolGrades: 9-12Distance: 1.8 mi
Schools provided by the listing agent
- Elementary: Walkers Grove Elementary School
- Middle: Ira Jones Middle School
- High: Plainfield North High School
- District: 202
Source: MRED as distributed by MLS GRID. This data may not be complete. We recommend contacting the local school district to confirm school assignments for this home.
Get a cash offer in 3 minutes
Find out how much your home could sell for in as little as 3 minutes with a no-obligation cash offer.
Estimated market value
$676,500
Get a cash offer in 3 minutes
Find out how much your home could sell for in as little as 3 minutes with a no-obligation cash offer.
Estimated market value
$676,500
- Illinois
- Will County
- Plainfield
- 60585
- Walkers Grove
- 13350 S Jones Ct
