Skip main navigation
Sold
  • $515,000

    13350 SW Aragon St, Beaverton, OR 97005

    3beds
    1,104sqft
    Residential, Single Family Residence
    Built in 1964
    6,969.6 Square Feet Lot
    $500,900 Zestimate®
    $466/sqft
    $2,428 Estimated rent

    Home value

    $500,900

    $471,000 - $531,000

    $2,428/mo

    Zestimate® history
    Loading
    Loading...

    Owner options

    List your home for rent

    $2,428/mo

    Rent Zestimate®

    Find your next renter with Zillow Rental Manager. Plus, with online applications, you can quickly screen prospective tenants – for free.

    Learn more

    $2,428/mo

    Rent Zestimate®

    Refinance and save

    $3,085/mo

    Est. payment

    Refinancing to a lower rate could help reduce your monthly payments and save thousands over the life of the loan.

    See today's rates

    $3,085/mo

    Est. payment

    Explore your selling options

    Work with a Zillow partner agent

    Leverage their expertise and Zillow's premium Showcase listings to get your home seen by more buyers.

    Get started

    List with your own agent

    Get your home in front of millions of buyers by listing it on Zillow.

    Learn how to do it

    Sell it yourself

    Take full control of how buyers see your home on Zillow by listing For Sale by Owner (FSBO).

    List your home

    What's special

    Aerated backyardCovered patioFreshly refinished wood flooringWalk-in closetLarge primary suiteEnsuite bathroomWonderful light
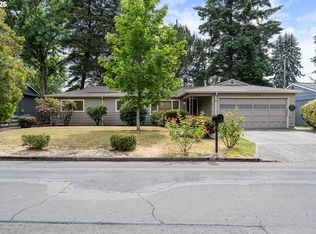
    Welcome home to this single level, well-cared for home with many updates in a great location & friendly, quiet neighborhood! Right around the corner from Nike, there’s nearby shopping, restaurants, and parks including Commonwealth Lake. A rare find in this size home is a large primary suite including a walk-in closet and ensuite bathroom and the house has wonderful light, excellent cross breeze, and lives much larger than its square footage. Enjoy a covered patio in the aerated backyard and a tool shed with a 2-car garage that has double doors to the backyard. Many updates and upgrades including freshly refinished wood flooring throughout, updated HVAC, newer roof/gutters and newer driveway.

    Zillow last checked:

    Listing updated:

    Listed by:

    Justin Green 503-869-8276,

    MORE Realty

    Bought with:

    Rachel Smith, 201234403

    Modern Homes Collective

    Source: RMLS (OR),MLS#: 24234970MLS Logo

    Facts & features

    Interior

    Bedrooms & bathrooms
    • Bedrooms: 3
    • Bathrooms: 2
    • Full bathrooms: 2
    • Main level bathrooms: 2
    Primary bedroom
    • Features: Bathroom, Ceiling Fan, Walkin Closet, Wood Floors
    • Level: Main
    • Area: 198
    • Dimensions: 18 x 11
    Bedroom 2
    • Features: Ceiling Fan, Closet, Wood Floors
    • Level: Main
    • Area: 99
    • Dimensions: 11 x 9
    Bedroom 3
    • Features: Ceiling Fan, Closet, Wood Floors
    • Level: Main
    • Area: 81
    • Dimensions: 9 x 9
    Dining room
    • Level: Main
    Kitchen
    • Level: Main
    Living room
    • Features: Wood Floors
    • Level: Main
    • Area: 225
    • Dimensions: 15 x 15
    Heating
    • Forced Air
    Cooling
    • Central Air
    Appliances
    • Included: Electric Water Heater
    Features
    • Ceiling Fan(s), Closet, Bathroom, Walk-In Closet(s)
    • Flooring: Hardwood, Wood
    • Windows: Vinyl Frames
    • Basement: Crawl Space
    Interior area
    • Total structure area: 1,104
    • Total interior livable area: 1,104 sqft

    Property

    Parking
    • Total spaces: 2
    • Parking features: Driveway, Off Street, Garage Door Opener, Attached
    • Attached garage spaces: 2
    • Has uncovered spaces: Yes
    Features
    • Levels: One
    • Stories: 1
    • Patio & porch: Patio
    • Exterior features: Yard
    • Fencing: Fenced
    Lot
    • Size: 6,969 sqft
    • Dimensions: 70 x 100
    • Features: Gentle Sloping, Level, SqFt 7000 to 9999
    Details
    • Additional structures: CoveredArena, ToolShed
    • Parcel number: R22754

    Construction

    Type & style
    • Home type: SingleFamily
    • Architectural style: Ranch
    • Property subtype: Residential, Single Family Residence
    Materials
    • Wood Siding
    • Roof: Composition
    Condition
    • Approximately
    • New construction: No
    • Year built: 1964

    Utilities & green energy

    • Gas: Gas
    • Sewer: Public Sewer
    • Water: Public

    Community & neighborhood

    Location
    • Region: Beaverton

    Other

    Other facts
    • Listing terms: Cash,Conventional,FHA,VA Loan
    • Road surface type: Paved

    Price history

    DateEventPrice
    12/18/2024Sold$515,000+3%$466/sqft
    Source: RMLS (OR) #24234970 Report a problem
    11/25/2024Pending sale$500,000$453/sqft
    Source: RMLS (OR) #24234970 Report a problem
    11/19/2024Listed for sale$500,000$453/sqft
    Source: RMLS (OR) #24234970 Report a problem
    11/7/2024Pending sale$500,000$453/sqft
    Source: RMLS (OR) #24234970 Report a problem
    11/1/2024Listed for sale$500,000+130.4%$453/sqft
    Source: RMLS (OR) #24234970 Report a problem
    1/4/2011Sold$217,000-7.7%$197/sqft
    Source: Public Record Report a problem
    9/16/2010Sold$235,000+17.8%$213/sqft
    Source: Public Record Report a problem
    8/25/2005Sold$199,500+27.1%$181/sqft
    Source: Public Record Report a problem
    4/18/2003Sold$157,000+14.6%$142/sqft
    Source: Public Record Report a problem
    2/17/2000Sold$137,000+13.2%$124/sqft
    Source: Public Record Report a problem
    6/25/1996Sold$121,000$110/sqft
    Source: Public Record Report a problem

    Public tax history

    YearProperty taxesTax assessment
    2025$3,908 +4.4%$206,820 +3%
    2024$3,745 +6.5%$200,800 +3%
    2023$3,517 +3.3%$194,960 +3%
    2022$3,403 +3.7%$189,290
    2021$3,281 +3.1%--
    2020$3,182 +3.4%$178,430 +3%
    2019$3,078 +3.4%$173,240
    2018$2,977 $173,240 +6.1%
    2017$2,977 +7.6%$163,310 +3%
    2016$2,768 $158,560 +3%
    2015$2,768 +4%$153,950 +3%
    2014$2,661 +3.9%$149,470 +3%
    2013$2,560 +12.5%$145,120 +3%
    2012$2,276 +2.8%$140,900 -35.5%
    2011$2,215 +2.6%$218,360 +4%
    2010$2,159 +2.1%$209,900 -5.1%
    2009$2,115 +8.4%$221,290 -11.7%
    2008$1,951 +10.4%$250,620 +1.8%
    2007$1,767 +11.6%$246,180 +16.8%
    2006$1,583 -10.3%$210,820 +23.3%
    2005$1,765 +11.5%$171,050 +14.7%
    2004$1,583 -6.5%$149,140 +1.5%
    2003$1,693 +13.6%$146,970 +8.9%
    2002$1,490 +2.9%$134,910 +0.3%
    2001$1,448 +10.4%$134,540 +4.6%
    2000$1,311 $128,580

    Find assessor info on the county website

    Neighborhood: Marlene Village

    Nearby schools

    GreatSchools rating
    Schools provided by the listing agent
    • Elementary: Ridgewood
    • Middle: Cedar Park
    • High: Sunset

    Source: RMLS (OR). This data may not be complete. We recommend contacting the local school district to confirm school assignments for this home.

    Get a cash offer in 3 minutes
    Find out how much your home could sell for in as little as 3 minutes with a no-obligation cash offer.
    Estimated market value
    $500,900
    Get a cash offer in 3 minutes
    Find out how much your home could sell for in as little as 3 minutes with a no-obligation cash offer.
    Estimated market value
    $500,900