Skip main navigation
Sold
  • $735,000

    13350 SW Snowshoe Ln, Beaverton, OR 97008

    4beds
    2,260sqft
    Residential, Single Family Residence
    Built in 1990
    7,405.2 Square Feet Lot
    $741,200 Zestimate®
    $325/sqft
    $3,178 Estimated rent

    Home value

    $741,200

    $704,000 - $786,000

    $3,178/mo

    Zestimate® history
    Loading
    Loading...

    Owner options

    List your home for rent

    $3,178/mo

    Rent Zestimate®

    Find your next renter with Zillow Rental Manager. Plus, with online applications, you can quickly screen prospective tenants – for free.

    Learn more

    $3,178/mo

    Rent Zestimate®

    Refinance and save

    $4,623/mo

    Est. payment

    Refinancing to a lower rate could help reduce your monthly payments and save thousands over the life of the loan.

    See today's rates

    $4,623/mo

    Est. payment

    Explore your selling options

    Work with a Zillow partner agent

    Leverage their expertise and Zillow's premium Showcase listings to get your home seen by more buyers.

    Get started

    List with your own agent

    Get your home in front of millions of buyers by listing it on Zillow.

    Learn how to do it

    Sell it yourself

    Take full control of how buyers see your home on Zillow by listing For Sale by Owner (FSBO).

    List your home

    What's special

    Gas fireplaceLarge private fenced backyardStorage shedFamily roomFormal dining roomSurrounded by mature treesVaulted ceilings
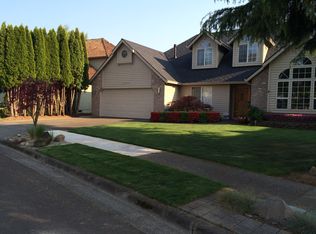
    Welcome to this charming two-story well-maintained home offering timeless curb appeal and a bright inviting interior. Nestled on a quiet street surrounded by mature trees, this home offers flexibility for both everyday living and entertaining.Beautiful hardwood floors, vaulted ceilings, a formal dining room, family room, and a gas fireplace sure to keep you cozy throughout the PNW winters. Whip up your favorite new recipe in the sun-filled kitchen--the highlight of the home featuring granite and quartz countertops, stainless steel gas appliances, and ample workspace for cooking and gathering. Upstairs you’ll find four bedrooms, including a large primary suite with vaulted ceilings, a relaxing soaking tub, and ample closet space with organizers for added convenience and functionality. The three additional bedrooms provide space for family, guests, or a home office.Step outside to a large private fenced backyard complete with a patio, raised garden beds, and a storage shed — perfect for outdoor gatherings, gardening, or peaceful evenings at home. With a 50-year composition roof, triple-pane windows, and a spacious two car garage, this move-in ready home offers comfort, efficiency, and style while close to shops and restaurants of Murrayhill and Progress Ridge. Welcome Home!

    Zillow last checked:

    Listing updated:

    Listed by:

    Jamila Minnis 503-756-0005,

    Living Room Realty

    Bought with:

    Maria Boulton, 201244109

    Coldwell Banker Bain

    Source: RMLS (OR),MLS#: 509153173MLS Logo

    Facts & features

    Interior

    Bedrooms & bathrooms
    • Bedrooms: 4
    • Bathrooms: 3
    • Full bathrooms: 2
    • Partial bathrooms: 1
    • Main level bathrooms: 1
    Primary bedroom
    • Features: Closet Organizer, Closet, Suite, Vaulted Ceiling
    • Level: Upper
    • Area: 210
    • Dimensions: 14 x 15
    Bedroom 2
    • Features: Closet, Wallto Wall Carpet
    • Level: Upper
    • Area: 195
    • Dimensions: 13 x 15
    Bedroom 3
    • Features: Closet, Wallto Wall Carpet
    • Level: Upper
    • Area: 140
    • Dimensions: 10 x 14
    Bedroom 4
    • Features: Closet Organizer, Closet, Wallto Wall Carpet
    • Level: Upper
    • Area: 99
    • Dimensions: 9 x 11
    Dining room
    • Features: Formal, Hardwood Floors
    • Level: Main
    • Area: 132
    • Dimensions: 11 x 12
    Family room
    • Features: Builtin Features, Family Room Kitchen Combo, Fireplace, Hardwood Floors
    • Level: Main
    • Area: 234
    • Dimensions: 18 x 13
    Kitchen
    • Features: Cook Island, Dishwasher, Disposal, Hardwood Floors, Microwave, Builtin Oven, Plumbed For Ice Maker, Sink
    • Level: Main
    • Area: 126
    • Width: 14
    Living room
    • Features: Beamed Ceilings, Hardwood Floors, Living Room Dining Room Combo, Vaulted Ceiling
    • Level: Main
    • Area: 210
    • Dimensions: 14 x 15
    Heating
    • Forced Air, Fireplace(s)
    Cooling
    • Central Air
    Appliances
    • Included: Cooktop, Dishwasher, Disposal, Down Draft, Free-Standing Refrigerator, Gas Appliances, Microwave, Plumbed For Ice Maker, Stainless Steel Appliance(s), Washer/Dryer, Built In Oven, Gas Water Heater, Tank Water Heater
    • Laundry: Laundry Room
    Features
    • Granite, High Ceilings, Plumbed For Central Vacuum, Quartz, Vaulted Ceiling(s), Closet Organizer, Closet, Built-in Features, Sink, Formal, Family Room Kitchen Combo, Cook Island, Beamed Ceilings, Living Room Dining Room Combo, Suite
    • Flooring: Hardwood, Wall to Wall Carpet, Wood
    • Windows: Triple Pane Windows
    • Basement: Crawl Space
    • Number of fireplaces: 1
    • Fireplace features: Gas
    Interior area
    • Total structure area: 2,260
    • Total interior livable area: 2,260 sqft

    Property

    Parking
    • Total spaces: 2
    • Parking features: Driveway, On Street, Garage Door Opener, Attached
    • Attached garage spaces: 2
    • Has uncovered spaces: Yes
    Accessibility
    • Accessibility features: Garage On Main, Natural Lighting, Parking, Accessibility
    Features
    • Levels: Two
    • Stories: 2
    • Patio & porch: Deck, Patio
    • Exterior features: Garden, Raised Beds, Yard
    • Has spa: Yes
    • Spa features: Bath
    • Fencing: Fenced
    Lot
    • Size: 7,405 sqft
    • Features: Level, Trees, SqFt 7000 to 9999
    Details
    • Additional structures: ToolShed
    • Parcel number: R2005625

    Construction

    Type & style
    • Home type: SingleFamily
    • Architectural style: Traditional
    • Property subtype: Residential, Single Family Residence
    Materials
    • Brick, Cement Siding, Lap Siding
    • Foundation: Concrete Perimeter
    • Roof: Composition
    Condition
    • Resale
    • New construction: No
    • Year built: 1990

    Utilities & green energy

    • Gas: Gas
    • Sewer: Public Sewer
    • Water: Public
    • Utilities for property: Cable Connected

    Community & neighborhood

    Security
    • Security features: Unknown
    Location
    • Region: Beaverton

    HOA & financial

    HOA
    • Has HOA: Yes
    • HOA fee: $150 annually
    • Amenities included: Commons, Unknown

    Other

    Other facts
    • Listing terms: Cash,Conventional,FHA,VA Loan
    • Road surface type: Paved

    Price history

    DateEventPrice
    2/27/2026Sold$735,000$325/sqft
    Source: RMLS (OR) #509153173 Report a problem
    2/17/2026Pending sale$735,000$325/sqft
    Source: RMLS (OR) #509153173 Report a problem
    2/13/2026Listed for sale$735,000+2.8%$325/sqft
    Source: RMLS (OR) #509153173 Report a problem
    11/29/2022Sold$715,000-1.4%$316/sqft
    Source: RMLS (OR) #22298174 Report a problem
    10/25/2022Pending sale$725,000$321/sqft
    Source: RMLS (OR) #22298174 Report a problem
    10/19/2022Listed for sale$725,000+25.4%$321/sqft
    Source: RMLS (OR) #22298174 Report a problem
    12/11/2020Sold$578,335-3.6%$256/sqft
    Source: RMLS (OR) #20592081 Report a problem
    11/16/2020Pending sale$600,000$265/sqft
    Source: Keller Williams Sunset Corridor #20592081 Report a problem
    11/12/2020Listed for sale$600,000+15.4%$265/sqft
    Source: Keller Williams Sunset Corridor #20592081 Report a problem
    8/21/2018Sold$520,000+4%$230/sqft
    Source: Public Record Report a problem
    8/1/2018Pending sale$500,000$221/sqft
    Source: Hasson Company Realtors #18410798 Report a problem
    7/26/2018Listed for sale$500,000+126.2%$221/sqft
    Source: Hasson Company #18410798 Report a problem
    7/30/1998Sold$221,000+5.3%$98/sqft
    Source: Public Record Report a problem
    12/5/1996Sold$209,900-6.8%$93/sqft
    Source: Public Record Report a problem
    8/22/1996Sold$225,150$100/sqft
    Source: Public Record Report a problem

    Public tax history

    YearProperty taxesTax assessment
    2025$8,576 +4.1%$390,380 +3%
    2024$8,236 +5.9%$379,010 +3%
    2023$7,776 +4.5%$367,980 +3%
    2022$7,443 +3.6%$357,270
    2021$7,182 +3.1%--
    2020$6,964 +3.3%$336,770 +3%
    2019$6,744 +3.3%$326,970
    2018$6,529 $326,970 +6.1%
    2017$6,529 +7.6%$308,210 +3%
    2016$6,066 $299,240 +3%
    2015$6,066 +3.9%$290,530 +3%
    2014$5,840 +7.9%$282,070 +3%
    2013$5,411 +7.6%$273,860 +3%
    2012$5,031 +3.2%$265,890 -17%
    2011$4,873 +2.6%$320,220 -4.8%
    2010$4,749 +2.3%$336,270 -5.4%
    2009$4,641 +8.3%$355,520 -2.5%
    2008$4,286 +1%$364,470 -4.2%
    2007$4,244 +10.1%$380,280 +6.3%
    2006$3,853 -7.3%$357,730 +23.3%
    2005$4,156 +10.1%$290,110 +9.9%
    2004$3,775 -1.7%$264,060 +4.9%
    2003$3,842 +11%$251,750 +0.1%
    2002$3,461 +4.8%$251,590 +7.8%
    2001$3,302 +6.8%$233,390 +4.9%
    2000$3,093 $222,560

    Find assessor info on the county website

    Neighborhood: South Beaverton

    Nearby schools

    GreatSchools rating
    Schools provided by the listing agent
    • Elementary: Hiteon
    • Middle: Conestoga
    • High: Southridge

    Source: RMLS (OR). This data may not be complete. We recommend contacting the local school district to confirm school assignments for this home.

    Get a cash offer in 3 minutes
    Find out how much your home could sell for in as little as 3 minutes with a no-obligation cash offer.
    Estimated market value
    $741,200
    Get a cash offer in 3 minutes
    Find out how much your home could sell for in as little as 3 minutes with a no-obligation cash offer.
    Estimated market value
    $741,200