Skip main navigation
Off market
Street View
  • $776,900

    13350 W Bucknell Cir, Elbert, CO 80106

    3beds
    3,034sqft
    SingleFamily
    Built in 2015
    5.16 Acres Lot
    $776,900 Zestimate®
    $256/sqft
    $3,614 Estimated rent

    Home value

    $776,900

    $738,000 - $831,000

    $3,614/mo

    Zestimate® history
    Loading
    Loading...

    Owner options

    List your home for rent

    $3,614/mo

    Rent Zestimate®

    Find your next renter with Zillow Rental Manager. Plus, with online applications, you can quickly screen prospective tenants – for free.

    Learn more

    $3,614/mo

    Rent Zestimate®

    Refinance and save

    $4,408/mo

    Est. payment

    Refinancing to a lower rate could help reduce your monthly payments and save thousands over the life of the loan.

    See today's rates

    $4,408/mo

    Est. payment

    Explore your selling options

    Work with a Zillow partner agent

    Leverage their expertise and Zillow's premium Showcase listings to get your home seen by more buyers.

    Get started

    List with your own agent

    Get your home in front of millions of buyers by listing it on Zillow.

    Learn how to do it

    Sell it yourself

    Take full control of how buyers see your home on Zillow by listing For Sale by Owner (FSBO).

    List your home

    What's special

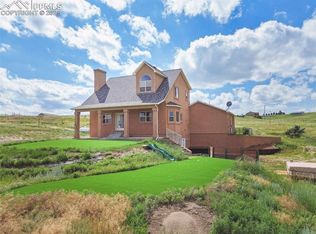
    Would you like to swing on your front porch watching stars twinkle over the southern plains, while the moon slowly rises in the east? This prairie homestead is graced inside with crown molding over large windows, a generous stone fireplace, and a master bedroom upstairs where you can hear rain drum on a silver metal roof. This classic style farm house was custom built in 2015 with true craftsmanship and style. With 3 beds and 3 baths split between 3 levels of living, you will have no problem finding space. Master suite is an understatement on this home! Upstairs is an 800+sq ft master suite complete with vaulted ceilings, sitting area, 5 piece bath, large walk in closet, and west facing balcony to enjoy our beautiful Colorado sunsets!The main floor features the kitchen which has hickory cabinets, breakfast bar, & pantry. Also on the main is the large dining area with bay window, living room with fireplace, a bedroom, laundry room and full bath w/linen closet. The walk out basement has 2 more bedrooms and another full bath! Outside is an oversized 3 car garage, covered front porch, patio, and endless views! This home that borders the Black Forest sits on 5.16 acres w/ a pond and just 20 mins to East Colorado Springs and a quick hour drive to Denver. Enjoy life with no HOA and feel free to bring the horses. Upgrades include: led lighting throughout the house, heating expansion into the basement, dog door, fenced in dog run, property fencing, fenced in horse pastures, outdoor structures for chickens or use as sheds and radon mitigation system.

    This property is off market, which means it's not currently listed for sale or rent on Zillow. This may be different from what's available on other websites or public sources.

    Facts & features

    Interior

    Bedrooms & bathrooms
    • Bedrooms: 3
    • Bathrooms: 3
    • Full bathrooms: 3
    Heating
    • Forced air, Propane / Butane
    Cooling
    • None
    Appliances
    • Included: Dishwasher, Range / Oven, Refrigerator
    • Laundry: In Unit
    Features
    • Pantry, Walk-In Closet(s), Vaulted Ceiling(s), Open Floorplan
    • Flooring: Carpet, Hardwood
    • Basement: Finished
    • Fireplace features: Gas, Living Room
    Interior area
    • Total interior livable area: 3,034 sqft
    • Finished area below ground: 770.00

    Property

    Parking
    • Total spaces: 3
    • Parking features: Carport, Garage
    Features
    • Patio & porch: Patio, Covered, Front Porch
    • Exterior features: Stucco
    Lot
    • Size: 5.16 Acres
    • Features: Corner Lot, Meadow
    Details
    • Parcel number: 4132002016
    • Zoning description: RR-5

    Construction

    Type & style
    • Home type: SingleFamily
    • Architectural style: Rustic Contemporary
    Materials
    • Frame
    • Roof: Metal
    Condition
    • Year built: 2015

    Utilities & green energy

    • Sewer: Septic Tank
    • Water: Well

    Community & neighborhood

    Location
    • Region: Elbert

    Other

    Other facts
    • Flooring: Wood, Carpet
    • Roof: Metal
    • ViewYN: true
    • Sewer: Septic Tank
    • Heating: Forced Air, Propane
    • RoadSurfaceType: Gravel, Dirt
    • WaterSource: Well
    • Appliances: Dishwasher, Refrigerator, Oven
    • FireplaceYN: true
    • Basement: Finished
    • CarportYN: true
    • HorseYN: true
    • HeatingYN: true
    • PatioAndPorchFeatures: Patio, Covered, Front Porch
    • FireplaceFeatures: Gas, Living Room
    • FireplacesTotal: 1
    • RoomsTotal: 11
    • ConstructionMaterials: Frame
    • LotFeatures: Corner Lot, Meadow
    • ExteriorFeatures: Balcony
    • InteriorFeatures: Pantry, Walk-In Closet(s), Vaulted Ceiling(s), Open Floorplan
    • RentIncludes: Water
    • CoveredSpaces: 3
    • StructureType: House
    • LaundryFeatures: In Unit
    • BelowGradeFinishedArea: 770.00
    • ZoningDescription: RR-5
    • View: Meadow
    • ArchitecturalStyle: Rustic Contemporary
    • MlsStatus: Pending
    • Road surface type: Gravel, Dirt

    Price history

    DateEventPrice
    5/14/2021Sold$645,000+2.4%$213/sqft
    Source: Public Record Report a problem
    4/6/2021Pending sale$630,000$208/sqft
    Source: RE/MAX International #1563346 Report a problem
    4/3/2021Listed for sale$630,000+15.6%$208/sqft
    Source: RE/MAX International #1563346 Report a problem
    7/10/2020Sold$545,000-0.9%$180/sqft
    Source: Public Record Report a problem
    6/27/2020Listed for sale$550,000$181/sqft
    Source: Re/max Real Estate Group Inc #7342594 Report a problem
    6/27/2020Pending sale$550,000$181/sqft
    Source: Re/max Real Estate Group Inc #7342594 Report a problem
    6/26/2020Listed for sale$550,000$181/sqft
    Source: Re/max Real Estate Group Inc #7342594 Report a problem
    6/26/2020Pending sale$550,000$181/sqft
    Source: Re/max Real Estate Group Inc #7342594 Report a problem
    6/2/2020Listed for sale$550,000$181/sqft
    Source: Re/Max Real Estate Group Llc #4577708 Report a problem
    6/2/2020Pending sale$550,000$181/sqft
    Source: Re/max Real Estate Group Inc #4577708 Report a problem
    3/18/2020Listed for sale$550,000+633.3%$181/sqft
    Source: Re/Max Real Estate Group Llc #4577708 Report a problem
    2/11/2020Sold$75,000$25/sqft
    Source: Public Record Report a problem
    7/15/2015Sold$75,000$25/sqft
    Source: Public Record Report a problem

    Public tax history

    YearProperty taxesTax assessment
    2024$3,222 +41%$50,180
    2023$2,286 -3.9%$50,180 +52.4%
    2022$2,378 $32,920 -2.8%
    2021-- $33,880 +14.3%
    2020$2,089 +0.9%$29,630
    2019$2,070 +36.7%$29,630 +27.4%
    2018$1,514 -8.4%$23,260
    2017$1,653 +9.2%$23,260 +29.9%
    2016$1,514 +28.2%$17,910 -21%
    2015$1,181 -22.6%$22,680
    2014$1,526 $22,680
    2013-- --
    2012-- $25,580
    2011$1,717 $25,580 -4.8%
    2010-- $26,880
    2009-- $26,880 +7.3%
    2008-- $25,060
    2006-- $25,060 +63%
    2004-- $15,370
    2003$788 +1.3%$15,370 +25%
    2002$777 +3.9%$12,300 +8.8%
    2001$748 $11,310

    Find assessor info on the county website

    Neighborhood: 80106

    Nearby schools

    GreatSchools rating
    Schools provided by the listing agent
    • Elementary: Falcon
    • Middle: Falcon
    • High: Falcon
    • District: District 49

    Source: The MLS. This data may not be complete. We recommend contacting the local school district to confirm school assignments for this home.

    Get pre-qualified for a loan
    At Zillow Home Loans, we can pre-qualify you in as little as 5 minutes with no impact to your credit score.

    An equal housing lender. NMLS #10287.