Skip main navigation
Off market
  • $740,100

    13350 W State Route 32, Yorktown, IN 47396

    4beds
    3,087sqft
    SingleFamily
    Built in 1976
    35 Acres Lot
    $740,100 Zestimate®
    $240/sqft
    $2,699 Estimated rent

    Home value

    $740,100

    $681,000 - $807,000

    $2,699/mo

    Zestimate® history
    Loading
    Loading...

    Owner options

    List your home for rent

    $2,699/mo

    Rent Zestimate®

    Find your next renter with Zillow Rental Manager. Plus, with online applications, you can quickly screen prospective tenants – for free.

    Learn more

    $2,699/mo

    Rent Zestimate®

    Refinance and save

    $3,635/mo

    Est. payment

    Refinancing to a lower rate could help reduce your monthly payments and save thousands over the life of the loan.

    See today's rates

    $3,635/mo

    Est. payment

    Explore your selling options

    Work with a Zillow partner agent

    Leverage their expertise and Zillow's premium Showcase listings to get your home seen by more buyers.

    Get started

    List with your own agent

    Get your home in front of millions of buyers by listing it on Zillow.

    Learn how to do it

    Sell it yourself

    Take full control of how buyers see your home on Zillow by listing For Sale by Owner (FSBO).

    List your home

    What's special

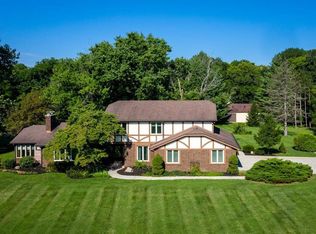
    Daleville Schools ~ convenient to SR 32 & 67 and I69!  Large wooded acreage w/ river frontage! Live within your own beautiful personal park! Privacy, wildlife, and extensive frontage on the White River make this a one-of-a-kind setting! Gorgeous Tudor style home is in wonderful condition inside and out. Upon entry into the lovely front foyer, you'll immediately feel the charm found in this home. Oversized Living Rm offers cathedral ceiling, gas log fplc., & loads of windows w/views of the property. Off the Living Rm is a gorgeous Sun Rm w/vaulted wood ceiling, ceramic floor, & windows on three sides overlooking views of the picturesque stream.  Formal Dining Rm overlooks the expansive front yard and is off the foyer. The bright kitchen features ample cabinet space, island w/butcherblock top, pantry closet, quartz countertops, work desk, & hardwood floors. Spacious adjoining informal dining space overlooks the back yard. The laundry rm., w/half bath adjacent, is conveniently located off the back hall. Upstairs the private Master suite offers a large custom walk-in closet and the recently updated bath features a beautiful custom tile and granite luxury rain shower. The other two bedrooms are spacious and offer ample closet space; the 5-pc hall bath has a dbl. vanity & a cozy Jacuzzi tub. In the basement level the oversized Family Rm features a woodburning fplc., a nice-sized play/hobby room, & good mechanical area & storage space. The large 2.5-car plus garage has loads of storage, shelves, workbench, vanity cabinet w/sink, and a well-equipped workshop area on one side. Outside you won't believe the 80 x 48 mega outbuilding! This building features concrete floor, skylights, 2 overhead doors (1 automatic, 1 manual), utility sink, toilet, 220-amp elec. service & air compressor hookup. Grounds consist of two parcels (in total 35.75 acres) featuring heavily wooded acreage w/extensive frontage on the White River perfect for fishing or kayaking, as well as a lovely stream running along the south side of the property. This is the perfect nature lover's paradise w/trails throughout the woods great for walking or riding your ATV. You must take a walk thru the property to appreciate its beauty!  Exterior of home is well maintained; per seller the two Trane HP/CA units are approx. 3 yrs. old; windows & doors have been replaced thruout most of home. Sq ft stated incl. measured finished living area in bsmt but not the Sun Rm. Buyer should rely upon own measurements.

    This property is off market, which means it's not currently listed for sale or rent on Zillow. This may be different from what's available on other websites or public sources.
    Facts & features

    Interior

    Bedrooms & bathrooms
    • Bedrooms: 4
    • Bathrooms: 3
    • Full bathrooms: 2
    • 1/2 bathrooms: 1
    Heating
    • Heat pump, Electric
    Cooling
    • Central
    Appliances
    • Included: Dishwasher, Range / Oven, Refrigerator
    Features
    • Flooring: Hardwood
    • Has fireplace: Yes
    • Fireplace features: masonry
    Interior area
    • Total interior livable area: 3,087 sqft

    Property

    Parking
    • Total spaces: 2
    • Parking features: Garage - Attached
    Features
    • Exterior features: Stucco, Brick
    Lot
    • Size: 35 Acres
    Details
    • Parcel number: 181031326001000021

    Construction

    Type & style
    • Home type: SingleFamily
    • Architectural style: English/Tudor
    Materials
    • masonry
    • Roof: Asphalt
    Condition
    • Year built: 1976

    Community & neighborhood

    Location
    • Region: Yorktown

    Other

    Other facts
    • Foundation: Basement-Block
    • Trans Type: Sale
    • Inspection Warranties: Not Applicable
    • Utility Prim Sewage Disp: Septic
    • Water Heater: Electric
    • Appliances: Dishwasher, Oven/Range-Electric, Refrigerator
    • Eating Area: Dining-L, Formal Dining Room
    • Exterior: Brick, Stucco Style
    • Heat: HeatPump
    • Architectural Style: English/Tudor
    • Pct Optional Level Finished: 25-50%
    • Sq Ft Source: Broker
    • Lot Information: Riverfront
    • Equipment: Back-Up Generator, Sump Pump w/Backup, Water Softener Paid
    • Interior: Hardwood Floors, Walk In Closet, Ceiling Vaulted, Ceiling Cathedral, Windows Vinyl
    • Utility Prim Water Source: Private Well
    • Cool: Central Electric
    • Exterior Amenities: Barn Pole
    • Fireplace Description: Gas Log Fireplace, Family Room Fireplace
    • Tax Exemption: HomesteadTaxExemption, MortageTaxExemption
    • Ownership Interest Types: NoAssoc
    • Basement Description: FULL
    • Disclosures: Not Applicable
    • Master Bedroom Description: Closet Walk in, Shower Stall Full
    • Parcel Number: 181031326000000021

    Price history

    DateEventPrice
    10/21/2020Listing removed$499,900$162/sqft
    Source: Coldwell Banker Real Estate Group #202032376 Report a problem
    8/26/2020Pending sale$499,900$162/sqft
    Source: Coldwell Banker Real Estate Group #202032376 Report a problem
    8/17/2020Listed for sale$499,900$162/sqft
    Source: Coldwell Banker Real Estate Group #202032376 Report a problem

    Public tax history

    YearProperty taxesTax assessment
    2025$5,765 +6%$612,800 +22.6%
    2024$5,439 -1%$499,900 +15.5%
    2023$5,497 +20.1%$432,700 +5.7%
    2022$4,578 +21.6%$409,200 +20.3%
    2021$3,766 -8.6%$340,200 +15%
    2020$4,119 +17.9%$295,900 +2%
    2019$3,495 +16.3%$290,000 +7.1%
    2018$3,004 -9.5%$270,800 +9.5%
    2017$3,319 +32.2%$247,400 -3.8%
    2016$2,510 -0.5%$257,200 +2%
    2014$2,521 -2.9%$252,200 +3.4%
    2013$2,597 +4.1%$243,900 +7%
    2012$2,495 +2.2%$228,000 -6.6%
    2011$2,440 +8.6%$244,100 +4.9%
    2010$2,247 +14%$232,700 +8.3%
    2009$1,972 -44.1%$214,900 -12.4%
    2006$3,526 $245,200 +18.6%
    2005-- $206,800

    Find assessor info on the county website

    Neighborhood: 47396

    Nearby schools

    GreatSchools rating
    Schools provided by the listing agent
    • Elementary: Daleville
    • Middle: Daleville
    • High: Daleville
    • District: Daleville Community

    Source: The MLS. This data may not be complete. We recommend contacting the local school district to confirm school assignments for this home.

    Get pre-qualified for a loan
    At Zillow Home Loans, we can pre-qualify you in as little as 5 minutes with no impact to your credit score.

    An equal housing lender. NMLS #10287.