Skip main navigation
Sold for $530,000
  • $530,000

    13351 Ashford Park Dr, Raleigh, NC 27613

    3beds
    2,550sqft
    Townhouse, Residential
    Built in 2004
    4,791.6 Square Feet Lot
    $518,300 Zestimate®
    $208/sqft
    $2,429 Estimated rent

    Home value

    $518,300

    $487,000 - $549,000

    $2,429/mo

    Zestimate® history
    Loading
    Loading...

    Owner options

    List your home for rent

    $2,429/mo

    Rent Zestimate®

    Find your next renter with Zillow Rental Manager. Plus, with online applications, you can quickly screen prospective tenants – for free.

    Learn more

    $2,429/mo

    Rent Zestimate®

    Refinance and save

    $3,396/mo

    Est. payment

    Refinancing to a lower rate could help reduce your monthly payments and save thousands over the life of the loan.

    See today's rates

    $3,396/mo

    Est. payment

    Explore your selling options

    Work with a Zillow partner agent

    Leverage their expertise and Zillow's premium Showcase listings to get your home seen by more buyers.

    Get started

    List with your own agent

    Get your home in front of millions of buyers by listing it on Zillow.

    Learn how to do it

    Sell it yourself

    Take full control of how buyers see your home on Zillow by listing For Sale by Owner (FSBO).

    List your home

    What's special

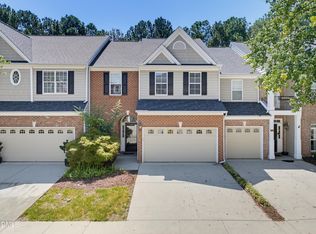
    Gorgeous end unit tonwhome in highly desired gated North Raleigh Community! Open transitional design with gracious architectural features including 10' coffered ceiling in the family room & cased archways. Wonderful flex space on the main level for home office or playroom. Well equipped kitchen opens nicely to the family room. Upstairs you'll find an expansive owner's retreat with sitting area & large bath. Nice size secondary bedrooms with jack n jill bath. Walk up attic for storage. Private backyard complete with patio & new gourmet built-in grill. Move in ready with fresh paint & new carpet. Perfect location - walking distance to Publix, restaurants & easy access to 540 for a quick commute to RTP and the airport.

    Zillow last checked:

    Listing updated:

    Listed by:

    Sandy English 919-788-7820,

    English Realty Group, LLC

    Bought with:

    Ruby Henderson, 173024

    Keller Williams Realty

    Pete Chilcutt, 357555

    Keller Williams Realty

    Source: Doorify MLS,MLS#: 10060906MLS Logo

    Facts & features

    Interior

    Bedrooms & bathrooms
    • Bedrooms: 3
    • Bathrooms: 3
    • Full bathrooms: 2
    • 1/2 bathrooms: 1
    Heating
    • Central, Forced Air, Natural Gas
    Cooling
    • Central Air, Dual
    Appliances
    • Included: Dishwasher, Gas Range, Microwave, Refrigerator, Washer/Dryer
    • Laundry: Upper Level
    Features
    • Bathtub/Shower Combination, Bookcases, Ceiling Fan(s), Coffered Ceiling(s), Granite Counters, High Ceilings, Kitchen Island, Recessed Lighting, Separate Shower, Smooth Ceilings, Walk-In Closet(s), Walk-In Shower, Water Closet
    • Flooring: Hardwood, Marble, Tile
    • Number of fireplaces: 1
    • Fireplace features: Family Room, Gas Log
    • Common walls with other units/homes: 1 Common Wall, End Unit
    Interior area
    • Total structure area: 2,550
    • Total interior livable area: 2,550 sqft
    • Finished area above ground: 2,550
    • Finished area below ground: 0

    Property

    Parking
    • Total spaces: 4
    • Parking features: Garage, Gated
    • Attached garage spaces: 2
    • Uncovered spaces: 2
    Features
    • Levels: Two
    • Stories: 2
    • Patio & porch: Patio
    • Exterior features: Outdoor Grill
    • Has view: Yes
    Lot
    • Size: 4,791 sqft
    Details
    • Parcel number: 0788140490
    • Special conditions: Standard

    Construction

    Type & style
    • Home type: Townhouse
    • Architectural style: Traditional, Transitional
    • Property subtype: Townhouse, Residential
    • Attached to another structure: Yes
    Materials
    • Brick Veneer, Vinyl Siding
    • Foundation: Slab
    • Roof: Shingle
    Condition
    • New construction: No
    • Year built: 2004
    Details
    • Builder name: Centex

    Utilities & green energy

    • Sewer: Public Sewer
    • Water: Public

    Community & neighborhood

    Location
    • Region: Raleigh
    • Subdivision: Draymoor Manor

    HOA & financial

    HOA
    • Has HOA: Yes
    • HOA fee: $250 monthly
    • Services included: Maintenance Grounds, Road Maintenance

    Price history

    DateEventPrice
    3/4/2025Listing removed$2,785$1/sqft
    Source: Zillow Rentals Report a problem
    2/21/2025Sold$530,000+1%$208/sqft
    Source: Doorify MLS #10060906 Report a problem
    1/17/2025Pending sale$525,000$206/sqft
    Source: Doorify MLS #10060906 Report a problem
    1/7/2025Listed for rent$2,785$1/sqft
    Source: Zillow Rentals Report a problem
    1/5/2025Listing removed$2,785$1/sqft
    Source: Zillow Rentals Report a problem
    1/4/2025Listed for rent$2,785+74.6%$1/sqft
    Source: Zillow Rentals Report a problem
    11/11/2024Price change$525,000-4.5%$206/sqft
    Source: Doorify MLS #10060906 Report a problem
    11/1/2024Listed for sale$550,000+1770.7%$216/sqft
    Source: Doorify MLS #10060906 Report a problem
    1/6/2014Listing removed$1,595$1/sqft
    Source: Harrison Realty Group #1924482 Report a problem
    12/22/2013Listed for rent$1,595$1/sqft
    Source: Harrison Realty Group #1924482 Report a problem
    12/5/2013Sold$29,400-90.2%$12/sqft
    Source: Public Record Report a problem
    10/6/2013Listed for sale$299,500$117/sqft
    Source: Harrison Realty Group #1914545 Report a problem

    Public tax history

    YearProperty taxesTax assessment
    2025$4,686 +0.4%$535,056
    2024$4,667 +16.5%$535,056 +46.3%
    2023$4,007 +7.6%$365,735
    2022$3,723 +4%$365,735
    2021$3,579 +1.9%$365,735
    2020$3,514 -3.1%$365,735 +17.5%
    2019$3,626 $311,184
    2018$3,626 +11.3%$311,184
    2017$3,257 +2.1%$311,184
    2016$3,190 -1.9%$311,184 -0.3%
    2015$3,252 +22%$312,073 +15.8%
    2014$2,665 $269,416
    2013-- $269,416
    2012-- $269,416
    2011-- $269,416
    2010-- $269,416
    2009-- $269,416
    2008-- --
    2007-- --
    2006-- --
    2005-- --

    Find assessor info on the county website

    Neighborhood: Northwest Raleigh

    Nearby schools

    GreatSchools rating
    Schools provided by the listing agent
    • Elementary: Wake - Leesville Road
    • Middle: Wake - Leesville Road
    • High: Wake - Leesville Road

    Source: Doorify MLS. This data may not be complete. We recommend contacting the local school district to confirm school assignments for this home.

    Get a cash offer in 3 minutes
    Find out how much your home could sell for in as little as 3 minutes with a no-obligation cash offer.
    Estimated market value
    $518,300
    Get a cash offer in 3 minutes
    Find out how much your home could sell for in as little as 3 minutes with a no-obligation cash offer.
    Estimated market value
    $518,300