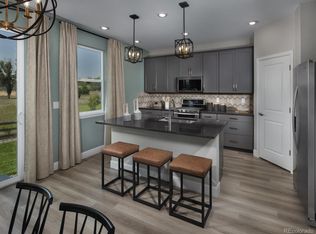
Explore the allure of this newly constructed 2-story residence, finished in 2022, embodying the essence of your dream home! Situated on a corner lot, this exceptional property is surrounded by tranquil open space, ensuring privacy and minimal traffic. Nearby, a developing greenbelt promises leisurely strolls and outdoor enjoyment. Step inside to discover elegant French doors opening to a spacious office, perfect for remote work or relaxation. The kitchen is designed for both functionality and charm, featuring ample storage, a walk-in pantry, and space for a cozy coffee nook or stylish wet bar. Hosting dinners is effortless in the expansive dining room, while the living area boasts a delightful rock fireplace and soaring ceilings that showcase the sweeping views. Completing the main level is a convenient powder bath. Upstairs, a versatile loft area awaits, ideal for gaming or creating a serene retreat. The primary suite impresses with double doors, a large window framing serene views, and a luxurious 5-piece bath accompanied by an oversized walk-in closet. Three additional bedrooms, two full bathrooms, and a well-appointed laundry room round out the upper level. Outside, the low-maintenance backyard features a patio, perfect for enjoying Colorado's sunny days. Just minutes from Downtown Parker and with easy access to Castle Rock, Franktown, and Aurora, this 2-year-old home invites you to experience its many offerings firsthand. Don't miss this opportunity to make it your own! Information provided herein is from sources deemed reliable but not guaranteed and is provided without the intention that any buyer relies upon it. The Listing Broker takes no responsibility for its accuracy and all information must be independently verified by buyers.
Sold for $764,000
$764,000
13351 Broad Wing Avenue, Parker, CO 80134
4beds
4,617sqft
Single Family Residence
Built in 2022
6,970 Square Feet Lot
$758,200 Zestimate®
$165/sqft
$4,171 Estimated rent
Home value
$758,200
$720,000 - $804,000
$4,171/mo
Zestimate® history
Owner options
List your home for rent
$4,171/mo
Rent Zestimate®
Find your next renter with Zillow Rental Manager. Plus, with online applications, you can quickly screen prospective tenants – for free.
$4,171/mo
Rent Zestimate®
Refinance and save
$4,662/mo
Est. payment
Refinancing to a lower rate could help reduce your monthly payments and save thousands over the life of the loan.
$4,662/mo
Est. payment
Explore your selling options
Work with a Zillow partner agent
Leverage their expertise and Zillow's premium Showcase listings to get your home seen by more buyers.
Get startedList with your own agent
Get your home in front of millions of buyers by listing it on Zillow.
Learn how to do itSell it yourself
Take full control of how buyers see your home on Zillow by listing For Sale by Owner (FSBO).
List your homeWhat's special
Zillow last checked:
Listing updated:
Listed by:
Allen Walsh 303-601-2222 allen@houseofwalsh.com,
Real Broker, LLC DBA Real
Bought with:
Jeff Stander, 100047026
HomeSmart
Source: REcolorado as distributed by MLS GRID,MLS#: 6807244
Facts & features
Interior
Bedrooms & bathrooms
- Bedrooms: 4
- Bathrooms: 4
- Full bathrooms: 3
- 1/2 bathrooms: 1
- Main level bathrooms: 1
Primary bedroom
- Description: Carpet, Fan
- Level: Upper
- Area: 235.06 Square Feet
- Dimensions: 16.1 x 14.6
Bedroom
- Description: Carpet, Fan
- Level: Upper
- Area: 170.82 Square Feet
- Dimensions: 14.6 x 11.7
Bedroom
- Description: Carpet, Fan
- Level: Upper
- Area: 205.32 Square Feet
- Dimensions: 17.4 x 11.8
Bedroom
- Description: Carpet, Fan
- Level: Upper
- Area: 177.67 Square Feet
- Dimensions: 10.9 x 16.3
Primary bathroom
- Description: Tile
- Level: Upper
- Area: 239.58 Square Feet
- Dimensions: 12.1 x 19.8
Bathroom
- Description: Tile
- Level: Upper
- Area: 41.6 Square Feet
- Dimensions: 5.2 x 8
Bathroom
- Description: Tile
- Level: Upper
- Area: 92 Square Feet
- Dimensions: 11.5 x 8
Bathroom
- Description: Luxury Vinyl
- Level: Main
- Area: 26.95 Square Feet
- Dimensions: 5.5 x 4.9
Dining room
- Description: Tile
- Level: Main
- Area: 130.98 Square Feet
- Dimensions: 11.1 x 11.8
Kitchen
- Description: Luxury Vinyl, Butlers Pantry, Pantry
- Level: Main
- Area: 188.8 Square Feet
- Dimensions: 16 x 11.8
Laundry
- Description: Luxury Vinyl
- Level: Upper
- Area: 103.81 Square Feet
- Dimensions: 8.11 x 12.8
Living room
- Description: Luxury Vinyl
- Level: Main
- Area: 284.8 Square Feet
- Dimensions: 16 x 17.8
Loft
- Description: Carpet, Fan
- Level: Upper
- Area: 216.32 Square Feet
- Dimensions: 16.9 x 12.8
Office
- Description: Luxury Vinyl
- Level: Main
- Area: 153.12 Square Feet
- Dimensions: 13.2 x 11.6
Heating
- Forced Air
Cooling
- Central Air
Appliances
- Included: Dishwasher, Oven, Range
Features
- Ceiling Fan(s), Eat-in Kitchen, Five Piece Bath, High Ceilings, Kitchen Island, Pantry, Primary Suite, Walk-In Closet(s)
- Flooring: Carpet, Tile, Wood
- Windows: Double Pane Windows, Window Coverings
- Basement: Unfinished
- Number of fireplaces: 1
- Fireplace features: Living Room
Interior area
- Total structure area: 4,617
- Total interior livable area: 4,617 sqft
- Finished area above ground: 3,230
- Finished area below ground: 0
Property
Parking
- Total spaces: 3
- Parking features: Garage - Attached
- Attached garage spaces: 3
Features
- Levels: Two
- Stories: 2
- Patio & porch: Patio
- Fencing: Full
Lot
- Size: 6,970 Square Feet
- Features: Corner Lot, Level
Details
- Parcel number: R0614296
- Special conditions: Standard
Construction
Type & style
- Home type: SingleFamily
- Property subtype: Single Family Residence
Materials
- Frame, Stone
- Roof: Composition
Condition
- Year built: 2022
Details
- Builder name: Meritage Homes
Utilities & green energy
- Sewer: Public Sewer
- Water: Public
- Utilities for property: Electricity Connected
Community & HOA
Community
- Subdivision: Meadowlark
HOA
- Has HOA: Yes
- Services included: Maintenance Grounds
- HOA fee: $100 monthly
- HOA name: Centennial Consulting Group, LLC
- HOA phone: 970-484-0101
Location
- Region: Parker
Financial & listing details
- Price per square foot: $165/sqft
- Annual tax amount: $5,336
- Date on market: 5/23/2024
- Listing terms: Cash,Conventional,FHA,VA Loan
- Exclusions: Sellers Personal Property, Refrigerator In Kitchen, Water Treatment System, Hot Tub/Jacuzzi (Negotiable, Only If Replacement Home Has Hot Tub/Jacuzzi)
- Ownership: Individual
- Electric utility on property: Yes
- Road surface type: Paved
Price history
| Date | Event | Price |
|---|---|---|
| 11/15/2024 | Sold | $764,000$165/sqft |
Source:  REcolorado as distributed by MLS GRID #6807244 Report a problem REcolorado as distributed by MLS GRID #6807244 Report a problem | ||
| 10/18/2024 | Pending sale | $764,000$165/sqft |
Source: REcolorado as distributed by MLS GRID #6807244 Report a problem | ||
| 9/27/2024 | Price change | $764,000-4.5%$165/sqft |
Source: REcolorado as distributed by MLS GRID #6807244 Report a problem | ||
| 9/20/2024 | Price change | $800,000+3.2%$173/sqft |
Source: REcolorado as distributed by MLS GRID #6807244 Report a problem | ||
| 9/5/2024 | Price change | $775,000-3.1%$168/sqft |
Source: REcolorado as distributed by MLS GRID #6807244 Report a problem | ||
| 6/29/2024 | Price change | $800,000-2.4%$173/sqft |
Source: REcolorado as distributed by MLS GRID #6807244 Report a problem | ||
| 6/24/2024 | Price change | $820,000-0.6%$178/sqft |
Source: REcolorado as distributed by MLS GRID #6807244 Report a problem | ||
| 6/14/2024 | Price change | $825,000-2.9%$179/sqft |
Source: REcolorado as distributed by MLS GRID #6807244 Report a problem | ||
| 5/23/2024 | Listed for sale | $850,000$184/sqft |
Source: REcolorado as distributed by MLS GRID #6807244 Report a problem | ||
Public tax history
Tax history is unavailable.
Neighborhood: 80134
Nearby homes
- $764,0004 bd4 ba3.2k sqft13351 Broad Wing Ave, Parker, CO 80134Sold
- $696,0004 bd3 ba2.8k sqft13359 Broad Wing Ave, Parker, CO 80134Off Market
- $733,8005 bd4 ba3.2k sqft13365 Broad Wing Ave, Parker, CO 80134Off Market
- $629,9903 bd3 ba2k sqft13370 Waterthrush St, Parker, CO 80134Sold
- $606,4003 bd2 ba1.8k sqft13358 Broad Wing Ave, Parker, CO 80134Off Market
- $608,7003 bd3 ba2.1k sqft13362 Broad Wing Ave, Parker, CO 80134Off Market
- $692,5004 bd3 ba2.8k sqft13373 Broad Wing Ave, Parker, CO 80134Off Market
- $599,9003 bd2 ba1.7k sqft13378 Waterthrush St, Parker, CO 80134Off Market
Nearby schools
GreatSchools rating
- 9/10Northeast Elementary SchoolGrades: 3-5Distance: 1.5 mi
- 6/10Sagewood Middle SchoolGrades: 6-8Distance: 3.4 mi
- 8/10Ponderosa High SchoolGrades: 9-12Distance: 2.8 mi
Schools provided by the listing agent
- Elementary: Mountain View
- Middle: Sagewood
- High: Ponderosa
- District: Douglas RE-1
Source: REcolorado as distributed by MLS GRID. This data may not be complete. We recommend contacting the local school district to confirm school assignments for this home.
Get a cash offer in 3 minutes
Find out how much your home could sell for in as little as 3 minutes with a no-obligation cash offer.
Estimated market value
$758,200
Get a cash offer in 3 minutes
Find out how much your home could sell for in as little as 3 minutes with a no-obligation cash offer.
Estimated market value
$758,200
- Colorado
- Douglas County
- Parker
- 80134
- 13351 Broad Wing Avenue
Nearby cities
Nearby neighborhoods
Nearby zip codes
Other Parker Topics
