Experience Florida living at its finest at this gorgeous home in the highly sought-after, resort-style community of IslandWalk in Venice. This beautifully appointed three-bedroom, two-bath residence offers an exceptional blend of elegance, comfort, and breathtaking natural beauty. Thoughtfully designed, built, and maintained by it's original owners for effortless living and entertaining. The home features an open, light-filled floor plan with spacious living areas that flow seamlessly to the outdoor retreat. Ideally positioned on a desirable eyebrow homesite. It’s long driveway is set back from the main road, offering enhanced privacy, minimal traffic, and a more peaceful setting. A screened front entryway creates a welcome first impression while allowing for refreshing cross breezes. The well appointed kitchen has beautiful granite countertops, stainless steel appliances, an expansive island with seating, end cap storage on both ends of the island, and a walk in pantry. The formal dining area overlooks the lanai and offers lovely lake views. The primary suite offers a beautiful view of the lake and leads to your ensuite bathroom. The gorgeous bathroom features dual sinks, a walk in shower, a separate soaking tub, and an oversized, custom built walk in closet with plenty of added shelving. The two guest bedrooms and bath are on the opposite side of the home, allowing privacy for your guests. Step outside to your spectacular outdoor retreat! A very large covered lanai provides expansive shaded space for lounging and entertaining, creating the perfect setting for year-round Florida living. Enjoy soaking in your heated saltwater pool and spa, where you’ll enjoy gorgeous, long lake views and stunning sunsets with the desirable southeastern exposure. The lanai is also plumbed for an outdoor kitchen, offering the opportunity to design the ultimate alfresco entertaining space. The oversized 2.5 car garage has an epoxy floor and plenty of room for a workshop for your hobbies, as well as room for your golf cart! There is even a utility sink in the garage for easy clean up. The full home generator stays! Other features include: full hurricane protection (front door is hurricane rated), 8' doors, plantation shutters throughout, tile flooring, oversized interior laundry room with added storage, pull down attic steps have been added with insulation and plywood flooring installed for useable attic storage. The HOA fee covers lawn care, irrigation, amenity access, and a cable/internet package including 3 boxes. Located within one of Venice’s premier gated communities, residents enjoy access to world-class amenities in a golf cart friendly community, including 2 clubhouses, 2 fitness centers, geothermal resort-style pools & spas, a lap pool, tennis, pickleball, and bocce courts, walking trails, playground, dog park, and a full calendar of social activities. IslandWalk has very low CDD fees. All just minutes from Gulf beaches, dining, shopping, Wellen Park, and CoolToday Park, home of the Atlanta Braves spring training!
Sold for $755,000
$755,000
13351 Esposito St, Venice, FL 34293
3beds
1,893sqft
Single Family Residence
Built in 2018
9,757 Square Feet Lot
$753,300 Zestimate®
$399/sqft
$3,964 Estimated rent
Home value
$753,300
$693,000 - $821,000
$3,964/mo
Zestimate® history
Owner options
List your home for rent
$3,964/mo
Rent Zestimate®
Find your next renter with Zillow Rental Manager. Plus, with online applications, you can quickly screen prospective tenants – for free.
$3,964/mo
Rent Zestimate®
Refinance and save
$5,197/mo
Est. payment
Refinancing to a lower rate could help reduce your monthly payments and save thousands over the life of the loan.
$5,197/mo
Est. payment
Explore your selling options
Work with a Zillow partner agent
Leverage their expertise and Zillow's premium Showcase listings to get your home seen by more buyers.
Get startedList with your own agent
Get your home in front of millions of buyers by listing it on Zillow.
Learn how to do itSell it yourself
Take full control of how buyers see your home on Zillow by listing For Sale by Owner (FSBO).
List your homeWhat's special
Beautiful granite countertopsOpen light-filled floor planWell appointed kitchenFully furnished residenceTile flooringPlantation shutters throughoutDesirable eyebrow homesite
Zillow last checked:
Listing updated:
Listed by:
Stefanie Concannon 941-716-1334,
COLDWELL BANKER SUNSTAR REALTY 941-575-2502
Bought with:
Jane Hurman, 3401699
GULF SHORES REALTY ERA POWERED
Source: Stellar MLS,MLS#: C7521796 Originating MLS: Port Charlotte
Originating MLS: Port Charlotte
Facts & features
Interior
Bedrooms & bathrooms
- Bedrooms: 3
- Bathrooms: 2
- Full bathrooms: 2
Primary bedroom
- Features: Walk-In Closet(s)
- Level: First
- Area: 223.04 Square Feet
- Dimensions: 13.6x16.4
Bedroom 2
- Features: Built-in Closet
- Level: First
- Area: 154.7 Square Feet
- Dimensions: 11.9x13
Bedroom 3
- Features: Built-in Closet
- Level: First
- Area: 134.42 Square Feet
- Dimensions: 12.11x11.1
Primary bathroom
- Level: First
- Area: 128.7 Square Feet
- Dimensions: 9.9x13
Balcony porch lanai
- Level: First
- Area: 1688.7 Square Feet
- Dimensions: 39x43.3
Dining room
- Level: First
- Area: 145 Square Feet
- Dimensions: 11.6x12.5
Foyer
- Level: First
- Area: 115.29 Square Feet
- Dimensions: 6.3x18.3
Kitchen
- Level: First
- Area: 202.91 Square Feet
- Dimensions: 10.3x19.7
Laundry
- Level: First
- Area: 100.88 Square Feet
- Dimensions: 10.4x9.7
Living room
- Level: First
- Area: 249.6 Square Feet
- Dimensions: 13x19.2
Heating
- Central, Electric
Cooling
- Central Air
Appliances
- Included: Dishwasher, Dryer, Electric Water Heater, Microwave, Range, Refrigerator, Washer
- Laundry: Inside, Laundry Room
Features
- Ceiling Fan(s), High Ceilings, In Wall Pest System, Split Bedroom, Stone Counters, Thermostat, Tray Ceiling(s), Walk-In Closet(s)
- Flooring: Tile
- Doors: Sliding Doors
- Windows: Window Treatments, Hurricane Shutters
- Has fireplace: No
- Furnished: Yes
Interior area
- Total structure area: 2,957
- Total interior livable area: 1,893 sqft
Property
Parking
- Total spaces: 2
- Parking features: Oversized, Workshop in Garage
- Attached garage spaces: 2
Features
- Levels: One
- Stories: 1
- Exterior features: Irrigation System
- Has private pool: Yes
- Pool features: Heated, In Ground, Salt Water
- Has spa: Yes
- Spa features: Heated, In Ground
- Has view: Yes
- View description: Lake
- Has water view: Yes
- Water view: Lake
- Waterfront features: Lake, Lake Front, Lake Privileges
Lot
- Size: 9,757 Square Feet
Details
- Parcel number: 0803020056
- Zoning: V
- Special conditions: None
Construction
Type & style
- Home type: SingleFamily
- Property subtype: Single Family Residence
Materials
- Block, Concrete
- Foundation: Slab
- Roof: Tile
Condition
- New construction: No
- Year built: 2018
Details
- Builder name: DiVosta
Utilities & green energy
- Sewer: Public Sewer
- Water: Public
- Utilities for property: BB/HS Internet Available, Cable Available, Electricity Connected, Public, Sprinkler Recycled, Street Lights, Underground Utilities, Water Connected
Community & HOA
Community
- Features: Lake, Buyer Approval Required, Clubhouse, Community Mailbox, Deed Restrictions, Dog Park, Fitness Center, Gated Community - Guard, Golf Carts OK, Irrigation-Reclaimed Water, Playground, Pool, Sidewalks, Tennis Court(s)
- Pet fee: $0 monthly
- Subdivision: ISLANDWALK/THE WEST VLGS PH 5
HOA
- Has HOA: Yes
- Amenities included: Clubhouse, Fitness Center, Gated, Playground, Pool, Recreation Facilities, Spa/Hot Tub, Tennis Court(s)
- Services included: 24-Hour Guard, Cable TV, Community Pool, Reserve Fund, Internet, Maintenance Grounds, Recreational Facilities, Security
- HOA fee: $388 monthly
- HOA name: Elizabeth Brown
- HOA phone: 941-493-2302
Location
- Region: Venice
Financial & listing details
- Price per square foot: $399/sqft
- Tax assessed value: $557,900
- Annual tax amount: $6,772
- Date on market: 2/18/2026
- Cumulative days on market: 70 days
- Ownership: Fee Simple
- Total actual rent: 0
- Electric utility on property: Yes
- Road surface type: Paved
Price history
| Date | Event | Price |
|---|---|---|
| 6/5/2026 | Sold | $755,000-5.5%$399/sqft |
Source:  Stellar MLS #C7521796 Report a problem Stellar MLS #C7521796 Report a problem | ||
| 4/30/2026 | Pending sale | $799,000$422/sqft |
Source: Stellar MLS #C7521796 Report a problem | ||
| 3/24/2026 | Price change | $799,000-3.2%$422/sqft |
Source: Stellar MLS #C7521796 Report a problem | ||
| 2/18/2026 | Listed for sale | $825,000+84.7%$436/sqft |
Source: Stellar MLS #C7521796 Report a problem | ||
| 1/2/2019 | Sold | $446,600$236/sqft |
Source: Public Record Report a problem | ||
Public tax history
| Year | Property taxes | Tax assessment |
|---|---|---|
| 2025 | $6,768 +4.2% | $414,994 +2.9% |
| 2024 | $6,497 +3.7% | $403,298 +3% |
| 2023 | $6,267 +2.3% | $391,551 +3% |
| 2022 | $6,126 +3% | $380,147 +3% |
| 2021 | $5,947 +0.3% | $369,075 +1.4% |
| 2020 | $5,928 +2.4% | $363,881 +2.3% |
| 2019 | $5,786 | $355,700 +273.6% |
| 2018 | $5,786 | $95,200 |
Find assessor info on the county website
Neighborhood: 34293
Nearby homes
- $700,1002 bd2 ba1.9k sqft13361 Esposito St, Venice, FL 34293Off Market
- $675,6002 bd2 ba1.8k sqft13341 Esposito St, Venice, FL 34293Off Market
- $687,8002 bd2 ba2k sqft13371 Esposito St, Venice, FL 34293Off Market
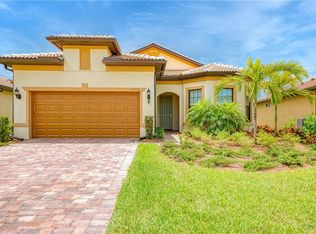
- $501,7002 bd2 ba1.7k sqft13331 Esposito St, Venice, FL 34293Off Market

- $567,0003 bd2 ba2k sqft13321 Esposito St, Venice, FL 34293Off Market
- $545,8002 bd2 ba1.9k sqft13381 Esposito St, Venice, FL 34293Off Market
- $673,7002 bd2 ba1.8k sqft13311 Esposito St, Venice, FL 34293Off Market
- $518,9002 bd2 ba1.8k sqft13350 Esposito St, Venice, FL 34293Off Market
Nearby schools
GreatSchools rating
- 9/10Taylor Ranch Elementary SchoolGrades: PK-5Distance: 1.4 mi
- 7/10Venice Middle SchoolGrades: 6-8Distance: 3.1 mi
- 7/10Venice Senior High SchoolGrades: 9-12Distance: 7.4 mi
Schools provided by the listing agent
- Elementary: Taylor Ranch Elementary
- Middle: Venice Area Middle
- High: Venice Senior High
Source: Stellar MLS. This data may not be complete. We recommend contacting the local school district to confirm school assignments for this home.
Get a cash offer in 3 minutes
Find out how much your home could sell for in as little as 3 minutes with a no-obligation cash offer.
Estimated market value
$753,300
Get a cash offer in 3 minutes
Find out how much your home could sell for in as little as 3 minutes with a no-obligation cash offer.
Estimated market value
$753,300
- Florida
- Sarasota County
- Venice
- 34293
- 13351 Esposito St
Nearby cities
Nearby neighborhoods
Nearby zip codes
Other Venice Topics
