Step into a world of elegance and comfort with our stunning 4 bedroom, 2.5 bath residence, spanning 2,482 sqft of pure bliss. From the moment you enter, be captivated by the natural light and exquisite arched designs that lead you through the seamless layout. Entertain in style with a spacious living and dining area, perfectly complementing the kitchen, adorned with granite countertops, expansive cabinets, a central island, and a cozy breakfast nook overlooking the family room. Imagine stepping through the dual glass sliders to your own private oasis: a beautifully landscaped, fully fenced backyard with a screened lanai and expansive patio, ready for year-round enjoyment. The main floor also features a convenient half bath, adding to the thoughtful design of this home. Ascend to the tranquil retreat upstairs, where the luxurious master suite awaits with its dual vanity sinks, granite countertops, glass shower, and separate soaking tub, alongside generous closet space. The additional bedrooms offer ample storage and share a full bath, ensuring comfort for everyone. Indulge in the vibrant community life with resort-style amenities including a swimming pool, playgrounds, basketball courts, and a dog park. Located at the heart of convenience near St. Joseph’s hospital, shopping, dining, schools, and major highways, South Fork is not just a home; it's a lifestyle. Make the move to where dreams come true and create memories that last a lifetime. Welcome to South Fork – where your future begins. !!!Please be aware that the current property tax rate for this listing may be higher due to the property not being homesteaded previously. Room Feature: Linen Closet In Bath (Primary Bedroom).
Sold for $369,000
$369,000
13351 GRAHAM YARDEN DRIVE, RIVERVIEW, FL 33579
4beds
2,482sqft
Single Family Residence
Built in 2011
5,650 Square Feet Lot
$363,100 Zestimate®
$149/sqft
$2,676 Estimated rent
Home value
$363,100
$345,000 - $381,000
$2,676/mo
Zestimate® history
Owner options
List your home for rent
$2,676/mo
Rent Zestimate®
Find your next renter with Zillow Rental Manager. Plus, with online applications, you can quickly screen prospective tenants – for free.
$2,676/mo
Rent Zestimate®
Refinance and save
$2,574/mo
Est. payment
Refinancing to a lower rate could help reduce your monthly payments and save thousands over the life of the loan.
$2,574/mo
Est. payment
Explore your selling options
Work with a Zillow partner agent
Leverage their expertise and Zillow's premium Showcase listings to get your home seen by more buyers.
Get startedList with your own agent
Get your home in front of millions of buyers by listing it on Zillow.
Learn how to do itSell it yourself
Take full control of how buyers see your home on Zillow by listing For Sale by Owner (FSBO).
List your homeWhat's special
Resort - style amenitiesBasketball courtsCentral islandPrivate oasisLuxurious master suiteSpacious livingAmple storage
Zillow last checked:
Listing updated:
Listed by:
Oleg Shypitsyn 813-373-1745,
LPT REALTY, LLC 877-366-2213
Bought with:
Jenifer Fernandez, 3353597
THE PROPERTY PROS REAL ESTATE
Source: Stellar MLS,MLS#: T3507022 Originating MLS: Orlando Regional
Originating MLS: Orlando Regional
Facts & features
Interior
Bedrooms & bathrooms
- Bedrooms: 4
- Bathrooms: 3
- Full bathrooms: 2
- 1/2 bathrooms: 1
Primary bedroom
- Features: Ceiling Fan(s), Dual Sinks, En Suite Bathroom, Garden Bath, Stone Counters, Tub with Separate Shower Stall, Walk-In Closet(s)
- Level: Second
- Dimensions: 19x11
Bedroom 2
- Features: Ceiling Fan(s), Built-in Closet
- Level: Second
- Dimensions: 15x12
Bedroom 3
- Features: Ceiling Fan(s), Built-in Closet
- Level: Second
- Dimensions: 12x12
Bedroom 4
- Features: Ceiling Fan(s), Built-in Closet
- Level: Second
- Dimensions: 11x11
Dining room
- Level: First
- Dimensions: 10x11
Family room
- Level: First
- Dimensions: 18x14
Kitchen
- Level: First
- Dimensions: 15x10
Living room
- Level: First
- Dimensions: 13x13
Heating
- Central
Cooling
- Central Air
Appliances
- Included: Dishwasher, Microwave, Range, Refrigerator
- Laundry: Inside, Upper Level
Features
- Ceiling Fan(s), Eating Space In Kitchen, Living Room/Dining Room Combo, Open Floorplan, PrimaryBedroom Upstairs, Walk-In Closet(s)
- Flooring: Carpet, Tile
- Doors: Sliding Doors
- Has fireplace: No
Interior area
- Total structure area: 3,094
- Total interior livable area: 2,482 sqft
Property
Parking
- Total spaces: 2
- Parking features: Garage Door Opener
- Attached garage spaces: 2
Features
- Levels: Two
- Stories: 2
- Patio & porch: Covered, Rear Porch, Screened
- Exterior features: Lighting, Sidewalk
- Fencing: Fenced
Lot
- Size: 5,650 Square Feet
- Dimensions: 50 x 113
Details
- Parcel number: U16312088900000100030.0
- Zoning: PD
- Special conditions: None
Construction
Type & style
- Home type: SingleFamily
- Property subtype: Single Family Residence
Materials
- Block, Stucco
- Foundation: Slab
- Roof: Shingle
Condition
- New construction: No
- Year built: 2011
Utilities & green energy
- Sewer: Public Sewer
- Water: Public
- Utilities for property: BB/HS Internet Available, Cable Available, Electricity Available
Community & HOA
Community
- Features: Deed Restrictions, Park, Playground, Pool, Sidewalks
- Pet fee: $0 monthly
- Subdivision: SOUTH FORK UNIT 9
HOA
- Has HOA: Yes
- Services included: Community Pool
- HOA fee: $9 monthly
- HOA name: First Service Residential
- HOA phone: 727-299-9555
Location
- Region: Riverview
Financial & listing details
- Price per square foot: $149/sqft
- Tax assessed value: $327,402
- Annual tax amount: $8,616
- Date on market: 2/23/2024
- Cumulative days on market: 10 days
- Listing terms: Cash,Conventional
- Ownership: Fee Simple
- Total actual rent: 0
- Electric utility on property: Yes
- Road surface type: Paved
Price history
| Date | Event | Price |
|---|---|---|
| 4/15/2024 | Sold | $369,000-2.9%$149/sqft |
Source:  Stellar MLS #T3507022 Report a problem Stellar MLS #T3507022 Report a problem | ||
| 4/4/2024 | Pending sale | $380,000$153/sqft |
Source: Stellar MLS #T3507022 Report a problem | ||
| 4/4/2024 | Listed for sale | $380,000$153/sqft |
Source: Stellar MLS #T3507022 Report a problem | ||
| 3/6/2024 | Pending sale | $380,000$153/sqft |
Source: Stellar MLS #T3507022 Report a problem | ||
| 2/24/2024 | Listed for sale | $380,000-3.8%$153/sqft |
Source: Stellar MLS #T3507022 Report a problem | ||
| 11/7/2023 | Listing removed | -- |
Source: Stellar MLS #T3468190 Report a problem | ||
| 11/2/2023 | Price change | $395,000-1.3%$159/sqft |
Source: Stellar MLS #T3468190 Report a problem | ||
| 10/3/2023 | Price change | $400,000-7%$161/sqft |
Source: Stellar MLS #T3468190 Report a problem | ||
| 8/24/2023 | Listed for sale | $429,900+2.4%$173/sqft |
Source: Stellar MLS #T3468190 Report a problem | ||
| 8/11/2023 | Listing removed | -- |
Source: Stellar MLS #T3419050 Report a problem | ||
| 1/21/2023 | Pending sale | $420,000$169/sqft |
Source: Stellar MLS #T3419050 Report a problem | ||
| 12/18/2022 | Listed for sale | $420,000+55.6%$169/sqft |
Source: Stellar MLS #T3419050 Report a problem | ||
| 11/12/2022 | Listing removed | -- |
Source: Zillow Rental Network_1 Report a problem | ||
| 11/11/2022 | Listed for rent | $2,850$1/sqft |
Source: Zillow Rental Network_1 Report a problem | ||
| 6/19/2018 | Listing removed | $270,000$109/sqft |
Source: Keller Williams Realty South Tampa #T3107715 Report a problem | ||
| 5/16/2018 | Listed for sale | $270,000+3.8%$109/sqft |
Source: KELLER WILLIAMS SOUTH TAMPA #T3107715 Report a problem | ||
| 10/5/2017 | Listing removed | $260,000$105/sqft |
Source: CENTURY 21 Affiliated #H2203812 Report a problem | ||
| 8/31/2017 | Price change | $260,000+0.8%$105/sqft |
Source: CENTURY 21 Affiliated #H2203812 Report a problem | ||
| 8/30/2017 | Price change | $258,000-6.2%$104/sqft |
Source: CENTURY 21 Affiliated #H2203812 Report a problem | ||
| 7/24/2017 | Listed for sale | $275,000+34.1%$111/sqft |
Source: CENTURY 21 Affiliated #H2203812 Report a problem | ||
| 9/2/2011 | Sold | $205,000+2.5%$83/sqft |
Source: Public Record Report a problem | ||
| 4/27/2011 | Listing removed | $199,990$81/sqft |
Source: Lennar Report a problem | ||
| 4/16/2011 | Price change | $199,990-11.5%$81/sqft |
Source: Lennar Report a problem | ||
| 3/19/2011 | Listed for sale | $225,990$91/sqft |
Source: Lennar Report a problem | ||
Public tax history
| Year | Property taxes | Tax assessment |
|---|---|---|
| 2025 | $8,913 +4% | $327,402 -0.9% |
| 2024 | $8,574 -0.5% | $330,264 -2.3% |
| 2023 | $8,617 +248.3% | $338,178 +91.9% |
| 2022 | $2,474 +5% | $176,234 +3% |
| 2021 | $2,357 +7.3% | $171,101 +1.4% |
| 2020 | $2,196 +6.3% | $168,739 +4.8% |
| 2019 | $2,066 | $161,055 +1.9% |
| 2018 | $2,066 +1.9% | $158,052 -6.5% |
| 2017 | $2,028 +4.9% | $168,998 +11.5% |
| 2016 | $1,933 -4.9% | $151,617 +0.7% |
| 2015 | $2,033 +0.9% | $150,563 +0.8% |
| 2014 | $2,015 | $149,368 +1.5% |
| 2013 | $2,015 -0.4% | $147,161 +0.9% |
| 2012 | $2,024 -20.3% | $145,780 +659.3% |
| 2011 | $2,539 +17.2% | $19,200 |
| 2010 | $2,166 -0.3% | $19,200 -11.1% |
| 2009 | $2,172 -6.5% | $21,600 -18.2% |
| 2008 | $2,323 -14.1% | $26,400 -38.9% |
| 2007 | $2,705 +2460.1% | $43,200 +800% |
| 2006 | $106 | $4,800 |
Find assessor info on the county website
Neighborhood: Southfork
Nearby homes
- $326,1003 bd2 ba2k sqft13401 Graham Yarden Dr, Riverview, FL 33579Off Market
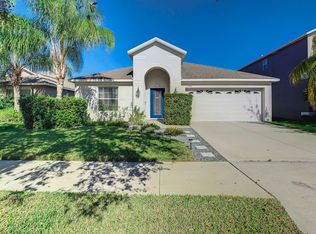
- $404,4006 bd3 ba3k sqft13349 Graham Yarden Dr, Riverview, FL 33579Off Market

- $328,7004 bd2 ba1.8k sqft13403 Graham Yarden Dr, Riverview, FL 33579Off Market
- $329,6004 bd2 ba1.8k sqft13347 Graham Yarden Dr, Riverview, FL 33579Off Market
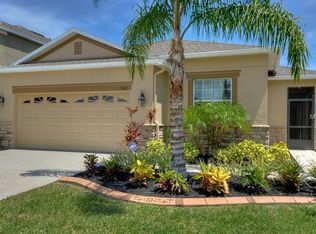
- $395,7004 bd4 ba2.8k sqft13345 Graham Yarden Dr, Riverview, FL 33579Off Market
- $332,6003 bd2 ba1.8k sqft11525 Misty Isle Ln, Riverview, FL 33579Off Market
- $180,0004 bd2 ba1.9k sqft11529 Misty Isle Ln, Riverview, FL 33579Sold
- $354,4004 bd2 ba2k sqft13404 Graham Yarden Dr, Riverview, FL 33579Off Market
Nearby schools
GreatSchools rating
- 2/10Summerfield Crossings Elementary SchoolGrades: PK-5Distance: 1.4 mi
- 3/10Eisenhower Middle SchoolGrades: 6-8Distance: 3.8 mi
- 3/10Jule F Sumner High SchoolGrades: 9-12Distance: 1.8 mi
Schools provided by the listing agent
- Elementary: Summerfield Crossing Elementary
- Middle: Eisenhower-HB
- High: Sumner High School
Source: Stellar MLS. This data may not be complete. We recommend contacting the local school district to confirm school assignments for this home.
Get a cash offer in 3 minutes
Find out how much your home could sell for in as little as 3 minutes with a no-obligation cash offer.
Estimated market value
$363,100
Get a cash offer in 3 minutes
Find out how much your home could sell for in as little as 3 minutes with a no-obligation cash offer.
Estimated market value
$363,100
- Florida
- Hillsborough County
- Riverview
- 33579
- Southfork
- 13351 GRAHAM YARDEN DRIVE
Nearby cities
Nearby neighborhoods
Nearby zip codes
Other Riverview Topics
