** Price Reduced ** This Brewer floor plan Craft Home in Laureate Park, Lake Nona, features a gourmet kitchen with top-of-the-line Bosch appliances, including an induction stove and sleek glass vent hood, complemented by a dual wall oven with convection for the ultimate cooking experience. The upgraded kitchen cabinets include glass uppers. The open floor plan is designed with a seamless flow, incorporating an interior courtyard that serves as a private oasis, perfect for entertaining guests in style. The separate guest room with an ensuite full bathroom ensures privacy and comfort for visitors. The owners' suite is located upstairs, along with two additional bedrooms that share a Jack and Jill bathroom. The home's high ceilings of 10 feet downstairs and 9 feet upstairs create an open and airy atmosphere. The 2-car garage with alley access is not only convenient but also offers ample space for parking and storage, enhanced by four 4x8 storage racks for organized living. The use of spray foam in the attic and second-story walls contributes to low electric bills. Nestled in Lake Nona, the community offers a wealth of luxurious amenities, including easy access to Medical City, inviting bike and running trails, and a resort-style community pool for relaxation and leisure. 2022 new AC with UV extras. July 2023 installed new Luxury Vinyl floor through the house.
Sold for $745,000
$745,000
13351 Granger Ave, Orlando, FL 32827
4beds
2,272sqft
Single Family Residence
Built in 2020
3,697 Square Feet Lot
$745,100 Zestimate®
$328/sqft
$3,649 Estimated rent
Home value
$745,100
$700,000 - $790,000
$3,649/mo
Zestimate® history
Owner options
List your home for rent
$3,649/mo
Rent Zestimate®
Find your next renter with Zillow Rental Manager. Plus, with online applications, you can quickly screen prospective tenants – for free.
$3,649/mo
Rent Zestimate®
Refinance and save
$5,467/mo
Est. payment
Refinancing to a lower rate could help reduce your monthly payments and save thousands over the life of the loan.
$5,467/mo
Est. payment
Explore your selling options
Work with a Zillow partner agent
Leverage their expertise and Zillow's premium Showcase listings to get your home seen by more buyers.
Get startedList with your own agent
Get your home in front of millions of buyers by listing it on Zillow.
Learn how to do itSell it yourself
Take full control of how buyers see your home on Zillow by listing For Sale by Owner (FSBO).
List your homeWhat's special
Lake nonaNew acAlley accessNew luxury vinyl floorResort-style community poolOpen floor planUpgraded kitchen cabinets
Zillow last checked:
Listing updated:
Listed by:
Jim Djahandari 407-461-4590,
BHHS FLORIDA PROPERTIES GROUP 813-908-8788
Bought with:
Natalie Citarelli, 3191989
CITARELLI REALTY GROUP LLC
Francisco Martinez Jr, 3520226
CITARELLI REALTY GROUP LLC
Source: Stellar MLS,MLS#: T3463094 Originating MLS: Tampa
Originating MLS: Tampa
Facts & features
Interior
Bedrooms & bathrooms
- Bedrooms: 4
- Bathrooms: 4
- Full bathrooms: 3
- 1/2 bathrooms: 1
Primary bedroom
- Features: Shower No Tub, Built-in Closet
- Level: Second
- Dimensions: 17.3x13.9
Bedroom 1
- Features: Walk-In Closet(s)
- Level: Second
- Dimensions: 11.6x11.9
Bedroom 2
- Features: Built-in Closet
- Level: Second
- Dimensions: 10.2x11.6
Other
- Features: Shower No Tub, Walk-In Closet(s)
- Level: First
- Dimensions: 15.4x12.3
Kitchen
- Level: First
- Dimensions: 10.4x18.1
Living room
- Level: First
- Dimensions: 28.9x18.1
Heating
- Central, Electric, Heat Pump
Cooling
- Central Air
Appliances
- Included: Convection Oven, Cooktop, Dishwasher, Disposal, Dryer, Electric Water Heater, Exhaust Fan, Ice Maker, Microwave, Range, Range Hood, Refrigerator, Washer
Features
- Ceiling Fan(s), Eating Space In Kitchen, Kitchen/Family Room Combo, Living Room/Dining Room Combo, PrimaryBedroom Upstairs, Stone Counters, Thermostat, Walk-In Closet(s)
- Flooring: Ceramic Tile, Travertine, Vinyl
- Doors: French Doors
- Windows: Window Treatments
- Has fireplace: No
Interior area
- Total structure area: 3,698
- Total interior livable area: 2,272 sqft
Property
Parking
- Total spaces: 2
- Parking features: Garage - Attached
- Attached garage spaces: 2
- Details: Garage Dimensions: 21X22
Features
- Levels: Two
- Stories: 2
- Exterior features: Balcony, Courtyard, Irrigation System, Lighting, Rain Gutters, Sidewalk
Lot
- Size: 3,697 Square Feet
Details
- Parcel number: 302431486200430
- Zoning: PD
- Special conditions: None
Construction
Type & style
- Home type: SingleFamily
- Property subtype: Single Family Residence
Materials
- Block, Stucco
- Foundation: Slab
- Roof: Shingle
Condition
- New construction: No
- Year built: 2020
Details
- Builder name: Craft Homes
Utilities & green energy
- Sewer: Public Sewer
- Water: Public
- Utilities for property: BB/HS Internet Available, Cable Available, Cable Connected, Electricity Available, Electricity Connected, Public, Sewer Connected, Water Connected
Community & HOA
Community
- Features: Clubhouse, Community Mailbox, Deed Restrictions, Park, Playground, Pool, Sidewalks
- Pet fee: $0 monthly
- Subdivision: LAUREATE PARK PH 7
HOA
- Has HOA: Yes
- Amenities included: Cable TV, Playground, Tennis Court(s)
- Services included: Community Pool, Internet
- HOA fee: $159 monthly
- HOA name: LAUREATE PARK MASTER ASSOCIATION
- HOA phone: 407-705-2190
Location
- Region: Orlando
Financial & listing details
- Price per square foot: $328/sqft
- Tax assessed value: $640,523
- Annual tax amount: $8,410
- Date on market: 8/1/2023
- Cumulative days on market: 29 days
- Listing terms: Cash,Conventional,FHA,VA Loan
- Ownership: Fee Simple
- Total actual rent: 0
- Electric utility on property: Yes
- Road surface type: Asphalt, Paved
Price history
| Date | Event | Price |
|---|---|---|
| 10/11/2023 | Sold | $745,000-2.6%$328/sqft |
Source:  Stellar MLS #T3463094 Report a problem Stellar MLS #T3463094 Report a problem | ||
| 8/31/2023 | Pending sale | $765,000$337/sqft |
Source: Stellar MLS #T3463094 Report a problem | ||
| 8/18/2023 | Price change | $765,000-1.3%$337/sqft |
Source: Stellar MLS #T3463094 Report a problem | ||
| 8/6/2023 | Price change | $775,000-3.7%$341/sqft |
Source: Stellar MLS #T3463094 Report a problem | ||
| 8/2/2023 | Listed for sale | $805,000+38.7%$354/sqft |
Source: Stellar MLS #T3463094 Report a problem | ||
| 7/1/2020 | Sold | $580,349$255/sqft |
Source: Public Record Report a problem | ||
Public tax history
| Year | Property taxes | Tax assessment |
|---|---|---|
| 2024 | $12,401 +45.3% | $640,523 +35.8% |
| 2023 | $8,536 +1.5% | $471,696 +3% |
| 2022 | $8,410 +1.4% | $457,957 +3% |
| 2021 | $8,294 +382.5% | $444,618 +846% |
| 2020 | $1,719 -0.2% | $47,000 |
| 2019 | $1,723 -1% | $47,000 |
| 2018 | $1,741 | $47,000 -14.5% |
| 2017 | $1,741 | $55,000 |
Find assessor info on the county website
Neighborhood: Lake Nona South
Nearby homes
- $738,600-- bd-- ba2.7k sqft13343 Granger Ave, Orlando, FL 32827Off Market
- $644,4004 bd4 ba2.9k sqft13359 Granger Ave, Orlando, FL 32827Off Market
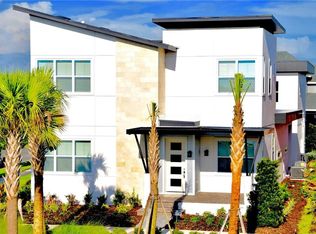
- $544,2003 bd2 ba1.6k sqft13367 Granger Ave, Orlando, FL 32827Off Market
- $829,300-- bd-- ba3k sqft13335 Granger Ave, Orlando, FL 32827Off Market

- $981,1005 bd4 ba2.9k sqft13379 Granger Ave, Orlando, FL 32827Off Market
- $610,0003 bd3 ba2k sqft13327 Granger Ave, Orlando, FL 32827Sold
- $--1 bd1 ba825 sqft8703 Upper Carrel Cir, Orlando, FL 32827Off Market
- $679,9004 bd3 ba2.3k sqft10449 Winwick Ln, Orlando, FL 32832Off Market
Nearby schools
GreatSchools rating
- 10/10Laureate Park ElementaryGrades: PK-5Distance: 1 mi
- 10/10Lake Nona Middle SchoolGrades: 6-8Distance: 0.9 mi
- 7/10Lake Nona High SchoolGrades: 9-12Distance: 0.7 mi
Get a cash offer in 3 minutes
Find out how much your home could sell for in as little as 3 minutes with a no-obligation cash offer.
Estimated market value
$745,100
Get a cash offer in 3 minutes
Find out how much your home could sell for in as little as 3 minutes with a no-obligation cash offer.
Estimated market value
$745,100
- Florida
- Orange County
- Orlando
- 32827
- Lake Nona South
- 13351 Granger Ave
Nearby cities
Nearby neighborhoods
Nearby zip codes
Other Orlando Topics
