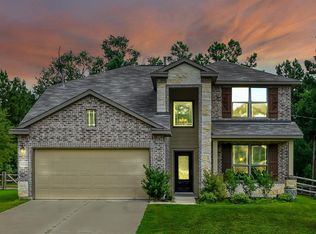
Tucked among the trees in the gated community of North Lake Estates in Willis, this 1.085-acre property offers the space, privacy & Lake Conroe convenience that make everyday living feel a little more relaxed. This inviting 1-story, 4-bed, 2-bath home invites you to enjoy country-style living near the lake while still staying close to everyday conveniences. Inside, the open layout feels welcoming from the moment you step through the door, w/spacious living area flowing into a large kitchen finished w/granite counters, abundant cabinetry & subway tile backsplash details. The split-bedroom floor plan creates separation for the primary suite, while the 4th bedroom offers flexibility for a study or playroom. Outside, the oversized driveway, additional parking for a boat or RV, enclosed backyard & storage shed create the kind of flexibility and functionality that’s hard to find. Located just minutes from Lake Conroe, FM 1097, I-45, shopping, dining, and The Woodlands. Bonus: NO MUD taxes.
Pending
Price cut: $20K (7/1)
$415,000
13351 Hidden Manor Ct, Willis, TX 77318
4beds
1,878sqft
Single Family Residence
Built in 2017
1.09 Acres Lot
$406,200 Zestimate®
$221/sqft
$33/mo HOA
What's special
- 66 days
- 236
- 15
Zillow last checked:
Listing updated:
Listed by:
Lauren Ashley TREC #0699403 713-494-9098,
Better Homes and Gardens Real Estate Gary Greene - The Woodlands
Source: HAR,MLS#: 33975078
Facts & features
Interior
Bedrooms & bathrooms
- Bedrooms: 4
- Bathrooms: 2
- Full bathrooms: 2
Rooms
- Room types: Family Room, Utility Room
Primary bedroom
- Level: First
- Area: 238
- Dimensions: 17x14
Bedroom
- Level: First
- Area: 169
- Dimensions: 13x13
Bedroom
- Level: First
- Area: 172.5
- Dimensions: 15x11.5
Bedroom
- Level: First
- Area: 161
- Dimensions: 14x11.5
Dining room
- Level: First
- Area: 132
- Dimensions: 12x11
Kitchen
- Level: First
- Area: 188.5
- Dimensions: 14.5x13
Living room
- Level: First
- Area: 480
- Dimensions: 24x20
Utility room
- Level: First
- Area: 48
- Dimensions: 8x6
Heating
- Natural Gas
Cooling
- Ceiling Fan(s), Electric
Appliances
- Included: Disposal, Gas Oven, Microwave, Gas Range, Dishwasher
- Laundry: Electric Dryer Hookup, Washer Hookup
Features
- Crown Molding, All Bedrooms Down, En-Suite Bath, Primary Bed - 1st Floor, Split Plan, Walk-In Closet(s)
- Flooring: Carpet, Engineered Hardwood, Tile
- Windows: Window Coverings
Interior area
- Total structure area: 1,878
- Total interior livable area: 1,878 sqft
Video & virtual tour
Property
Parking
- Total spaces: 2
- Parking features: Attached, Additional Parking, Garage Door Opener, Boat, Double-Wide Driveway, Extra Driveway, RV Access/Parking
- Attached garage spaces: 2
Features
- Stories: 1
- Patio & porch: Covered, Porch
- Exterior features: Sprinkler System
- Fencing: Back Yard
Lot
- Size: 1.09 Acres
- Features: Subdivided, 1 Up to 2 Acres
Details
- Additional structures: Shed(s)
- Parcel number: 459567
Construction
Type & style
- Home type: SingleFamily
- Architectural style: Traditional
- Property subtype: Single Family Residence
Materials
- Brick
- Foundation: Slab
- Roof: Composition
Condition
- New construction: No
- Year built: 2017
Details
- Builder name: First America Homes
Utilities & green energy
- Sewer: Aerobic Septic, Other
- Water: Other
Green energy
- Energy efficient items: Thermostat
Community & HOA
Community
- Subdivision: North Lake Estates
HOA
- Has HOA: Yes
- Amenities included: Controlled Access
- HOA fee: $400 annually
Location
- Region: Willis
Financial & listing details
- Price per square foot: $221/sqft
- Tax assessed value: $449,951
- Annual tax amount: $7,336
- Date on market: 7/1/2026
- Listing terms: Cash,Conventional,FHA,VA Loan
- Exclusions: See Attached Exclusions List
Estimated market value
$406,200
$386,000 - $427,000
$2,217/mo
Price history
| Date | Event | Price |
|---|---|---|
| 8/19/2026 | Pending sale | $415,000$221/sqft |
Source: | ||
| 7/1/2026 | Price change | $415,000-4.6%$221/sqft |
Source: | ||
| 6/18/2026 | Listed for sale | $435,000$232/sqft |
Source: | ||
| 6/10/2026 | Pending sale | $435,000$232/sqft |
Source: | ||
| 5/15/2026 | Listed for sale | $435,000+13%$232/sqft |
Source: | ||
| 3/10/2022 | Sold | -- |
Source: eXp Realty #72612050 Report a problem | ||
| 2/3/2022 | Pending sale | $385,000$205/sqft |
Source: | ||
| 1/28/2022 | Listed for sale | $385,000+28.5%$205/sqft |
Source: | ||
| 12/13/2019 | Listing removed | $299,500$159/sqft |
Source: Realty ONE Group, Experience #95828032 Report a problem | ||
| 11/21/2019 | Pending sale | $299,500$159/sqft |
Source: Realty ONE Group, Experience #95828032 Report a problem | ||
| 8/29/2019 | Price change | $299,500-0.1%$159/sqft |
Source: Realty ONE Group, Experience #95828032 Report a problem | ||
| 8/5/2019 | Price change | $299,9000%$160/sqft |
Source: Realty ONE Group, Experience #95828032 Report a problem | ||
| 8/4/2019 | Pending sale | $300,000$160/sqft |
Source: Realty ONE Group, Experience #95828032 Report a problem | ||
| 7/21/2019 | Listed for sale | $300,000$160/sqft |
Source: Realty ONE Group, Experience #95828032 Report a problem | ||
| 7/21/2019 | Pending sale | $300,000-2.6%$160/sqft |
Source: Realty ONE Group, Experience #95828032 Report a problem | ||
| 6/9/2019 | Price change | $307,990-0.3%$164/sqft |
Source: Coldwell Banker United, Realtors - Atascocita/Kingwood #75469398 Report a problem | ||
| 4/11/2019 | Price change | $309,000-0.3%$165/sqft |
Source: Coldwell Banker United, Realtors - Atascocita/Kingwood #96905689 Report a problem | ||
| 3/15/2019 | Listed for sale | $309,900$165/sqft |
Source: Coldwell Banker United, #96905689 Report a problem | ||
Public tax history
| Year | Property taxes | Tax assessment |
|---|---|---|
| 2025 | $5,476 +3.7% | $440,577 +10% |
| 2024 | $5,281 +5.4% | $400,525 +2.2% |
| 2023 | $5,012 | $392,080 +11.3% |
| 2022 | -- | $352,230 +23.1% |
| 2021 | $4,713 +6.4% | $286,090 +9.7% |
| 2020 | $4,428 -0.9% | $260,760 +2.5% |
| 2019 | $4,469 +43.9% | $254,480 +74.1% |
| 2018 | $3,105 +284.9% | $146,150 +286.1% |
| 2017 | $807 0% | $37,850 |
| 2016 | $807 | $37,850 |
Find assessor info on the county website
Monthly payment
Est. payment
Payment breakdown
Explore the cost of this home by adjusting the details. Changes won't be saved.Climate risks
Neighborhood: 77318
Nearby schools
Schools provided by the listing agent
- Elementary: C.C. Hardy Elementary School
- Middle: Robert P. Brabham Middle School
- High: Willis High School
Source: HAR. This data may not be complete. We recommend contacting the local school district to confirm school assignments for this home.