Experience the best of both worlds with this charming 3-bedroom, 2-bathroom ranch home, perfectly situated on a sprawling acre of land just minutes from town. This property offers the serenity of country living with the convenience of nearby amenities. Step inside to an open plan living space designed for comfort and style. The large primary suite features a walk-in closet and a beautiful ensuite bathroom complete with a dual vanity, separate shower, and a relaxing garden tub. The expansive kitchen is a chef's delight, boasting a large island, stainless steel appliances, farmhouse sink and plenty of counter space. Additionally, a separate area with an office desk provides a perfect spot for working from home. Two spacious bedrooms offer ample living space, complemented by a large laundry room for added convenience. The open living area is perfect for entertaining, with easy access to the partially fenced yard and a new concrete patio, ideal for outdoor gatherings. The property is equipped with 50, 30, and 20 amp service for a camper, making it ready for any project or recreational vehicle. A 10x12 shed provides additional storage space for tools, gardening supplies, or hobbies. The attached two-stall garage offers plenty of room for vehicles and storage. Enjoy the peace and privacy of an acre of land, with the added benefit of being just a short drive from town.
Sold
Price Unknown
13351 Mountain Meadow Ln, Williston, ND 58801
3beds
1,920sqft
Single Family Residence
Built in 2018
1 Acres Lot
$437,500 Zestimate®
$--/sqft
$3,211 Estimated rent
Home value
$437,500
$416,000 - $459,000
$3,211/mo
Zestimate® history
Owner options
List your home for rent
$3,211/mo
Rent Zestimate®
Find your next renter with Zillow Rental Manager. Plus, with online applications, you can quickly screen prospective tenants – for free.
$3,211/mo
Rent Zestimate®
Refinance and save
Refinancing to a lower rate could help reduce your monthly payments and save thousands over the life of the loan.
Explore your selling options
Work with a Zillow partner agent
Leverage their expertise and Zillow's premium Showcase listings to get your home seen by more buyers.
Get startedList with your own agent
Get your home in front of millions of buyers by listing it on Zillow.
Learn how to do itSell it yourself
Take full control of how buyers see your home on Zillow by listing For Sale by Owner (FSBO).
List your homeWhat's special
Separate showerLarge laundry roomRelaxing garden tubLarge islandSprawling acre of landTwo spacious bedroomsExpansive kitchen
Zillow last checked:
Listing updated:
Listed by:
Gabriel C Black 701-570-7833,
Gabriel Black Real Estate
Bought with:
Laura Ward, 9255
Realty One Group Caliber
Source: Great North MLS,MLS#: 4026681
Facts & features
Interior
Bedrooms & bathrooms
- Bedrooms: 3
- Bathrooms: 2
- Full bathrooms: 2
Heating
- Forced Air
Cooling
- Central Air
Appliances
- Included: Dishwasher, Electric Range, Microwave, Refrigerator
- Laundry: Main Level
Features
- Ceiling Fan(s), Main Floor Bedroom, Pantry, Primary Bath, Soaking Tub
- Flooring: Vinyl, Carpet
- Windows: Window Treatments
- Basement: Crawl Space
- Has fireplace: No
Interior area
- Total structure area: 1,920
- Total interior livable area: 1,920 sqft
- Finished area above ground: 1,920
- Finished area below ground: 0
Property
Parking
- Total spaces: 2
- Parking features: Attached
- Attached garage spaces: 2
Features
- Exterior features: Private Yard
- Fencing: Wood,Partial
Lot
- Size: 1 Acres
- Dimensions: 43647
- Features: Landscaped, Level
Details
- Additional structures: Shed(s)
- Parcel number: 40155002006090
Construction
Type & style
- Home type: SingleFamily
- Property subtype: Single Family Residence
Materials
- Vinyl Siding
- Roof: Asphalt
Condition
- New construction: No
- Year built: 2018
Utilities & green energy
- Sewer: Private Sewer
- Water: Rural
Community & HOA
Location
- Region: Williston
Financial & listing details
- Tax assessed value: $383,540
- Annual tax amount: $2,815
- Date on market: 7/19/2026
- Listing terms: VA Loan,USDA Loan,Cash,Conventional,FHA
Price history
| Date | Event | Price |
|---|---|---|
| 9/14/2026 | Sold | -- |
Source: Great North MLS #4026681 Report a problem | ||
| 8/6/2026 | Pending sale | $439,000$229/sqft |
Source: Great North MLS #4026681 Report a problem | ||
| 7/19/2026 | Listed for sale | $439,000+3.3%$229/sqft |
Source: Great North MLS #4026681 Report a problem | ||
| 8/28/2024 | Sold | -- |
Source: Great North MLS #4014648 Report a problem | ||
| 7/21/2024 | Pending sale | $425,000$221/sqft |
Source: Great North MLS #4014648 Report a problem | ||
| 7/16/2024 | Listed for sale | $425,000+30.4%$221/sqft |
Source: Great North MLS #4014648 Report a problem | ||
| 11/30/2020 | Sold | -- |
Source: Great North MLS #1200902 Report a problem | ||
| 9/22/2020 | Price change | $326,000-1.2%$170/sqft |
Source: RE/MAX Bakken Realty - ND #20-902 Report a problem | ||
| 9/1/2020 | Listed for sale | $330,000$172/sqft |
Source: RE/MAX Bakken Realty - ND #20-902 Report a problem | ||
| 9/14/2018 | Sold | -- |
Source: Public Record Report a problem | ||
Public tax history
| Year | Property taxes | Tax assessment |
|---|---|---|
| 2025 | $2,675 +36.3% | $191,770 +5.9% |
| 2024 | $1,963 -7.8% | $181,060 +7.2% |
| 2023 | $2,129 -0.6% | $168,840 |
| 2022 | $2,143 +10.5% | $168,840 +9.4% |
| 2021 | $1,939 +1.9% | $154,400 -0.7% |
| 2020 | $1,903 +16.3% | $155,550 +12% |
| 2019 | $1,637 +436.5% | $138,900 +338.2% |
| 2017 | $305 -6.7% | $31,700 -15.5% |
| 2016 | $327 | $37,500 |
Find assessor info on the county website
Neighborhood: 58801
Nearby homes
- $442,0003 bd2 ba1.6k sqft13348 Prairie Meadow St, Williston, ND 58801Off Market

- $482,700-- bd-- ba-- sqft13355 Mountain Meadow St, Williston, ND 58801Off Market
- $--4 bd2 ba2k sqft13352 Prairie Meadow St, Williston, ND 58801Sold

- $458,900-- bd-- ba-- sqft13348 Mountain Meadow St, Williston, ND 58801Off Market
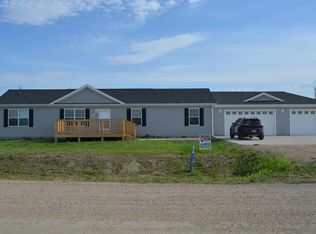
- $416,700-- bd-- ba-- sqft13344 Mountain Meadow St, Williston, ND 58801Off Market
- $398,9003 bd2 ba1.4k sqft13340 Mountain Meadow, Williston, ND 58801Off Market
- $461,2004 bd2 ba1.7k sqft13344 Prairie Meadow St, Williston, ND 58801Off Market
- $492,200-- bd-- ba-- sqft13343 Mountain Meadow St, Williston, ND 58801Off Market
Nearby schools
GreatSchools rating
- 3/10Williston Middle School Central CampusGrades: 5-8Distance: 4.6 mi
- 1/10Williston High SchoolGrades: 9-12Distance: 5.6 mi
- 6/10McVay Elementary SchoolGrades: K-4Distance: 4.7 mi
- North Dakota
- Williams County
- Williston
- 58801
- 13351 Mountain Meadow Ln
