Skip main navigation
Sold for $580,000
  • $580,000

    13351 Olive Way, Thornton, CO 80602

    4beds
    4,234sqft
    Single Family Residence
    Built in 2016
    7,000 Square Feet Lot
    $698,800 Zestimate®
    $137/sqft
    $3,719 Estimated rent

    Home value

    $698,800

    $664,000 - $734,000

    $3,719/mo

    Zestimate® history
    Loading
    Loading...

    Owner options

    List your home for rent

    $3,719/mo

    Rent Zestimate®

    Find your next renter with Zillow Rental Manager. Plus, with online applications, you can quickly screen prospective tenants – for free.

    Learn more

    $3,719/mo

    Rent Zestimate®

    Refinance and save

    $3,385/mo

    Est. payment

    Refinancing to a lower rate could help reduce your monthly payments and save thousands over the life of the loan.

    See today's rates

    $3,385/mo

    Est. payment

    Explore your selling options

    Work with a Zillow partner agent

    Leverage their expertise and Zillow's premium Showcase listings to get your home seen by more buyers.

    Get started

    List with your own agent

    Get your home in front of millions of buyers by listing it on Zillow.

    Learn how to do it

    Sell it yourself

    Take full control of how buyers see your home on Zillow by listing For Sale by Owner (FSBO).

    List your home

    What's special

    Well-appointed primary suiteVersatile loft spaceFive-piece bathroomGenerous walk-in closetLarge egress windowsModern open-concept layoutDedicated home office
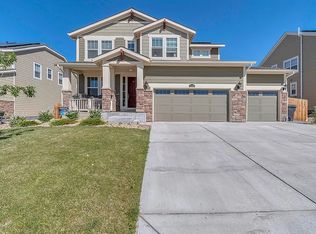
    Welcome to this stunning 4-bedroom, 4-bathroom home in the desirable Amber Creek neighborhood! Built in 2016, this home offers a modern open-concept layout and thoughtful design throughout. The main level features a dedicated home office, a convenient half bath, and a bright, spacious living area that flows seamlessly between the living room, dining space, and kitchen—perfect for both everyday living and entertaining. Just off the kitchen, you’ll find an owner’s entry with a built-in drop zone to keep everything organized. Upstairs, enjoy a well-appointed primary suite complete with a five-piece bathroom, a generous walk-in closet, and access to a dual-zone HVAC system for personalized comfort. This level also includes a laundry area, a versatile loft space, three additional bedrooms, and two full bathrooms, offering plenty of space and flexibility. The unfinished basement features 9-foot ceilings and large egress windows—providing a bright and spacious blank canvas ready for your personal touch. LOCATION LOCATION LOCATION! Enjoy easy access to nearby parks, trails, and recreation with Trail Winds Rec Center and Riverdale Golf Course just a short 5 minute drive away. Don’t miss the opportunity to make this beautiful Amber Creek home yours!

    Zillow last checked:

    Listing updated:

    Listed by:

    Aleigha Roundy aleigha.roundy@cbrealty.com,

    Coldwell Banker Realty 24

    Bought with:

    Victor Castillo, 100084603

    Megastar Realty

    Source: REcolorado as distributed by MLS GRID,MLS#: 2501164MLS Logo

    Facts & features

    Interior

    Bedrooms & bathrooms
    • Bedrooms: 4
    • Bathrooms: 4
    • Full bathrooms: 3
    • 1/2 bathrooms: 1
    • Main level bathrooms: 1
    Primary bedroom
    • Level: Upper
    • Area: 195 Square Feet
    • Dimensions: 15 x 13
    Bedroom
    • Level: Upper
    • Area: 121 Square Feet
    • Dimensions: 11 x 11
    Bedroom
    • Level: Upper
    • Area: 110 Square Feet
    • Dimensions: 11 x 10
    Bedroom
    • Level: Upper
    • Area: 121 Square Feet
    • Dimensions: 11 x 11
    Primary bathroom
    • Level: Upper
    • Area: 120 Square Feet
    • Dimensions: 10 x 12
    Bathroom
    • Level: Main
    • Area: 25 Square Feet
    • Dimensions: 5 x 5
    Bathroom
    • Level: Upper
    • Area: 60 Square Feet
    • Dimensions: 10 x 6
    Bathroom
    • Level: Upper
    • Area: 45 Square Feet
    • Dimensions: 5 x 9
    Dining room
    • Level: Main
    • Area: 143 Square Feet
    • Dimensions: 13 x 11
    Family room
    • Level: Main
    • Area: 432 Square Feet
    • Dimensions: 16 x 27
    Kitchen
    • Level: Main
    • Area: 192 Square Feet
    • Dimensions: 16 x 12
    Laundry
    • Level: Upper
    • Area: 36 Square Feet
    • Dimensions: 6 x 6
    Loft
    • Level: Upper
    • Area: 225 Square Feet
    • Dimensions: 15 x 15
    Office
    • Level: Main
    • Area: 143 Square Feet
    • Dimensions: 13 x 11
    Heating
    • Active Solar, Forced Air, Natural Gas
    Cooling
    • Central Air
    Appliances
    • Included: Dishwasher, Disposal, Oven
    Features
    • Ceiling Fan(s), Eat-in Kitchen, Entrance Foyer, Five Piece Bath, Granite Counters, High Ceilings, Jack & Jill Bathroom, Kitchen Island, Open Floorplan, Pantry, Primary Suite, Radon Mitigation System, Smoke Free, Walk-In Closet(s)
    • Flooring: Carpet, Vinyl
    • Windows: Window Coverings
    • Basement: Partial,Sump Pump,Unfinished
    • Number of fireplaces: 1
    • Fireplace features: Family Room
    Interior area
    • Total structure area: 4,234
    • Total interior livable area: 4,234 sqft
    • Finished area above ground: 2,892
    • Finished area below ground: 0

    Property

    Parking
    • Total spaces: 2
    • Parking features: Garage - Attached
    • Attached garage spaces: 2
    Features
    • Levels: Two
    • Stories: 2
    • Patio & porch: Front Porch
    • Exterior features: Private Yard
    Lot
    • Size: 7,000 Square Feet
    • Features: Greenbelt, Landscaped, Sprinklers In Front, Sprinklers In Rear
    Details
    • Parcel number: R0156717
    • Special conditions: Standard

    Construction

    Type & style
    • Home type: SingleFamily
    • Architectural style: Traditional
    • Property subtype: Single Family Residence
    Materials
    • Frame
    • Roof: Composition
    Condition
    • Year built: 2016

    Utilities & green energy

    • Sewer: Public Sewer

    Community & HOA

    Community
    • Security: Carbon Monoxide Detector(s), Smoke Detector(s)
    • Subdivision: Amber Creek
    HOA
    • Has HOA: No
    Location
    • Region: Thornton

    Financial & listing details

    • Price per square foot: $137/sqft
    • Tax assessed value: $731,000
    • Annual tax amount: $8,208
    • Date on market: 5/29/2025
    • Listing terms: Cash,Conventional,FHA,VA Loan
    • Exclusions: Staging Items And Sellers Personal Property.
    • Ownership: Individual

    Price history

    DateEventPrice
    7/25/2025Sold$580,000-7.9%$137/sqft
    Source: REcolorado as distributed by MLS GRID #2501164 Report a problem
    7/8/2025Pending sale$630,000$149/sqft
    Source: REcolorado as distributed by MLS GRID #2501164 Report a problem
    7/5/2025Price change$630,000-2.9%$149/sqft
    Source: REcolorado as distributed by MLS GRID #2501164 Report a problem
    6/10/2025Price change$649,000-1.7%$153/sqft
    Source: REcolorado as distributed by MLS GRID #2501164 Report a problem
    5/29/2025Listed for sale$660,000+43.1%$156/sqft
    Source: REcolorado as distributed by MLS GRID #2501164 Report a problem
    8/22/2016Sold$461,350$109/sqft
    Source: Public Record Report a problem

    Public tax history

    YearProperty taxesTax assessment
    2025$8,208 +1.2%$45,690 -10.8%
    2024$8,110 +28.9%$51,210
    2023$6,291 +2.8%$51,210 +40.5%
    2022$6,123 $36,450 -2.8%
    2021-- $37,500 +0.2%
    2020$6,202 $37,420 -0.1%
    2019$6,202 +20.4%$37,470 +18.3%
    2018$5,151 $31,670
    2017$5,151 $31,670 +2495.9%
    2016-- $1,220
    2015$184 $1,220 +12100%
    2014-- $10
    2013-- $10
    2012-- $10
    2011-- $10
    2010-- $10
    2009-- $10
    2008-- $10
    2007-- $10
    2006-- $10
    2005-- $10
    Find assessor info on the county website

    Neighborhood: Amber Creek

    Nearby schools

    GreatSchools rating
    Schools provided by the listing agent
    • Elementary: West Ridge
    • Middle: Roger Quist
    • High: Riverdale Ridge
    • District: School District 27-J

    Source: REcolorado as distributed by MLS GRID. This data may not be complete. We recommend contacting the local school district to confirm school assignments for this home.

    Get a cash offer in 3 minutes
    Find out how much your home could sell for in as little as 3 minutes with a no-obligation cash offer.
    Estimated market value
    $698,800
    Get a cash offer in 3 minutes
    Find out how much your home could sell for in as little as 3 minutes with a no-obligation cash offer.
    Estimated market value
    $698,800