Skip main navigation
Sold for $1,825,000
  • Listing Provided by: Fleur De Lis Properties, Inc.
    Bought with: Coldwell Banker Realty
    $1,825,000

    13351 Portal, Tustin, CA 92782

    4beds
    2,476sqft
    Single Family Residence
    Built in 1990
    4,118 Square Feet Lot
    $1,928,300 Zestimate®
    $737/sqft
    $5,861 Estimated rent

    Home value

    $1,928,300

    $1.83M - $2.02M

    $5,861/mo

    Zestimate® history
    Loading
    Loading...

    Owner options

    List your home for rent

    $5,861/mo

    Rent Zestimate®

    Find your next renter with Zillow Rental Manager. Plus, with online applications, you can quickly screen prospective tenants – for free.

    Learn more

    $5,861/mo

    Rent Zestimate®

    Refinance and save

    $11,506/mo

    Est. payment

    Refinancing to a lower rate could help reduce your monthly payments and save thousands over the life of the loan.

    See today's rates

    $11,506/mo

    Est. payment

    Explore your selling options

    Work with a Zillow partner agent

    Leverage their expertise and Zillow's premium Showcase listings to get your home seen by more buyers.

    Get started

    List with your own agent

    Get your home in front of millions of buyers by listing it on Zillow.

    Learn how to do it

    Sell it yourself

    Take full control of how buyers see your home on Zillow by listing For Sale by Owner (FSBO).

    List your home

    What's special

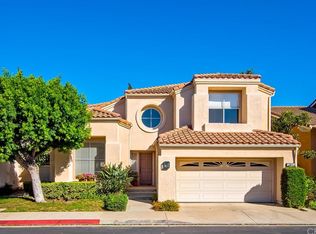
    Step into the serene oasis of 13351 Portal, nestled within the exclusive gated community of Maricopa in Tustin Ranch. This immaculate 4-bedroom, 2.5-bathroom home spans 2,476 square feet, exuding an airy ambiance with its cathedral ceilings and abundant natural light. Upon entering, you'll be welcomed by a spacious living room adorned with gleaming hardwood floors and majestic cathedral ceilings, perfect for relaxation or entertaining guests. A separate den offers versatile space, complemented by a cozy fireplace ideal for unwinding. The updated kitchen is a chef's delight, featuring white shaker cabinets, quartz countertops, ceiling-reaching tile backsplash, professional-grade KitchenAid gas range and wine fridge, and a convenient walk-in pantry. Adjacent to the kitchen is an inviting dining room, ideal for hosting family gatherings or sophisticated dinner parties. Ascend the staircase to discover the luxurious primary bedroom suite, boasting a sizable walk-in closet and a renovated spa-like bathroom with a separate shower, soaking tub, and dual vanities. Additional upgrades include shaker-style solid core interior doors, Milgard Trinsic double pane windows, and a charming Dutch front door. Residents of Maricopa enjoy access to a community pool and spa, providing the perfect setting for relaxation under the warm Southern California sun. This single-family home boasts a coveted location with The Market Place just a short drive away, offering a plethora of dining and shopping options. Nearby, the esteemed Tustin Ranch Golf Club awaits golf enthusiasts. Convenience is key, with easy access to the 5 freeway, John Wayne Airport, and renowned Tustin Unified Schools, including Tustin Ranch Elementary, Pioneer Middle School, and Beckman High School. Don't miss the chance to call this exceptional residence your own!

    Zillow last checked:

    Listing updated:

    Listing Provided by:

    Christopher Phipps DRE #01504980 714-206-1479,

    Fleur De Lis Properties, Inc.

    Bought with:

    Kimia Vakili, DRE #02059668

    Coldwell Banker Realty

    Source: CRMLS,MLS#: OC24097821MLS LogoOriginating MLS: California Regional MLS

    Facts & features

    Interior

    Bedrooms & bathrooms
    • Bedrooms: 4
    • Bathrooms: 3
    • Full bathrooms: 2
    • 1/2 bathrooms: 1
    • Main level bathrooms: 1
    Primary bedroom
    • Features: Primary Suite
    Bedroom
    • Features: All Bedrooms Up
    Bathroom
    • Features: Closet, Dual Sinks, Low Flow Plumbing Fixtures, Separate Shower, Tub Shower
    Kitchen
    • Features: Kitchen Island, Kitchen/Family Room Combo, Quartz Counters, Walk-In Pantry
    Other
    • Features: Walk-In Closet(s)
    Pantry
    • Features: Walk-In Pantry
    Heating
    • Central, Natural Gas
    Cooling
    • Central Air
    Appliances
    • Included: Convection Oven, Dishwasher, Gas Range, Range Hood
    • Laundry: Inside, Laundry Room
    Features
    • Breakfast Bar, Breakfast Area, Cathedral Ceiling(s), Separate/Formal Dining Room, Eat-in Kitchen, Paneling/Wainscoting, Quartz Counters, All Bedrooms Up, Primary Suite, Walk-In Pantry, Walk-In Closet(s)
    • Flooring: Carpet, Wood
    • Windows: Blinds, Custom Covering(s), Double Pane Windows, Plantation Shutters, Roller Shields
    • Has fireplace: Yes
    • Fireplace features: Family Room
    • Common walls with other units/homes: No Common Walls
    Interior area
    • Total interior livable area: 2,476 sqft

    Property

    Parking
    • Total spaces: 4
    • Parking features: Concrete, Door-Multi, Direct Access, Driveway, Garage Faces Front, Garage
    • Attached garage spaces: 2
    • Uncovered spaces: 2
    Features
    • Levels: Two
    • Stories: 2
    • Entry location: 1
    • Patio & porch: Rear Porch, Concrete, Covered, Patio
    • Pool features: Community, Association
    • Has spa: Yes
    • Spa features: Association, Community
    • Fencing: Block,Vinyl
    • Has view: Yes
    • View description: Neighborhood
    Lot
    • Size: 4,118 sqft
    • Features: 11-15 Units/Acre, 6-10 Units/Acre
    Details
    • Parcel number: 50027124
    • Special conditions: Standard

    Construction

    Type & style
    • Home type: SingleFamily
    • Architectural style: Traditional
    • Property subtype: Single Family Residence
    Materials
    • Frame, Concrete, Stucco, Copper Plumbing
    • Foundation: Slab
    • Roof: Concrete,Tile
    Condition
    • Turnkey
    • New construction: No
    • Year built: 1990

    Utilities & green energy

    • Electric: Electricity - On Property
    • Sewer: Public Sewer
    • Water: Public
    • Utilities for property: Cable Available, Electricity Available, Natural Gas Available, Phone Available, Sewer Available, Water Available

    Community & neighborhood

    Security
    • Security features: Security Gate, Gated Community, Key Card Entry
    Community
    • Community features: Foothills, Mountainous, Suburban, Sidewalks, Gated, Pool
    Location
    • Region: Tustin
    • Subdivision: Maricopa (Marc)

    HOA & financial

    HOA
    • Has HOA: Yes
    • HOA fee: $200 monthly
    • Amenities included: Pool, Spa/Hot Tub
    • Association name: Maricopa
    • Association phone: 949-508-1554

    Other

    Other facts
    • Listing terms: Cash,Cash to New Loan,Conventional,FHA,Fannie Mae,Freddie Mac,VA Loan
    • Road surface type: Paved

    Price history

    DateEventPrice
    6/11/2024Sold$1,825,000+7.4%$737/sqft
    Source: CRMLS #OC24097821 Report a problem
    6/8/2024Pending sale$1,700,000+73.5%$687/sqft
    Source: CRMLS #OC24097821 Report a problem
    10/4/2019Sold$980,000$396/sqft
    Source: CRMLS #PW19198850 Report a problem
    9/5/2019Pending sale$980,000$396/sqft
    Source: North Hills Realty #PW19198850 Report a problem
    8/20/2019Listed for sale$980,000+34.2%$396/sqft
    Source: North Hills Realty #PW19198850 Report a problem
    1/31/2007Sold$730,000+114.7%$295/sqft
    Source: Public Record Report a problem
    4/16/1998Sold$340,000+21.4%$137/sqft
    Source: Public Record Report a problem
    1/4/1996Sold$280,000$113/sqft
    Source: Public Record Report a problem

    Public tax history

    YearProperty taxesTax assessment
    2025$20,118 +82.2%$1,861,500 +77.2%
    2024$11,044 +2.3%$1,050,757 +2%
    2023$10,793 -9%$1,030,154 +2%
    2022$11,860 +2.3%$1,009,955 +2%
    2021$11,596 +1.4%$990,152 +1%
    2020$11,436 $980,000 +8.8%
    2019$11,436 +8.5%$900,781 +2%
    2018$10,541 +5.3%$883,119 +2%
    2017$10,011 $865,803 +2%
    2016$10,011 +1.9%$848,827 +1.5%
    2015$9,828 +2.3%$836,077 +2%
    2014$9,612 $819,700 +17.9%
    2013-- $695,000
    2012-- $695,000
    2011-- $695,000
    2010-- $695,000
    2009-- $695,000 -10.1%
    2008-- $773,500 -0.9%
    2007-- $780,300 +2%
    2006-- $765,000 +2%
    2005-- $750,000 +96.4%
    2004-- $381,842 +1.9%
    2003-- $374,844 +2%
    2002-- $367,495 +2%
    2001$5,333 +0.9%$360,290 +2%
    2000$5,287 $353,226

    Find assessor info on the county website

    Neighborhood: 92782

    Nearby schools

    GreatSchools rating
    Schools provided by the listing agent
    • Elementary: Tustin Ranch
    • Middle: Pioneer
    • High: Beckman

    Source: CRMLS. This data may not be complete. We recommend contacting the local school district to confirm school assignments for this home.

    Get a cash offer in 3 minutes
    Find out how much your home could sell for in as little as 3 minutes with a no-obligation cash offer.
    Estimated market value
    $1,928,300
    Get a cash offer in 3 minutes
    Find out how much your home could sell for in as little as 3 minutes with a no-obligation cash offer.
    Estimated market value
    $1,928,300