OPEN HOUSE 12-2 SATURDAY OCT 26
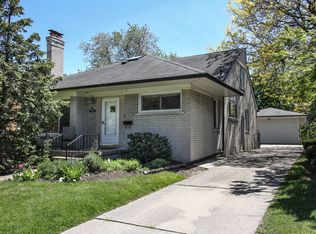
NEW NEW NEW!! Completely renovated from top to bottom with absolutely NO expense spared. Welcome to your new home in the highly desirable Huntington Woods! This gorgeous home was renovated from the studs including NEW drywall, NEW paint, NEW kitchen including high end soft close shaker style cabinets, high end calcatta quartz, and brand new stainless steel appliances. NEW flooring throughout your home, as well as BRAND NEW furnace, AC, ALL new electrical redone up to code along with BRAND NEW light fixtures, ALL new Plumbing redone, BRAND new upgraded Garage door, NEW garage roof, as well as two BRAND NEW bathrooms. NEWER roof, NEWER Wallside Windows w/ transferable Warranty, NEW Waterproofing with lifetime transferable warranty. Open floor plan with open kitchen leading to the dining room, as well as huge living room to enjoy family nights. Spacious master en suite with his and her closets and a spa like retreat in your bathroom for the ultimate relaxation. Downstairs you will find nearly 1200 sq ft of basement plumbed for additional bathroom along with a fireplace ready for your finishing touches. Outside you have an oversized yard that is completely fenced in so your pets can enjoy while you sip your coffee on your covered porch. Welcome Home!
Sold for $465,000
$465,000
13351 Vernon Ave, Huntington Woods, MI 48070
3beds
1,916sqft
Single Family Residence
Built in 1952
7,840 Square Feet Lot
$511,400 Zestimate®
$243/sqft
$2,415 Estimated rent
Home value
$511,400
$481,000 - $542,000
$2,415/mo
Zestimate® history
Owner options
List your home for rent
$2,415/mo
Rent Zestimate®
Find your next renter with Zillow Rental Manager. Plus, with online applications, you can quickly screen prospective tenants – for free.
$2,415/mo
Rent Zestimate®
Refinance and save
$3,084/mo
Est. payment
Refinancing to a lower rate could help reduce your monthly payments and save thousands over the life of the loan.
$3,084/mo
Est. payment
Explore your selling options
Work with a Zillow partner agent
Leverage their expertise and Zillow's premium Showcase listings to get your home seen by more buyers.
Get startedList with your own agent
Get your home in front of millions of buyers by listing it on Zillow.
Learn how to do itSell it yourself
Take full control of how buyers see your home on Zillow by listing For Sale by Owner (FSBO).
List your homeWhat's special
Oversized yardCovered porchOpen floor planHigh end calcatta quartzSpa like retreatSpacious master en suite
Zillow last checked:
Listing updated:
Listed by:
Michael J Krausman 248-342-6516,
Luxury Living Real Estate
Bought with:
Laura Garcia, 6501414348
Coldwell Banker Professionals-Birm
Source: Realcomp II,MLS#: 20240078554
Facts & features
Interior
Bedrooms & bathrooms
- Bedrooms: 3
- Bathrooms: 2
- Full bathrooms: 2
Primary bedroom
- Level: Second
- Dimensions: 25 x 20
Bedroom
- Level: Entry
- Dimensions: 13 x 13
Bedroom
- Level: Entry
- Dimensions: 12 x 12
Primary bathroom
- Level: Second
- Dimensions: 7 x 10
Other
- Level: Entry
- Dimensions: 8 x 11
Dining room
- Level: Entry
- Dimensions: 14 x 14
Kitchen
- Level: Entry
- Dimensions: 15 x 15
Living room
- Level: Entry
- Dimensions: 20 x 20
Heating
- Forced Air, Natural Gas
Cooling
- Attic Fan, Ceiling Fans, Central Air
Appliances
- Included: Dishwasher, Free Standing Electric Range, Microwave
- Laundry: Electric Dryer Hookup
Features
- Basement: Unfinished
- Has fireplace: Yes
- Fireplace features: Basement, Great Room
Interior area
- Total interior livable area: 1,916 sqft
- Finished area above ground: 1,916
Property
Parking
- Total spaces: 1.5
- Parking features: Oneand Half Car Garage, Detached, Driveway
- Garage spaces: 1.5
Features
- Levels: One and One Half
- Stories: 1.5
- Entry location: GroundLevel
- Patio & porch: Covered, Patio
- Exterior features: Lighting
- Pool features: None
- Fencing: Back Yard,Fenced,Fencing Allowed
Lot
- Size: 7,840 Square Feet
- Dimensions: 60.00 x 130.00
Details
- Parcel number: 2520303002
- Special conditions: Short Sale No,Standard
Construction
Type & style
- Home type: SingleFamily
- Architectural style: Bungalow
- Property subtype: Single Family Residence
Materials
- Brick
- Foundation: Basement, Poured
- Roof: Asphalt
Condition
- New construction: No
- Year built: 1952
- Major remodel year: 2024
Utilities & green energy
- Sewer: Public Sewer
- Water: Public
Community & HOA
Community
- Subdivision: MC GIVERIN-HALDEMAN'S HUNTINGTON WOODS MANOR
HOA
- Has HOA: No
Location
- Region: Huntington Woods
Financial & listing details
- Price per square foot: $243/sqft
- Tax assessed value: $116,480
- Annual tax amount: $6,041
- Date on market: 10/16/2024
- Cumulative days on market: 30 days
- Listing agreement: Exclusive Right To Sell
- Listing terms: Cash,Conventional,FHA,Va Loan
Price history
| Date | Event | Price |
|---|---|---|
| 11/21/2024 | Sold | $465,000-1%$243/sqft |
Source:  Realcomp II #20240078554 Report a problem Realcomp II #20240078554 Report a problem | ||
| 11/20/2024 | Pending sale | $469,900$245/sqft |
Source: Realcomp II #20240078554 Report a problem | ||
| 10/16/2024 | Listed for sale | $469,900-6%$245/sqft |
Source: Realcomp II #20240078554 Report a problem | ||
| 10/4/2024 | Listing removed | $499,900$261/sqft |
Source: Realcomp II #20240072899 Report a problem | ||
| 9/30/2024 | Price change | $499,900-9.1%$261/sqft |
Source: Realcomp II #20240072899 Report a problem | ||
| 9/27/2024 | Listed for sale | $550,000+67.2%$287/sqft |
Source: Realcomp II #20240072899 Report a problem | ||
| 6/6/2024 | Sold | $329,000+27%$172/sqft |
Source:  MiRealSource #50142597 Report a problem MiRealSource #50142597 Report a problem | ||
| 5/24/2024 | Pending sale | $259,000$135/sqft |
Source: MiRealSource #50142597 Report a problem | ||
| 5/20/2024 | Listed for sale | $259,000+69.4%$135/sqft |
Source: MiRealSource #50142597 Report a problem | ||
| 8/12/1996 | Sold | $152,900$80/sqft |
Source: Public Record Report a problem | ||
Public tax history
| Year | Property taxes | Tax assessment |
|---|---|---|
| 2025 | $6,072 +13.2% | $235,620 +11.9% |
| 2024 | $5,365 +0.9% | $210,530 +21.3% |
| 2023 | $5,317 +5.2% | $173,610 +6.1% |
| 2022 | $5,054 +2.7% | $163,590 +0.9% |
| 2021 | $4,919 | $162,100 +5.5% |
| 2020 | -- | $153,720 +2.8% |
| 2019 | $4,660 +3.1% | $149,490 +0.6% |
| 2018 | $4,521 +2.4% | $148,590 +2.8% |
| 2017 | $4,415 | $144,600 +11.6% |
| 2016 | $4,415 | $129,520 +8.7% |
| 2015 | -- | $119,120 +15.1% |
| 2014 | -- | $103,470 +14.1% |
| 2011 | -- | $90,690 -8.1% |
| 2010 | $3,831 +3.4% | $98,650 -11.4% |
| 2009 | $3,705 +34.8% | $111,390 -47.9% |
| 2005 | $2,749 | $213,800 +68.5% |
| 2003 | -- | $126,890 +15.1% |
| 2002 | -- | $110,260 +59.2% |
| 2001 | $2,856 +8.6% | $69,250 +3.2% |
| 2000 | $2,629 | $67,110 |
Find assessor info on the county website
Neighborhood: 48070
Nearby homes
- $513,5004 bd2 ba1.8k sqft13339 Vernon Ave, Huntington Woods, MI 48070Off Market
- $478,1004 bd3 ba2.1k sqft13335 Vernon Ave, Huntington Woods, MI 48070Off Market
- $558,6004 bd2 ba2.2k sqft13331 Vernon Ave, Huntington Woods, MI 48070Off Market
- $571,1003 bd3 ba1.9k sqft13347 Vernon Ave, Huntington Woods, MI 48070Off Market
- $607,6004 bd2 ba2.4k sqft13327 Vernon Ave, Huntington Woods, MI 48070Off Market
- $395,4003 bd2 ba1.8k sqft13332 Vernon Ave, Huntington Woods, MI 48070Off Market
- $379,6003 bd1 ba1.6k sqft13336 Vernon Ave, Huntington Woods, MI 48070Off Market
- $637,6003 bd2 ba2k sqft13324 Vernon Ave, Huntington Woods, MI 48070Off Market
Nearby schools
GreatSchools rating
- 9/10Burton Elementary SchoolGrades: K-5Distance: 0.5 mi
- 8/10Berkley High SchoolGrades: 7-12Distance: 1 mi
Get a cash offer in 3 minutes
Find out how much your home could sell for in as little as 3 minutes with a no-obligation cash offer.
Estimated market value
$511,400
Get a cash offer in 3 minutes
Find out how much your home could sell for in as little as 3 minutes with a no-obligation cash offer.
Estimated market value
$511,400
- Michigan
- Oakland County
- Huntington Woods
- 48070
- 13351 Vernon Ave
Nearby cities
Nearby zip codes
Other Huntington Woods Topics
- Apartments for Rent in 48070
- Houses for Sale in 48070
- Houses for Rent in 48070
- 48070 Real Estate
- Huntington Woods Condos
- Houses for Sale in Huntington Woods
- Newest Listings in Huntington Woods
- Huntington Woods Home Values
- Huntington Woods Real Estate Agents
- Huntington Woods Refinance
- Huntington Woods Mortgage Rates
