Skip main navigation
Sold for $715,000
  • $715,000

    13351 W Alameda Parkway #401, Lakewood, CO 80228

    3beds
    2,357sqft
    Condominium
    Built in 2002
    -- sqft lot
    $700,700 Zestimate®
    $303/sqft
    $3,260 Estimated rent

    Home value

    $700,700

    $666,000 - $736,000

    $3,260/mo

    Zestimate® history
    Loading
    Loading...

    Owner options

    List your home for rent

    $3,260/mo

    Rent Zestimate®

    Find your next renter with Zillow Rental Manager. Plus, with online applications, you can quickly screen prospective tenants – for free.

    Learn more

    $3,260/mo

    Rent Zestimate®

    Refinance and save

    $5,010/mo

    Est. payment

    Refinancing to a lower rate could help reduce your monthly payments and save thousands over the life of the loan.

    See today's rates

    $5,010/mo

    Est. payment

    Explore your selling options

    Work with a Zillow partner agent

    Leverage their expertise and Zillow's premium Showcase listings to get your home seen by more buyers.

    Get started

    List with your own agent

    Get your home in front of millions of buyers by listing it on Zillow.

    Learn how to do it

    Sell it yourself

    Take full control of how buyers see your home on Zillow by listing For Sale by Owner (FSBO).

    List your home

    What's special

    Green mountainWalk-in closetPanoramic viewsMillion-dollar viewsLarge jetted soaking tubBear creekWalk-in pantry
    Million-dollar views! This penthouse high up on Green Mountain has two extra-large balconies with panoramic views of the front range, one right off the primary bedroom to enjoy your morning coffee or your evening beverage. Primary bedroom has 2 walk-in closets a 5-piece bathroom with large jetted soaking tub. Elevator door opens directly into a brightly lit spacious living area perfect for entertaining and includes a gas fireplace. This unit has 9 ft custom ceilings, arch passageway off the living room. There are 2 sets of sliding glass doors to access the balconies from the kitchen and the great room. Each bedroom has its own walk-in closet and full bath. Third bedroom is being currently used as an office. This room has wall built in cabinets and credenza. Newer kitchen that includes 42-inch maple cabinets and granite countertops and a walk-in pantry. There are many Jeffco open space areas nearby, including hiking trails, parks and bike paths. Minutes away from Red Rocks, Green Mountain, Morrison, Golden, Bear Creek, Belmar. Easy access to major highways accessing you to your favorite mountain getaways and ten minutes to downtown Denver. Some photos were taken by owner's smartphone.

    Zillow last checked:

    Listing updated:

    Listed by:

    Mary Sandoval (303)458-1058 enochsells@hotmail.com,

    Enoch J Sandoval Agencies

    Bought with:

    Deborah Brush-Garcia, 40011688

    Colorado Home Realty

    Source: REcolorado as distributed by MLS GRID,MLS#: 7855466MLS Logo

    Facts & features

    Interior

    Bedrooms & bathrooms
    • Bedrooms: 3
    • Bathrooms: 4
    • Full bathrooms: 3
    • 1/2 bathrooms: 1
    • Main level bathrooms: 4
    • Main level bedrooms: 3
    Primary bedroom
    • Description: Bedroom Has A Private Terrace
    • Level: Main
    • Area: 233.84 Square Feet
    • Dimensions: 14.8 x 15.8
    Bedroom
    • Level: Main
    • Area: 162 Square Feet
    • Dimensions: 13.5 x 12
    Bedroom
    • Level: Main
    • Area: 168 Square Feet
    • Dimensions: 12 x 14
    Primary bathroom
    • Description: 5 Piece Primary Bathroom
    • Level: Main
    Bathroom
    • Level: Main
    Bathroom
    • Level: Main
    Bathroom
    • Level: Main
    Dining room
    • Level: Main
    • Area: 126.4 Square Feet
    • Dimensions: 15.8 x 8
    Great room
    • Level: Main
    • Area: 433.65 Square Feet
    • Dimensions: 24.5 x 17.7
    Kitchen
    • Level: Main
    • Area: 187.2 Square Feet
    • Dimensions: 15.6 x 12
    Laundry
    • Level: Main
    Heating
    • Forced Air
    Cooling
    • Central Air
    Appliances
    • Included: Dishwasher, Disposal, Dryer, Gas Water Heater, Microwave, Range, Range Hood, Refrigerator, Trash Compactor, Washer
    • Laundry: In Unit
    Features
    • Ceiling Fan(s), Elevator, Entrance Foyer, Five Piece Bath, Granite Counters, High Ceilings, Kitchen Island, Open Floorplan, Pantry, Primary Suite, Smoke Free, Walk-In Closet(s)
    • Flooring: Carpet, Tile
    • Windows: Double Pane Windows, Window Coverings, Window Treatments
    • Has basement: No
    • Number of fireplaces: 1
    • Fireplace features: Great Room
    • Common walls with other units/homes: No Common Walls,No One Above
    Interior area
    • Total structure area: 2,357
    • Total interior livable area: 2,357 sqft
    • Finished area above ground: 2,357

    Property

    Parking
    • Total spaces: 2
    • Parking features: Garage - Attached
    • Attached garage spaces: 2
    Features
    • Levels: One
    • Stories: 1
    • Exterior features: Balcony, Elevator, Lighting
    • Pool features: Outdoor Pool
    • Has view: Yes
    • View description: City, Lake, Mountain(s)
    • Has water view: Yes
    • Water view: Lake
    Lot
    • Features: Landscaped
    Details
    • Parcel number: 438892
    • Special conditions: Standard

    Construction

    Type & style
    • Home type: Condo
    • Architectural style: Contemporary
    • Property subtype: Condominium
    • Attached to another structure: Yes
    Materials
    • Stucco
    • Roof: Spanish Tile
    Condition
    • Year built: 2002

    Utilities & green energy

    • Sewer: Public Sewer
    • Water: Public
    • Utilities for property: Internet Access (Wired)

    Community & HOA

    Community
    • Security: Carbon Monoxide Detector(s), Key Card Entry, Secured Garage/Parking, Smoke Detector(s)
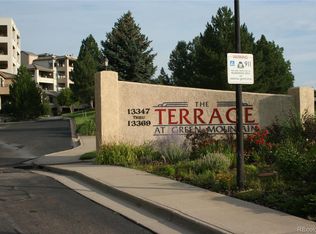
    • Subdivision: Terrace At Green Mountain Condos
    HOA
    • Has HOA: Yes
    • Amenities included: Elevator(s), Parking, Pool, Trail(s)
    • Services included: Insurance, Maintenance Grounds, Maintenance Structure, Sewer, Snow Removal, Trash, Water
    • HOA fee: $857 monthly
    • HOA name: Community Management Specialists
    • HOA phone: 720-377-0100
    Location
    • Region: Lakewood

    Financial & listing details

    • Price per square foot: $303/sqft
    • Tax assessed value: $778,612
    • Annual tax amount: $3,398
    • Date on market: 9/15/2023
    • Listing terms: Cash,Conventional
    • Exclusions: Seller's Personal Property. All Tv's And Tv Wall Mounts.
    • Ownership: Individual

    Price history

    DateEventPrice
    10/26/2023Sold$715,000-4%$303/sqft
    Source: REcolorado as distributed by MLS GRID #7855466 Report a problem
    9/27/2023Pending sale$745,000$316/sqft
    Source: REcolorado as distributed by MLS GRID #7855466 Report a problem
    9/15/2023Listed for sale$745,000+18.3%$316/sqft
    Source: REcolorado as distributed by MLS GRID #7855466 Report a problem
    3/10/2021Sold$630,000$267/sqft
    Source: Public Record Report a problem
    7/16/2020Price change$630,000-2.4%$267/sqft
    Source: Dubrova And Associates Llc #5778895 Report a problem
    7/3/2020Price change$645,500+0.1%$274/sqft
    Source: Dubrova And Associates Llc #5778895 Report a problem
    2/18/2020Listed for sale$645,000$274/sqft
    Source: Dubrova And Associates Llc #4196373 Report a problem
    2/16/2020Pending sale$645,000$274/sqft
    Source: Dubrova And Associates Llc #4196373 Report a problem
    11/14/2019Listed for sale$645,000+4%$274/sqft
    Source: DUBROVA AND ASSOCIATES LLC #3014669 Report a problem
    4/6/2017Sold$620,000+11.1%$263/sqft
    Source: Public Record Report a problem
    10/12/2001Sold$557,839$237/sqft
    Source: Public Record Report a problem

    Public tax history

    YearProperty taxesTax assessment
    2025$3,271 +23.4%$48,663 +34.9%
    2024$2,650 -22%$36,084
    2023$3,398 -17.1%$36,084 -17.6%
    2022$4,097 +7.7%$43,785 -13.6%
    2021$3,804 $50,665 +20.6%
    2020$3,804 +1.3%$42,008
    2019$3,755 +34.8%$42,008 +39.3%
    2018$2,786 $30,150
    2017$2,786 +46.9%$30,150 +2.1%
    2016$1,897 $29,541
    2015$1,897 +10.4%$29,541 +13.5%
    2014$1,718 -8.9%$26,038
    2013$1,886 -27%$26,038 -7%
    2012$2,581 -0.7%$28,004
    2011$2,599 +0.2%$28,004 -1.3%
    2010$2,594 +4.4%$28,370
    2009$2,485 +0.2%$28,370 +4.6%
    2008$2,479 +4%$27,110
    2007$2,385 +2.3%$27,110 +4.9%
    2006$2,330 -28.3%$25,840 -26.6%
    2005$3,247 +9.2%$35,200
    2004$2,975 +57.2%$35,200
    2003$1,893 $35,200 +59.4%
    2002-- $22,080
    Find assessor info on the county website

    Neighborhood: Green Mountainside

    Nearby schools

    GreatSchools rating
    Schools provided by the listing agent
    • Elementary: Foothills
    • Middle: Dunstan
    • High: Green Mountain
    • District: Jefferson County R-1

    Source: REcolorado as distributed by MLS GRID. This data may not be complete. We recommend contacting the local school district to confirm school assignments for this home.

    Get a cash offer in 3 minutes
    Find out how much your home could sell for in as little as 3 minutes with a no-obligation cash offer.
    Estimated market value
    $700,700
    Get a cash offer in 3 minutes
    Find out how much your home could sell for in as little as 3 minutes with a no-obligation cash offer.
    Estimated market value
    $700,700