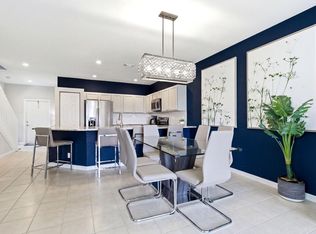
Welcome to Georgian Courts, one of Wellington's most convenient and desirable all ages townhome communities. This spacious 2 bedroom, 2.5 bathroom townhome with a loft offers a flexible floor plan and an excellent opportunity to make it your own over time. Built in 2002, the home features a practical layout with a half bath downstairs for guests and all living spaces thoughtfully designed for everyday comfort. Upstairs, you'll find split bedrooms for added privacy, a dedicated laundry area with washer and dryer, and a versatile loft that offers incredible potential. With its own closet and direct access to the shared guest bathroom, the loft could easily be enclosed to create a third bedroom, home office, playroom, or private guest space. The major components have already been addressed, including an air conditioning system approximately 10 years old and a water heater approximately 7 years old, allowing the next owner to focus on personal updates and cosmetic improvements at their own pace. The home is move in ready today, with the opportunity to add value over time. Parking is a breeze with a one car garage and a driveway that comfortably accommodates two additional vehicles. Guest parking and the community mailboxes are conveniently located directly across the street, while the community pool is just steps from your front door for easy enjoyment year round. Located within walking distance of highly rated Wellington Elementary School and close to shopping, dining, parks, and Wellington's equestrian venues, this home combines location, flexibility, and value in one attractive package. Whether you're looking for your first home, a seasonal residence, or an investment in the heart of Wellington, this Georgian Courts townhome offers the space you need and the potential you'll appreciate.
For sale
Price cut: $29K (8/31)
$370,000
13352 Georgian Court, Wellington, FL 33414
2beds
1,568sqft
Townhouse
Built in 2002
1,978 Square Feet Lot
$-- Zestimate®
$236/sqft
$170/mo HOA
What's special
One car garagePractical layout
- 69 days
- 458
- 25
Zillow last checked:
Listing updated:
Listed by:
Lucia A Lopez PA 561-285-8809,
Keller Williams Realty - Welli,
Brian C Wilder PA 561-201-4717,
Keller Williams Realty - Welli
Source: BeachesMLS,MLS#: B26042602 Originating MLS: BeachesMLS
Originating MLS: BeachesMLSFacts & features
Interior
Bedrooms & bathrooms
- Bedrooms: 2
- Bathrooms: 3
- Full bathrooms: 2
- 1/2 bathrooms: 1
- Main level bathrooms: 1
Heating
- Central
Cooling
- Central Air, Ceiling Fan(s)
Appliances
- Included: Dryer, Dishwasher, Electric Range, Electric Water Heater, Range, Refrigerator, Water Heater, Washer
- Laundry: Electric Dryer Hookup, Inside, Laundry Closet, In Hall, Upper Level
Features
- Dual Sinks, Pantry, Split Bedrooms, Upper Level Primary, Walk-In Closet(s)
- Flooring: Laminate, Tile
- Has fireplace: No
Interior area
- Total structure area: 1,865
- Total interior livable area: 1,568 sqft
Video & virtual tour
Property
Parking
- Total spaces: 3
- Parking features: Attached, Driveway, Garage, Guest
- Attached garage spaces: 1
- Has uncovered spaces: Yes
Accessibility
- Accessibility features: None
Features
- Levels: Two
- Stories: 2
- Pool features: Association
- Fencing: Back Yard
Lot
- Size: 1,978 Square Feet
- Features: < 1/4 Acre
Details
- Parcel number: 73414404190000040
- Zoning: WELL_PUD (city)
- Special conditions: Standard,Listed As-Is
Construction
Type & style
- Home type: Townhouse
- Property subtype: Townhouse
Materials
- Block, Stucco
- Roof: Tile
Condition
- Resale
- New construction: No
- Year built: 2002
Utilities & green energy
- Sewer: Public Sewer
- Water: Public
- Utilities for property: Cable Available, Electricity Available, Water Available
Community & HOA
Community
- Features: Home Owners Association, Street Lights
- Subdivision: GEORGIAN COURTS
HOA
- Has HOA: Yes
- Amenities included: Pool, Sidewalks
- Services included: Common Areas, Maintenance Grounds
- HOA fee: $170 monthly
- HOA name: Georgian Courts HOA
- HOA phone: 954-748-6182
Location
- Region: Wellington
Financial & listing details
- Price per square foot: $236/sqft
- Tax assessed value: $132,052
- Annual tax amount: $1,964
- Date on market: 6/26/2026
- Cumulative days on market: 71 days
- Listing terms: Cash,Conventional,FHA,VA Loan
- Electric utility on property: Yes
Estimated market value
Not available
Estimated sales range
Not available
$3,311/mo
Price history
| Date | Event | Price |
|---|---|---|
| 8/31/2026 | Price change | $370,000-7.3%$236/sqft |
Source:  BeachesMLS #B26042602 Report a problem BeachesMLS #B26042602 Report a problem | ||
| 6/26/2026 | Listed for sale | $399,000+110%$254/sqft |
Source: BeachesMLS #B26042602 Report a problem | ||
| 4/21/2004 | Sold | $190,000+21.3%$121/sqft |
Source: Public Record Report a problem | ||
| 11/14/2002 | Sold | $156,697$100/sqft |
Source: Public Record Report a problem | ||
Public tax history
| Year | Property taxes | Tax assessment |
|---|---|---|
| 2025 | $1,964 +5.2% | $132,052 +2.9% |
| 2024 | $1,867 +4.5% | $128,330 +3% |
| 2023 | $1,787 +3.3% | $124,592 +3% |
| 2022 | $1,730 +4.2% | $120,963 +3% |
| 2021 | $1,661 -14.9% | $117,440 +1.4% |
| 2020 | $1,952 +1.7% | $115,819 +2.3% |
| 2019 | $1,920 | $113,215 +1.9% |
| 2018 | $1,920 +4.9% | $111,104 +2.1% |
| 2017 | $1,830 +1.4% | $108,819 +2.1% |
| 2016 | $1,805 +0.6% | $106,581 +0.7% |
| 2015 | $1,794 -2.9% | $105,840 +0.8% |
| 2014 | $1,849 +1.4% | $105,000 |
| 2013 | $1,823 -1.1% | $105,000 |
| 2012 | $1,842 -9.4% | $105,000 -6.3% |
| 2011 | $2,033 -8.3% | $112,000 -6.7% |
| 2010 | $2,217 -13.9% | $120,000 -14.7% |
| 2009 | $2,574 -25.4% | $140,615 -29.3% |
| 2008 | $3,453 -3% | $198,998 +3% |
| 2007 | $3,561 -5.6% | $193,202 +2.5% |
| 2006 | $3,771 | $188,490 +3% |
| 2005 | -- | $183,000 +31.1% |
| 2004 | $1,468 +426.1% | $139,603 +1.9% |
| 2003 | $279 -18.3% | $137,000 +1270% |
| 2002 | $342 +6.1% | $10,000 +11.1% |
| 2001 | $322 | $9,000 |
| 2000 | -- | -- |
Find assessor info on the county website
Monthly payment
Est. payment
Payment breakdown
Explore the cost of this home by adjusting the details. Changes won't be saved.Climate risks
Neighborhood: 33414
Nearby schools
Schools provided by the listing agent
- Elementary: Wellington
- Middle: Wellington Landings
- High: Wellington
Source: BeachesMLS. This data may not be complete. We recommend contacting the local school district to confirm school assignments for this home.


Similar homes
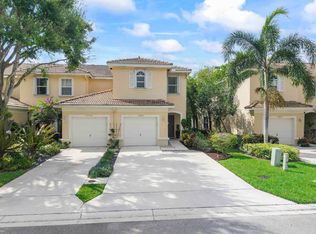
- $400,0003 bd3 ba1.5k sqft13804 Creston Place, Wellington, FL 33414For Sale
 MLS ID #B26064651, Anderson Barbosa, Realty 100. BeachesMLS
 - $419,9003 bd3 ba2k sqft11901 Donlin Drive, Wellington, FL 33414For Sale
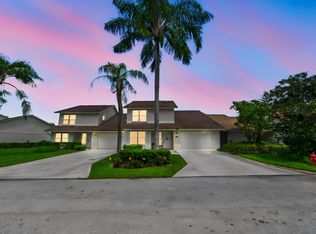 MLS ID #B26063735, Jeffrey L Tricoli PA, KW Reserve Palm Beach. BeachesMLS
 - $325,0002 bd2 ba1.3k sqft12970 Dartford Trail #6, Wellington, FL 33414For Sale
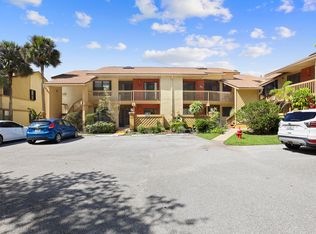 MLS ID #B26025926, Sylvia Collada, Atlantic Shores ERA Powered. BeachesMLS
 - $375,0003 bd2 ba1.1k sqft14010 Veronica Court, Wellington, FL 33414For Sale
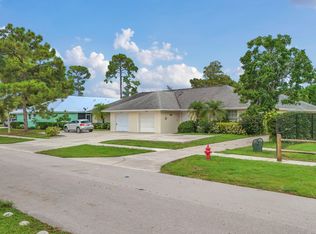 MLS ID #R11118144, Ahmed Ribhi Abdeldayem PA, KW Innovations. BeachesMLS
 - $375,0002 bd3 ba1.4k sqft9989 PORTA LEONA Lane, Boynton Beach, FL 33472For SaleMLS ID #B26069208, Stephanie Taylor, ProHomer Realty, LLC. BeachesMLS
- $399,9003 bd3 ba1.4k sqft110 Crosswinds Drive, Greenacres, FL 33413For SaleMLS ID #B26053447, Jeffrey L Tricoli PA, KW Reserve Palm Beach. BeachesMLS
- $365,0003 bd3 ba1.5k sqft3070 Waddell Avenue, West Palm Beach, FL 33411For SaleMLS ID #B26057540, Dilenia Rivas, RE/MAX Prestige Realty/Wellington. BeachesMLS
- $297,0003 bd2 ba1.4k sqft1012 Shoma Drive, Royal Palm Beach, FL 33414For SaleMLS ID #B26058987, Margarita Zhemukhova, Zhemukhova. BeachesMLS
- $399,0003 bd3 ba1.5k sqft9664 Porta Leona Lane, Boynton Beach, FL 33472For SaleMLS ID #B26046996, Sheryl C Volk, Exit Realty Premier Elite. BeachesMLS
- $399,9003 bd3 ba1.6k sqft5053 Ellery Terrace, West Palm Beach, FL 33417For SaleMLS ID #B26050550, Jeffrey L Tricoli PA, KW Reserve Palm Beach. BeachesMLS
- $365,0003 bd3 ba1.5k sqft1186 Paisley Court, Lake Worth Beach, FL 33461For SaleMLS ID #B26019034, Ivana Matthews, Coldwell Banker Realty. BeachesMLS
- $355,0002 bd2 ba1.5k sqft4636 Daylily Court, Boynton Beach, FL 33436For SaleMLS ID #B26040260, Michelle McCormick Donahue, Lang Realty/Delray Beach. BeachesMLS
- $429,9003 bd2 ba1.6k sqft9106 BAY POINT Circle, West Palm Beach, FL 33411For SaleMLS ID #B26069055, Nikki Marie Jado Willis, Veno Realty Group LLC. BeachesMLS
- $410,0003 bd3 ba1.5k sqft7874 Sienna Springs Drive, Lake Worth, FL 33463For SaleMLS ID #B26052890, Shirley B Segura, RE/MAX Direct. BeachesMLS
- $404,0003 bd2 ba1.2k sqft412 Trotters Lane, Greenacres, FL 33413For SaleMLS ID #R11136218, Troy Henderson, The Keyes Company. BeachesMLS
- $280,0002 bd2 ba1.3k sqft120 Sunshine Boulevard, Royal Palm Beach, FL 33411For SaleMLS ID #B26059425, Ryan Peter Steets, LPT Realty, LLC. BeachesMLS
- $399,9993 bd2 ba1.2k sqft5933 GOLDEN EAGLE Circle, Palm Beach Gardens, FL 33418For SaleMLS ID #B26064062, Krissy Rudd, Dalton Wade Inc. BeachesMLS
- $399,9003 bd3 ba1.6k sqft10940 Stafford Circle S, Boynton Beach, FL 33436For SaleMLS ID #B26053389, Mitchell B Greenberg, BEX Realty. BeachesMLS
- $332,8002 bd3 ba1.3k sqft6929 Willow Creek Run, Lake Worth, FL 33463For SaleMLS ID #B26041445, Mauricio Cardenas, RE/MAX Excellence. BeachesMLS
- $328,0002 bd3 ba1.5k sqft1633 Woodbridge Lakes Circle #1633, West Palm Beach, FL 33406For SaleMLS ID #B26057279, Ruznilda Salvatella, One Team Realty. BeachesMLS
