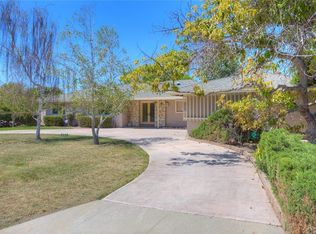
Welcome to 13352 Montagne Drive, a fully remodeled single-level ranch-style dream home in the heart of North Tustin. Boasting charming curb appeal with its manicured landscaping and white picket fence, this custom open-concept floor plan features four bedrooms (including dual master suites), three bathrooms, a designer kitchen with quartz countertops, farmhouse sink, a Thor range with dual ovens, a large island with seating, soft-close cabinetry, walk-in pantry, as well as white oak wood floors and custom finishes throughout. The spacious dining room, with large windows, plantation shutters, a marble countertop, a mini beverage and wine fridge, and a custom built-in bar, opens to a light-filled living room with a cozy fireplace and slider access to a sunroom featuring a vaulted wood-beamed ceiling, backyard views, and ample natural light. This spacious sunroom is not included in the home's square footage. The primary master suite includes three closets, backyard access, and a spacious remodeled bathroom with dual vanities and a walk-in shower. The secondary master suite located on the opposite wing of the house, is ideal for multi-generational living. The expansive and fully usable lot features a gated front yard, large grass area, orange trees (one for juicing, one for eating), an avocado tree, drip system garden beds, landscape lighting, new sprinkler lines/heads/control boxes, new landscaping, multiple seating areas, and a playhouse. Additional highlights include an indoor laundry closet, a tankless water heater, two-car garage with built-in cabinets, no HOA or Mello-Roos, and access to highly sought-after Tustin Unified Schools. Conveniently located near the 5, 55, and 22 freeways, as well as shopping, dining, entertainment, and the Esplanade Walking Trail, 13352 Montagne Drive is a must-see!
Sold for $1,975,000
Listed by: Katnik Brothers R.E. Services • John Katnik • Contact: 714-486-1419
Bought with: Harcourts Prime Properties
$1,975,000
13352 Montagne Dr, Santa Ana, CA 92705
4beds
2,135sqft
Single Family Residence
Built in 1959
0.29 Acres Lot
$2,014,800 Zestimate®
$925/sqft
$6,792 Estimated rent
Home value
$2,014,800
$1.85M - $2.20M
$6,792/mo
Zestimate® history
Owner options
List your home for rent
$6,792/mo
Rent Zestimate®
Find your next renter with Zillow Rental Manager. Plus, with online applications, you can quickly screen prospective tenants – for free.
$6,792/mo
Rent Zestimate®
Refinance and save
$12,487/mo
Est. payment
Refinancing to a lower rate could help reduce your monthly payments and save thousands over the life of the loan.
$12,487/mo
Est. payment
Explore your selling options
Work with a Zillow partner agent
Leverage their expertise and Zillow's premium Showcase listings to get your home seen by more buyers.
Get startedList with your own agent
Get your home in front of millions of buyers by listing it on Zillow.
Learn how to do itSell it yourself
Take full control of how buyers see your home on Zillow by listing For Sale by Owner (FSBO).
List your homeWhat's special
Cozy fireplaceTwo-car garageOrange treesFarmhouse sinkLarge grass areaDesigner kitchenBackyard views
Zillow last checked:
Listing updated:
Listed by:
John Katnik DRE #01881694 offer@kbre.com,
Katnik Brothers R.E. Services
Bought with:
Charishma Desai, DRE #02084157
Harcourts Prime Properties
Source: CRMLS,MLS#: PW24252077 Originating MLS: California Regional MLS
Originating MLS: California Regional MLSFacts & features
Interior
Bedrooms & bathrooms
- Bedrooms: 4
- Bathrooms: 3
- Full bathrooms: 3
- Main level bathrooms: 3
- Main level bedrooms: 4
Rooms
- Room types: Bedroom, Entry/Foyer, Family Room, Kitchen, Primary Bathroom, Primary Bedroom, Pantry, Sunroom, Dining Room
Primary bedroom
- Features: Main Level Primary
Bedroom
- Features: All Bedrooms Down
Bedroom
- Features: Bedroom on Main Level
Bathroom
- Features: Bathtub, Dual Sinks, Full Bath on Main Level, Remodeled, Separate Shower, Tub Shower, Walk-In Shower
Kitchen
- Features: Kitchen Island, Kitchen/Family Room Combo, Quartz Counters, Remodeled, Self-closing Cabinet Doors, Self-closing Drawers, Updated Kitchen, Walk-In Pantry
Pantry
- Features: Walk-In Pantry
Heating
- Central
Cooling
- Central Air
Appliances
- Included: 6 Burner Stove, Double Oven, Dishwasher, Gas Range, Tankless Water Heater
- Laundry: Inside, Laundry Closet
Features
- Beamed Ceilings, Breakfast Bar, Built-in Features, Cathedral Ceiling(s), Separate/Formal Dining Room, Open Floorplan, Pantry, Quartz Counters, Recessed Lighting, Bar, All Bedrooms Down, Bedroom on Main Level, Main Level Primary, Walk-In Pantry
- Flooring: Carpet, Tile, Wood
- Doors: Double Door Entry, Mirrored Closet Door(s), Sliding Doors
- Windows: Plantation Shutters, Shutters
- Has fireplace: Yes
- Fireplace features: Family Room, Wood Burning
- Common walls with other units/homes: No Common Walls
Interior area
- Total interior livable area: 2,135 sqft
Property
Parking
- Total spaces: 6
- Parking features: Direct Access, Door-Single, Driveway, Garage Faces Front, Garage
- Attached garage spaces: 2
- Uncovered spaces: 4
Features
- Levels: One
- Stories: 1
- Entry location: 1
- Patio & porch: Patio
- Pool features: None
- Spa features: None
- Has view: Yes
- View description: None
Lot
- Size: 0.29 Acres
- Features: Back Yard, Front Yard, Lawn, Landscaped, Yard
Details
- Parcel number: 39534209
- Special conditions: Standard
Construction
Type & style
- Home type: SingleFamily
- Property subtype: Single Family Residence
Condition
- New construction: No
- Year built: 1959
Utilities & green energy
- Sewer: Public Sewer
- Water: Public
Community & HOA
Community
- Features: Curbs
Location
- Region: Santa Ana
Financial & listing details
- Price per square foot: $925/sqft
- Tax assessed value: $992,029
- Annual tax amount: $11,524
- Date on market: 12/30/2024
- Cumulative days on market: 8 days
- Listing terms: Cash,Cash to New Loan
- Exclusions: Chandelier in Master Bedroom, decorative mirror and shelf over the master bath toilet, 2 refrigerators, microwave, washer, dryer, blackberry bushes
Price history
| Date | Event | Price |
|---|---|---|
| 2/6/2025 | Sold | $1,975,000+6.8%$925/sqft |
Source:  CRMLS #PW24252077 Report a problem CRMLS #PW24252077 Report a problem | ||
| 1/8/2025 | Pending sale | $1,849,000$866/sqft |
Source: CRMLS #PW24252077 Report a problem | ||
| 12/31/2024 | Listed for sale | $1,849,000+113.8%$866/sqft |
Source: CRMLS #PW24252077 Report a problem | ||
| 2/23/2018 | Sold | $865,000-3.8%$405/sqft |
Source: Public Record Report a problem | ||
| 1/26/2018 | Pending sale | $899,000$421/sqft |
Source: Katnik Brothers R.E. Services #PW17267591 Report a problem | ||
| 1/17/2018 | Listed for sale | $899,000$421/sqft |
Source: Katnik Brothers R.E. Services #PW17267591 Report a problem | ||
| 1/9/2018 | Pending sale | $899,000$421/sqft |
Source: Katnik Brothers R.E. Services #PW17267591 Report a problem | ||
| 1/7/2018 | Price change | $899,000-3.3%$421/sqft |
Source: Katnik Brothers R.E. Services #PW17267591 Report a problem | ||
| 12/1/2017 | Listed for sale | $929,900$436/sqft |
Source: Katnik Brothers R.E. Services #PW17267591 Report a problem | ||
Public tax history
| Year | Property taxes | Tax assessment |
|---|---|---|
| 2025 | $11,524 +5.9% | $992,029 +2% |
| 2024 | $10,880 +2.4% | $972,578 +2% |
| 2023 | $10,626 +1.4% | $953,508 +2% |
| 2022 | $10,478 +2.1% | $934,812 +2% |
| 2021 | $10,265 +0.5% | $916,483 +1% |
| 2020 | $10,214 | $907,086 +2% |
| 2019 | $10,214 +2.6% | $889,300 +677.5% |
| 2018 | $9,958 +715.5% | $114,374 +2% |
| 2017 | $1,221 | $112,132 +2% |
| 2016 | $1,221 +8.7% | $109,934 +1.5% |
| 2015 | $1,124 +3.9% | $108,283 +2% |
| 2014 | $1,081 | $106,162 +0.5% |
| 2013 | -- | $105,683 +2% |
| 2012 | -- | $103,611 +2% |
| 2011 | -- | $101,580 +0.8% |
| 2010 | -- | $100,821 -0.2% |
| 2009 | -- | $101,061 +2% |
| 2008 | -- | $99,080 +2% |
| 2007 | -- | $97,138 +2% |
| 2006 | -- | $95,234 +2% |
| 2005 | -- | $93,367 +2% |
| 2004 | -- | $91,537 +1.9% |
| 2003 | -- | $89,860 +2% |
| 2002 | -- | $88,099 +2% |
| 2001 | $812 +2% | $86,372 +2% |
| 2000 | $796 | $84,679 |
Find assessor info on the county website
Neighborhood: 92705
Nearby homes
- $1,915,7004 bd3 ba3.1k sqft18092 Allegheny Dr, Santa Ana, CA 92705Off Market

- $1,657,9004 bd2 ba2.9k sqft13362 Montagne Dr, Santa Ana, CA 92705Off Market
- $1,530,2003 bd2 ba1.7k sqft18111 Blue Ridge Dr, Santa Ana, CA 92705Off Market
- $1,716,7004 bd3 ba2.5k sqft18112 Allegheny Dr, Santa Ana, CA 92705Off Market
- $1,556,3004 bd3 ba2.2k sqft13351 Montagne Dr, Santa Ana, CA 92705Off Market
- $1,280,5003 bd2 ba1.5k sqft13331 Montagne Dr, Santa Ana, CA 92705Off Market
- $1,325,5004 bd2 ba2.4k sqft13361 Montagne Dr, Santa Ana, CA 92705Off Market
- $1,603,1004 bd2 ba2.3k sqft18121 Blue Ridge Dr, Santa Ana, CA 92705Off Market
Nearby schools
GreatSchools rating
- 7/10Loma Vista Elementary SchoolGrades: K-5Distance: 0.5 mi
- 7/10Hewes Middle SchoolGrades: 6-8Distance: 0.7 mi
- 9/10Foothill High SchoolGrades: 9-12Distance: 1.1 mi
Schools provided by the listing agent
- Elementary: Loma Vista
- Middle: Hewes
- High: Foothill
Source: CRMLS. This data may not be complete. We recommend contacting the local school district to confirm school assignments for this home.
Get a cash offer in 3 minutes
Find out how much your home could sell for in as little as 3 minutes with a no-obligation cash offer.
Estimated market value
$2,014,800
Get a cash offer in 3 minutes
Find out how much your home could sell for in as little as 3 minutes with a no-obligation cash offer.
Estimated market value
$2,014,800
- California
- Orange County
- North Tustin
- 92705
- 13352 Montagne Dr
Nearby cities
Nearby zip codes
Other North Tustin Topics
