Skip main navigation
Sold for $429,000
  • $429,000

    13352 PALMERA VISTA DRIVE, RIVERVIEW, FL 33579

    4beds
    2,563sqft
    Single Family Residence
    Built in 2017
    6,600 Square Feet Lot
    $424,300 Zestimate®
    $167/sqft
    $2,920 Estimated rent

    Home value

    $424,300

    $395,000 - $454,000

    $2,920/mo

    Zestimate® history
    Loading
    Loading...

    Owner options

    List your home for rent

    $2,920/mo

    Rent Zestimate®

    Find your next renter with Zillow Rental Manager. Plus, with online applications, you can quickly screen prospective tenants – for free.

    Learn more

    $2,920/mo

    Rent Zestimate®

    Refinance and save

    $3,006/mo

    Est. payment

    Refinancing to a lower rate could help reduce your monthly payments and save thousands over the life of the loan.

    See today's rates

    $3,006/mo

    Est. payment

    Explore your selling options

    Work with a Zillow partner agent

    Leverage their expertise and Zillow's premium Showcase listings to get your home seen by more buyers.

    Get started

    List with your own agent

    Get your home in front of millions of buyers by listing it on Zillow.

    Learn how to do it

    Sell it yourself

    Take full control of how buyers see your home on Zillow by listing For Sale by Owner (FSBO).

    List your home

    What's special

    Waterfront livingLarge center islandStrong curb appealPeaceful water viewsStainless steel appliancesMature landscaping
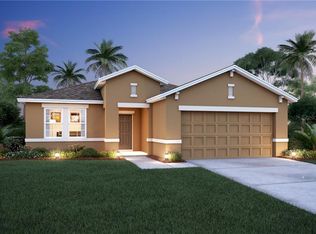
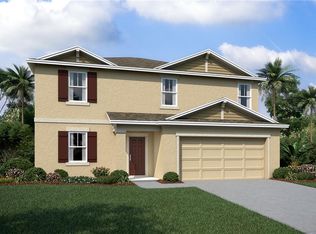
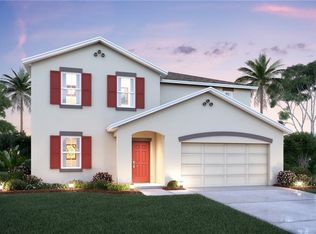
    One or more photo(s) has been virtually staged. VA assumable loan at 4.25%! In today’s rate environment, assuming this loan could provide significant savings compared to current market rates. Example estimates show the difference between a 4.25% and 6.25% rate on a ~$429,000 loan could exceed $80,000 in interest over 10 years. This spacious 4-bedroom, 3-bath home offers 2,563 sq ft of flexible living with peaceful water views and an open, inviting layout made for everyday comfort and entertaining. The first-floor primary suite features a private ensuite bath and serene views of the water, while the heart of the home—an updated kitchen with granite countertops, stainless steel appliances, and a large center island—flows seamlessly into the main living areas. Step outside to your screened lanai and take in the waterfront backdrop. The fenced backyard is beautifully landscaped and ready for gatherings, complete with a fire pit and plenty of space to relax and unwind. Upstairs, you’ll find a spacious loft, a fourth bedroom, and a full bath—ideal for guests, a home office, or a media/game room. Highlights include: • Roof replaced less than 1 year ago • Waterfront lot with tranquil views • Screened lanai + fenced backyard with fire pit • Mature landscaping and strong curb appeal • Convenient access to Tampa, Downtown, and MacDill AFB • VA loan assumption at 4.25% available for qualified buyers Ideally located near shopping, dining, and major highways, this move-in-ready waterfront home checks the boxes—upgrades, space, and a standout financing opportunity.

    Zillow last checked:

    Listing updated:

    Listed by:

    Sunny Alexander 931-237-6592,

    RED SASH REALTY LLC 931-237-6592,

    Michael Beum 614-746-9869,

    RED SASH REALTY LLC

    Bought with:

    Kris Chudzik, 3339717

    LPT REALTY, LLC

    Source: Stellar MLS,MLS#: TB8400322MLS LogoOriginating MLS: Suncoast Tampa

    Facts & features

    Interior

    Bedrooms & bathrooms
    • Bedrooms: 4
    • Bathrooms: 3
    • Full bathrooms: 3
    Rooms
    • Room types: Loft
    Primary bedroom
    • Features: Walk-In Closet(s)
    • Level: First
    • Area: 294 Square Feet
    • Dimensions: 14x21
    Bedroom 2
    • Features: Built-in Closet
    • Level: First
    • Area: 120 Square Feet
    • Dimensions: 12x10
    Bedroom 3
    • Features: Built-in Closet
    • Level: First
    • Area: 160 Square Feet
    • Dimensions: 16x10
    Bedroom 4
    • Features: Built-in Closet
    • Level: Second
    • Area: 160 Square Feet
    • Dimensions: 16x10
    Balcony porch lanai
    • Level: First
    • Area: 289 Square Feet
    • Dimensions: 17x17
    Dining room
    • Level: First
    • Area: 126 Square Feet
    • Dimensions: 14x9
    Kitchen
    • Features: Granite Counters, Pantry
    • Level: First
    • Area: 182 Square Feet
    • Dimensions: 14x13
    Living room
    • Level: First
    • Area: 196 Square Feet
    • Dimensions: 14x14
    Loft
    • Level: Second
    • Area: 160 Square Feet
    • Dimensions: 16x10
    Heating
    • Central, Electric
    Cooling
    • Central Air
    Appliances
    • Included: Oven, Cooktop, Dishwasher, Microwave, Refrigerator, Water Softener
    • Laundry: Laundry Room
    Features
    • Ceiling Fan(s), Crown Molding, Eating Space In Kitchen, High Ceilings, Kitchen/Family Room Combo, Open Floorplan, Primary Bedroom Main Floor, Stone Counters, Thermostat, Walk-In Closet(s)
    • Flooring: Carpet, Luxury Vinyl, Tile
    • Doors: Sliding Doors
    • Windows: Hurricane Shutters
    • Has fireplace: No
    Interior area
    • Total structure area: 3,362
    • Total interior livable area: 2,563 sqft

    Property

    Parking
    • Total spaces: 2
    • Parking features: Garage - Attached
    • Attached garage spaces: 2
    Features
    • Levels: Two
    • Stories: 2
    • Exterior features: Irrigation System, Rain Gutters
    Lot
    • Size: 6,600 Square Feet
    • Dimensions: 55 x 120
    Details
    • Parcel number: U1531209YU00000200022.0
    • Zoning: PD
    • Special conditions: None

    Construction

    Type & style
    • Home type: SingleFamily
    • Property subtype: Single Family Residence
    Materials
    • Block, Stucco
    • Foundation: Slab
    • Roof: Shingle
    Condition
    • New construction: No
    • Year built: 2017

    Utilities & green energy

    • Sewer: Public Sewer
    • Water: Public
    • Utilities for property: Public

    Community & HOA

    Community
    • Pet fee: $0 monthly
    • Subdivision: RESERVE AT PRADERA PH 1A
    HOA
    • Has HOA: Yes
    • HOA fee: $15 monthly
    • HOA name: Rachel Welborn
    • HOA phone: 813-533-2950
    Location
    • Region: Riverview

    Financial & listing details

    • Price per square foot: $167/sqft
    • Tax assessed value: $369,580
    • Annual tax amount: $9,356
    • Date on market: 7/5/2025
    • Cumulative days on market: 258 days
    • Listing terms: Assumable,Cash,Conventional,VA Loan
    • Ownership: Fee Simple
    • Total actual rent: 0
    • Road surface type: Paved

    Price history

    DateEventPrice
    5/15/2026Sold$429,000$167/sqft
    Source: Stellar MLS #TB8400322 Report a problem
    3/20/2026Pending sale$429,000$167/sqft
    Source: Stellar MLS #TB8400322 Report a problem
    3/10/2026Price change$429,000-5.7%$167/sqft
    Source: Stellar MLS #TB8400322 Report a problem
    3/2/2026Price change$455,000+1.1%$178/sqft
    Source: Stellar MLS #TB8400322 Report a problem
    2/16/2026Price change$450,000-2.2%$176/sqft
    Source: Stellar MLS #TB8400322 Report a problem
    1/26/2026Price change$460,000-1.1%$179/sqft
    Source: Stellar MLS #TB8400322 Report a problem
    12/15/2025Price change$465,000-6.1%$181/sqft
    Source: Stellar MLS #TB8400322 Report a problem
    10/20/2025Price change$495,000-5.7%$193/sqft
    Source: Stellar MLS #TB8400322 Report a problem
    9/21/2025Price change$525,000-0.8%$205/sqft
    Source: Stellar MLS #TB8400322 Report a problem
    9/2/2025Price change$529,000-1.1%$206/sqft
    Source: Stellar MLS #TB8400322 Report a problem
    8/5/2025Price change$535,000-1.8%$209/sqft
    Source: Stellar MLS #TB8400322 Report a problem
    7/23/2025Price change$545,000-0.9%$213/sqft
    Source: Stellar MLS #TB8400322 Report a problem
    7/5/2025Listed for sale$550,000+10%$215/sqft
    Source: Stellar MLS #TB8400322 Report a problem
    3/31/2022Sold$500,000+7.5%$195/sqft
    Source: Public Record Report a problem
    2/27/2022Pending sale$465,000$181/sqft
    Source: Stellar MLS #T3354858 Report a problem
    2/25/2022Listed for sale$465,000+33.8%$181/sqft
    Source: Stellar MLS #T3354858 Report a problem
    10/27/2020Sold$347,600$136/sqft
    Source: Public Record Report a problem
    9/21/2020Pending sale$347,600$136/sqft
    Source: CENTURY 21 EXECUTIVE TEAM #T3264699 Report a problem
    9/12/2020Listed for sale$347,600+19.2%$136/sqft
    Source: CENTURY 21 EXECUTIVE TEAM #T3264699 Report a problem
    2/16/2017Sold$291,500$114/sqft
    Source: Public Record Report a problem

    Public tax history

    YearProperty taxesTax assessment
    2025$9,928 +6.1%$369,580
    2024$9,357 +6%$369,580 +2.9%
    2023$8,824 +6.6%$359,171 +25.3%
    2022$8,277 +10.2%$286,573 +10%
    2021$7,511 +23.4%$260,521 +14%
    2020$6,085 +1.9%$228,619 +2.3%
    2019$5,973 $223,479 -10.6%
    2018$5,973 -4.5%$249,879 +378.9%
    2017$6,251 +80.6%$52,173 +22.5%
    2016$3,462 +32.2%$42,580 +10%
    2015$2,619 $38,709
    Find assessor info on the county website

    Neighborhood: The Reserve at Pradera

    Nearby schools

    GreatSchools rating
    Get a cash offer in 3 minutes
    Find out how much your home could sell for in as little as 3 minutes with a no-obligation cash offer.
    Estimated market value
    $424,300
    Get a cash offer in 3 minutes
    Find out how much your home could sell for in as little as 3 minutes with a no-obligation cash offer.
    Estimated market value
    $424,300