Skip main navigation
Sold for $232,000
  • $232,000

    13353 Masonic Blvd, Warren, MI 48088

    3beds
    1,630sqft
    Single Family Residence
    Built in 1962
    6,969.6 Square Feet Lot
    $236,300 Zestimate®
    $142/sqft
    $2,097 Estimated rent

    Home value

    $236,300

    $224,000 - $250,000

    $2,097/mo

    Zestimate® history
    Loading
    Loading...

    Owner options

    List your home for rent

    $2,097/mo

    Rent Zestimate®

    Find your next renter with Zillow Rental Manager. Plus, with online applications, you can quickly screen prospective tenants – for free.

    Learn more

    $2,097/mo

    Rent Zestimate®

    Refinance and save

    $1,581/mo

    Est. payment

    Refinancing to a lower rate could help reduce your monthly payments and save thousands over the life of the loan.

    See today's rates

    $1,581/mo

    Est. payment

    Explore your selling options

    Work with a Zillow partner agent

    Leverage their expertise and Zillow's premium Showcase listings to get your home seen by more buyers.

    Get started

    List with your own agent

    Get your home in front of millions of buyers by listing it on Zillow.

    Learn how to do it

    Sell it yourself

    Take full control of how buyers see your home on Zillow by listing For Sale by Owner (FSBO).

    List your home

    What's special

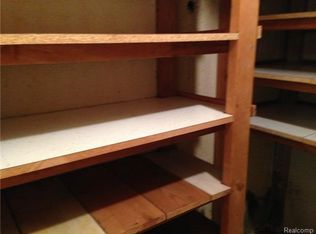
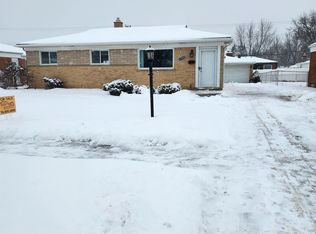
    OPEN HOUSE FRIDAY, JANUARY 30TH, 4 PM TO 6 PM AND SATURDAY, JANUARY 31ST, 1 PM TO 3 PM and SUNDAY, FEBRUARY 1ST 12 PM TO 2 PM. Beautiful 3-bedroom, 1.5-bath brick ranch offering comfort, style, and space. This home features a large 2.5-car garage and a generously sized, fully fenced backyard with privacy fencing—perfect for relaxing or entertaining. A doorwall leads to the patio, complete with a natural gas BBQ hookup, making outdoor gatherings effortless. Inside, enjoy an open floor plan with a beautifully updated kitchen featuring an island, with all appliances included, flowing seamlessly into the living space. The full bathroom has been tastefully updated with modern finishes. The partially finished basement adds even more versatility, with a family room, office, half bathroom, and abundant storage, plus glass-block windows and plumbing already in place for a shower if desired. Major updates include a hot water tank (2020), furnace and A/C (2018), and garage roof, siding, and side door updated in 2021. Conveniently located close to shopping and dining, this home truly checks all the boxes. Seller providing a 1 year America's Preferred Home Warranty for the buyers peace of mind ($499).

    Zillow last checked:

    Listing updated:

    Listed by:

    Amy Cairns 248-219-4480,

    Realty Executives Home Towne

    Bought with:

    Katie Juliano, 6501403723

    Berkshire Hathaway HomeServices Kee Realty Clinton

    Source: Realcomp II,MLS#: 20261004503MLS Logo

    Facts & features

    Interior

    Bedrooms & bathrooms
    • Bedrooms: 3
    • Bathrooms: 2
    • Full bathrooms: 1
    • 1/2 bathrooms: 1
    Primary bedroom
    • Level: Entry
    • Area: 110
    • Dimensions: 11 X 10
    Bedroom
    • Level: Entry
    • Area: 104
    • Dimensions: 13 X 8
    Bedroom
    • Level: Entry
    • Area: 90
    • Dimensions: 9 X 10
    Other
    • Level: Entry
    • Area: 50
    • Dimensions: 5 X 10
    Other
    • Level: Basement
    • Area: 48
    • Dimensions: 8 X 6
    Kitchen
    • Level: Entry
    • Area: 140
    • Dimensions: 14 X 10
    Living room
    • Level: Entry
    • Area: 221
    • Dimensions: 17 X 13
    Heating
    • Forced Air, Natural Gas
    Cooling
    • Central Air
    Appliances
    • Included: Dishwasher, Dryer, Free Standing Gas Oven, Free Standing Refrigerator, Washer
    Features
    • Basement: Partially Finished
    • Has fireplace: No
    Interior area
    • Total interior livable area: 1,630 sqft
    • Finished area above ground: 956
    • Finished area below ground: 674

    Property

    Parking
    • Total spaces: 2.5
    • Parking features: Twoand Half Car Garage, Detached
    • Garage spaces: 2.5
    Features
    • Levels: One
    • Stories: 1
    • Entry location: GroundLevelwSteps
    • Pool features: None
    • Fencing: Back Yard
    Lot
    • Size: 6,969 sqft
    • Dimensions: 58 x 122
    Details
    • Parcel number: 1302279052
    • Special conditions: Short Sale No,Standard

    Construction

    Type & style
    • Home type: SingleFamily
    • Architectural style: Ranch
    • Property subtype: Single Family Residence
    Materials
    • Brick
    • Foundation: Basement, Poured
    Condition
    • New construction: No
    • Year built: 1962
    • Major remodel year: 2022
    Details
    • Warranty included: Yes

    Utilities & green energy

    • Sewer: Public Sewer
    • Water: Public

    Community & neighborhood

    Location
    • Region: Warren
    • Subdivision: ELEANORE SUB 1

    Other

    Other facts
    • Listing agreement: Exclusive Right To Sell
    • Listing terms: Cash,Conventional,FHA,Va Loan

    Price history

    DateEventPrice
    2/20/2026Sold$232,000+3.1%$142/sqft
    Source: Realcomp II #20261004503 Report a problem
    2/5/2026Pending sale$224,999$138/sqft
    Source: Realcomp II #20261004503 Report a problem
    1/30/2026Listed for sale$224,999+66.7%$138/sqft
    Source: Realcomp II #20261004503 Report a problem
    12/21/2017Sold$135,000+3.9%$83/sqft
    Source: Public Record Report a problem
    11/17/2017Pending sale$129,900$80/sqft
    Source: Max Broock #217077927 Report a problem
    11/17/2017Listed for sale$129,900$80/sqft
    Source: Max Broock #217077927 Report a problem
    10/13/2017Listing removed$129,900$80/sqft
    Source: Max Broock #217077927 Report a problem
    10/13/2017Pending sale$129,900$80/sqft
    Source: Max Broock #217077927 Report a problem
    10/5/2017Price change$129,900-3.6%$80/sqft
    Source: Max Broock #217077927 Report a problem
    9/8/2017Price change$134,800-2.9%$83/sqft
    Source: Max Broock #217077927 Report a problem
    8/31/2017Listed for sale$138,800+54.2%$85/sqft
    Source: Max Broock #217077927 Report a problem
    11/19/1998Sold$90,000$55/sqft
    Source: Public Record Report a problem

    Public tax history

    YearProperty taxesTax assessment
    2025$3,676 +5.3%$101,130 +0.3%
    2024$3,491 +6.7%$100,800 +14.2%
    2023$3,272 -1.7%$88,260 +14.8%
    2022$3,329 +0.6%$76,870 +7.5%
    2021$3,309 $71,490 +4.3%
    2020$3,309 +6.9%$68,520 +10%
    2019$3,095 +37.4%$62,280 +14.3%
    2018$2,253 $54,500 +8.4%
    2017-- $50,260
    2016-- $50,260 +8.1%
    2015$2,112 $46,480 +20%
    2013$2,112 $38,720
    2010-- --
    2009-- $56,890 -13.5%
    2008-- $65,800 -6.9%
    2007-- $70,700 +2.5%
    2006-- $68,960 +1.2%
    2005-- $68,170 +3.2%
    2004-- $66,050 +32.3%
    2001$2,050 +6.9%$49,920 +3.2%
    2000$1,918 $48,380

    Find assessor info on the county website

    Neighborhood: 48088

    Nearby schools

    GreatSchools rating
    Get a cash offer in 3 minutes
    Find out how much your home could sell for in as little as 3 minutes with a no-obligation cash offer.
    Estimated market value
    $236,300
    Get a cash offer in 3 minutes
    Find out how much your home could sell for in as little as 3 minutes with a no-obligation cash offer.
    Estimated market value
    $236,300