Skip main navigation
Sold for $438,000
  • $438,000

    13353 Sherwood Dr, Huntington Woods, MI 48070

    3beds
    2,470sqft
    Single Family Residence
    Built in 1939
    5,227 Square Feet Lot
    $448,300 Zestimate®
    $177/sqft
    $3,180 Estimated rent

    Home value

    $448,300

    $421,000 - $475,000

    $3,180/mo

    Zestimate® history
    Loading
    Loading...

    Owner options

    List your home for rent

    $3,180/mo

    Rent Zestimate®

    Find your next renter with Zillow Rental Manager. Plus, with online applications, you can quickly screen prospective tenants – for free.

    Learn more

    $3,180/mo

    Rent Zestimate®

    Refinance and save

    $2,877/mo

    Est. payment

    Refinancing to a lower rate could help reduce your monthly payments and save thousands over the life of the loan.

    See today's rates

    $2,877/mo

    Est. payment

    Explore your selling options

    Work with a Zillow partner agent

    Leverage their expertise and Zillow's premium Showcase listings to get your home seen by more buyers.

    Get started

    List with your own agent

    Get your home in front of millions of buyers by listing it on Zillow.

    Learn how to do it

    Sell it yourself

    Take full control of how buyers see your home on Zillow by listing For Sale by Owner (FSBO).

    List your home

    What's special

    Wood floorsLarge paver patioCharming curb appealWalk-in showerQuartz countertopsOriginal built-in corner cabinetsLarge upstairs bedroom
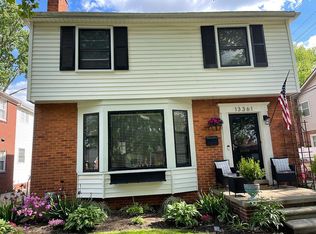
    Absolutely darling Cottage Tudor with 3 bedrooms, 3 full baths, a remodeled kitchen, a fabulous finished basement, wood floors on both floors and lots of old world charm. Charming curb appeal with a newer cement walk way and porch lead you through the quintessential Tudor wood door and into the Pewabic tile front hall. The large living room has updated windows, wood floors and crown moldings, and an inviting Pewabic tile surround fireplace. The dining room has original built-in corner cabinets with glass cupboard door fronts for display, crown moldings and a large window. The bright and sunny kitchen has been remodeled with white shaker cabinets, quartz countertops, a suite of KitchenAid stainless appliances, and sub tile backsplash. The main floor also has two bedrooms, both with wood floors, and a charming vintage full bath with an updated vanity and sink. The wood tread staircase leads you to the large upstairs bedroom with two closets and a full bath with walk-in shower--and a newly installed additional heater. The basement provides great additional living space with a bedroom, an office, a large family room, a full bath (with another newly installed heater!) and a laundry room. Easy access to the backyard from the kitchen takes you to a large paver patio, newer cement (including all along the driveway!), and a huge oversized 2 1/2 car garage. The large planter stays with the house. So many updates in this all bricke charmer including: AC 2021, kitchen 2019, Furnace 2019, new garage 2020, and hot water heater 2024.

    Zillow last checked:

    Listing updated:

    Listed by:

    Dana Cooper 248-658-8030,

    Max Broock, REALTORS®-Birmingham,

    Laurie Koblin Glass 248-658-8030,

    Max Broock, REALTORS®-Birmingham

    Bought with:

    Joshua Cohen, 6501460296

    Michigan First Realty LLC

    Source: Realcomp II,MLS#: 20251043316MLS Logo

    Facts & features

    Interior

    Bedrooms & bathrooms
    • Bedrooms: 3
    • Bathrooms: 3
    • Full bathrooms: 3
    Primary bedroom
    • Level: Second
    • Area: 276
    • Dimensions: 23 X 12
    Bedroom
    • Level: Entry
    • Area: 154
    • Dimensions: 14 X 11
    Bedroom
    • Level: Entry
    • Area: 130
    • Dimensions: 10 X 13
    Primary bathroom
    • Level: Second
    • Area: 63
    • Dimensions: 9 X 7
    Other
    • Level: Entry
    • Area: 48
    • Dimensions: 8 X 6
    Other
    • Level: Basement
    • Area: 42
    • Dimensions: 7 X 6
    Dining room
    • Level: Entry
    • Area: 130
    • Dimensions: 13 X 10
    Kitchen
    • Level: Entry
    • Area: 90
    • Dimensions: 10 X 9
    Laundry
    • Level: Basement
    • Area: 96
    • Dimensions: 12 X 8
    Living room
    • Level: Entry
    • Area: 285
    • Dimensions: 19 X 15
    Heating
    • Forced Air, Natural Gas
    Cooling
    • Ceiling Fans, Central Air, Window Units
    Appliances
    • Included: Built In Gas Range, Built In Refrigerator, Dishwasher, Dryer, Microwave, Stainless Steel Appliances, Washer
    • Laundry: Laundry Room
    Features
    • Basement: Finished,Full
    • Has fireplace: Yes
    • Fireplace features: Gas, Living Room
    Interior area
    • Total interior livable area: 2,470 sqft
    • Finished area above ground: 1,561
    • Finished area below ground: 909

    Property

    Parking
    • Total spaces: 2
    • Parking features: Two Car Garage, Detached, Electricityin Garage
    • Garage spaces: 2
    Features
    • Levels: One And One Half
    • Stories: 1.5
    • Entry location: GroundLevelwSteps
    • Patio & porch: Covered, Patio, Porch
    • Pool features: None
    Lot
    • Size: 5,227 Square Feet
    • Dimensions: 40 x 130
    • Features: Sprinklers
    Details
    • Parcel number: 2520305005
    • Special conditions: Short Sale No,Standard

    Construction

    Type & style
    • Home type: SingleFamily
    • Architectural style: Bungalow,Tudor
    • Property subtype: Single Family Residence
    Materials
    • Brick
    • Foundation: Basement, Block
    • Roof: Asphalt
    Condition
    • New construction: No
    • Year built: 1939
    • Major remodel year: 2021

    Utilities & green energy

    • Sewer: Public Sewer
    • Water: Public

    Community & HOA

    Community
    • Subdivision: MC GIVERIN-HALDEMANS HUNTINGTON WOODS MANOR
    HOA
    • Has HOA: No
    Location
    • Region: Huntington Woods

    Financial & listing details

    • Price per square foot: $177/sqft
    • Tax assessed value: $143,110
    • Annual tax amount: $6,998
    • Date on market: 10/9/2025
    • Cumulative days on market: 3 days
    • Listing agreement: Exclusive Right To Sell
    • Listing terms: Cash,Conventional

    Price history

    DateEventPrice
    11/6/2025Sold$438,000+9.8%$177/sqft
    Source: Realcomp II #20251043316 Report a problem
    10/13/2025Pending sale$399,000$162/sqft
    Source: Realcomp II #20251043316 Report a problem
    10/9/2025Listed for sale$399,000+29.1%$162/sqft
    Source: Realcomp II #20251043316 Report a problem
    7/2/2019Sold$309,000-22.8%$125/sqft
    Source: Public Record Report a problem
    10/24/2018Listing removed$400,000$162/sqft
    Source: RE/MAX Vision #216058609 Report a problem
    6/14/2016Price change$400,000+0%$162/sqft
    Source: RE/MAX Vision #216058609 Report a problem
    12/10/2015Listed for sale$399,900$162/sqft
    Source: RE/MAX Vision #31269001 Report a problem
    11/5/2015Listing removed$399,900$162/sqft
    Source: RE/MAX Vision #31269001 Report a problem
    11/2/2015Listed for sale$399,900+116.7%$162/sqft
    Source: RE/MAX Vision #31269001 Report a problem
    7/19/2001Sold$184,500+41.9%$75/sqft
    Source: Public Record Report a problem
    1/24/1996Sold$130,000$53/sqft
    Source: Public Record Report a problem

    Public tax history

    YearProperty taxesTax assessment
    2025$6,998 +9.8%$162,630 +7.4%
    2024$6,375 +4.7%$151,460 +10.5%
    2023$6,089 +1.4%$137,020 +5.6%
    2022$6,002 +6.5%$129,810 +0.2%
    2021$5,635 $129,500 +12.1%
    2020-- $115,560 +3%
    2019$3,631 +3.1%$112,230 -0.1%
    2018$3,523 +2.4%$112,360 +2.1%
    2017$3,440 $110,100 +12.2%
    2016$3,440 $98,160 +5%
    2015-- $93,480 +14.5%
    2014-- $81,670 +17.7%
    2011-- $69,410 -7.9%
    2010$3,336 -7.7%$75,340 -11%
    2009$3,612 +5.4%$84,630 -59.2%
    2005$3,429 $207,340 +101%
    2003-- $103,160 +16.2%
    2002-- $88,750 +37.9%
    2001$2,774 +13.5%$64,370 +3.2%
    2000$2,443 $62,380
    Find assessor info on the county website

    Neighborhood: 48070

    Nearby schools

    GreatSchools rating
    Get a cash offer in 3 minutes
    Find out how much your home could sell for in as little as 3 minutes with a no-obligation cash offer.
    Estimated market value
    $448,300
    Get a cash offer in 3 minutes
    Find out how much your home could sell for in as little as 3 minutes with a no-obligation cash offer.
    Estimated market value
    $448,300