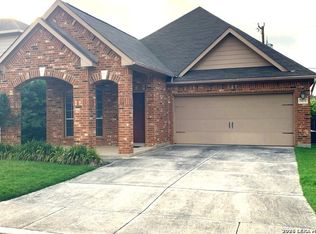
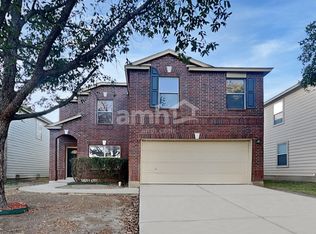
Welcome home to this beautifully updated 3-bedroom, 2-bath single-story home offering 1,334 square feet of comfortable living space in the desirable Northwest San Antonio area. Fresh, bright, and move-in ready, this home features durable wood-look flooring throughout with no carpet, neutral paint, and an open layout that makes everyday living easy.
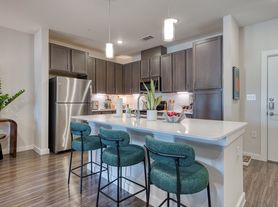
The spacious living room flows seamlessly into the updated kitchen, where you'll find white cabinetry, stainless steel appliances, dark granite-look countertops, a modern tile backsplash, and a convenient breakfast bar overlooking the living area. The adjacent dining space is filled with natural light and offers easy access to the backyard.
The primary suite includes an updated en-suite bath, while both secondary bedrooms offer generous closet space and ceiling fans. The secondary bathroom has been refreshed with a striking black-and-white patterned tile floor, modern vanity, updated lighting, and a clean tub/shower surround.
Step outside to a private backyard featuring a covered patio and mature trees, creating a great space to relax or entertain. The front yard offers excellent curb appeal with mature shade trees and a two-car garage.
Conveniently located near Loop 1604, IH-10, UTSA, The Shops at La Cantera, The Rim, Six Flags Fiesta Texas, the South Texas Medical Center, USAA, and numerous shopping and dining options. Zoned to highly regarded Northside ISD schools, this home offers an ideal combination of comfort, style, and location.
Schedule your showing today!
House for rent
$1,845/moFees may apply
13354 Greenstone, San Antonio, TX 78249
3beds
1,334sqft
Price may not include required fees and charges. Learn more|
Single family residence
Available now
No pets
What's special
Modern vanityNeutral paintUpdated lightingTwo-car garageStainless steel appliancesDark granite-look countertopsModern tile backsplash
- 44 days |
- -- |
- -- |
Zillow last checked:
Listing updated:
Travel times

Let’s turn your rent into credit progress
Build credit history with every on-time payment and get credit for the payment you’re already making.
Facts & features
Interior
Bedrooms & bathrooms
- Bedrooms: 3
- Bathrooms: 2
- Full bathrooms: 2
Appliances
- Included: Dishwasher, Refrigerator
Interior area
- Total interior livable area: 1,334 sqft
Property
Parking
- Details: Contact manager
Features
- Patio & porch: Contact manager
- Exterior features: Contact manager
Details
- Additional structures: Contact manager
- Parcel number: 648637
- Other equipment: Contact manager
Construction
Type & style
- Home type: SingleFamily
- Property subtype: Single Family Residence
Community & HOA
Community
- Features: Contact manager
HOA
- Amenities included: Contact manager
Location
- Region: San Antonio
Financial & listing details
- Lease term: Contact For Details
Nearby apartments for rent

Price history
| Date | Event | Price |
|---|---|---|
| 7/21/2026 | Price change | $1,845-0.3%$1/sqft |
Source: Zillow Rentals Report a problem | ||
| 6/26/2026 | Listed for rent | $1,850+54.2%$1/sqft |
Source: Zillow Rentals Report a problem | ||
| 6/12/2026 | Sold | -- |
Source:  LERA MLS #1958122 Report a problem LERA MLS #1958122 Report a problem | ||
| 5/12/2026 | Pending sale | $249,900$187/sqft |
Source: LERA MLS #1958122 Report a problem | ||
| 5/4/2026 | Contingent | $249,900$187/sqft |
Source: LERA MLS #1958122 Report a problem | ||
| 4/30/2026 | Listed for sale | $249,900+58.2%$187/sqft |
Source: LERA MLS #1958122 Report a problem | ||
| 5/5/2017 | Sold | -- |
Source: Agent Provided Report a problem | ||
| 3/27/2017 | Listed for sale | $158,000+32.9%$118/sqft |
Source: Keller Williams City-View #1232435 Report a problem | ||
| 4/28/2014 | Listing removed | $1,200$1/sqft |
Source: Owner Report a problem | ||
| 4/23/2014 | Listed for rent | $1,200$1/sqft |
Source: Owner Report a problem | ||
| 7/29/2011 | Sold | -- |
Source: LERA MLS #892748 Report a problem | ||
| 5/17/2011 | Listed for sale | $118,900$89/sqft |
Source: Judy Dietz Properties, Inc #892748 Report a problem | ||
Neighborhood: Hunters Chase II
Nearby schools
GreatSchools rating
- 5/10Scobee Elementary SchoolGrades: PK-5Distance: 1 mi
- 6/10Stinson Middle SchoolGrades: 6-8Distance: 0.7 mi
- 8/10Brandeis High SchoolGrades: 9-12Distance: 0.5 mi