Skip main navigation
Closed
  • $545,000

    13354 Lahinch Dr, Orland Park, IL 60462

    4beds
    2,259sqft
    Single Family Residence
    Built in 2004
    6,440 Square Feet Lot
    $606,400 Zestimate®
    $241/sqft
    $3,727 Estimated rent

    Home value

    $606,400

    $576,000 - $637,000

    $3,727/mo

    Zestimate® history
    Loading
    Loading...

    Owner options

    List your home for rent

    $3,727/mo

    Rent Zestimate®

    Find your next renter with Zillow Rental Manager. Plus, with online applications, you can quickly screen prospective tenants – for free.

    Learn more

    $3,727/mo

    Rent Zestimate®

    Refinance and save

    $4,093/mo

    Est. payment

    Refinancing to a lower rate could help reduce your monthly payments and save thousands over the life of the loan.

    See today's rates

    $4,093/mo

    Est. payment

    Explore your selling options

    Work with a Zillow partner agent

    Leverage their expertise and Zillow's premium Showcase listings to get your home seen by more buyers.

    Get started

    List with your own agent

    Get your home in front of millions of buyers by listing it on Zillow.

    Learn how to do it

    Sell it yourself

    Take full control of how buyers see your home on Zillow by listing For Sale by Owner (FSBO).

    List your home

    What's special

    Exercise roomUtility sinkLush backyardWalk-in organizer closetGlass accent tilesSeparate showerDual vanity sinks
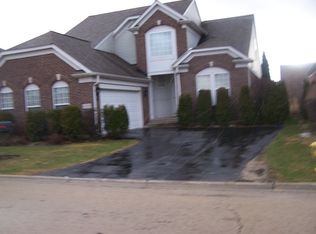
    WELCOME TO SOUTHMOOR-A GATED COMMUNITY SURROUNDED BY PALOS COUNTRY CLUB GOLF COURSE. PREPARE TO BE IMPRESSED! THIS IS ONE OF THE BEST RANCH FLOOR PLANS EVER DESIGNED. FROM THE MOMENT YOU ENTER THE 21' RECEPTION FOYER, YOU KNOW THAT YOU ARE IN A VERY SPECIAL HOME. STUDY/DEN OFF THE FOYER WITH GLASS FRENCH DOORS AND TRANSOM. WAINSCOATING IN THE FOYER AND DINING ROOM, 9' CEILINGS THROUGHOUT WITH CROWN MOLDINGS, HIGH QUALITY ENGINEERED 4" OAK FLOORING FLOWS THROUGHOUT THE ENTIRE MAIN LEVEL. KITCHEN WAS A TOTAL REMODEL IN 2017 FEATURING AN ISLAND, QUARTZ COUNTERS, SUBWAY TILE BACKSPLSH WITH GLASS ACCENT TILES AND STAINLESS STEEL APPLIANCES. SITTING/SUN ROOM OFF THE KITCHEN OVERLOOKING THE LUSH BACKYARD WITH SCULPTED BRICK PATIO AND THE GREENSPACE WITH WALKING PATH THRU THE COMPLEX. PRIMARY BEDROOM SUITE IS TRULY THAT...6' SOAKING TUB PLUS SEPARATE SHOWER, DUAL VANITY SINKS PLUS A WALK-IN ORGANIZER CLOSET. MAIN FLOOR LAUNDRY WITH CABINETS AND UTILITY SINK. FULL FINISHED BASEMENT UNDER THE ENTIRE HOME...EXCELLENT FOR RELATED LIVING IF NEEDED. 2 BEDROOMS FULL BATH, EXERCISE ROOM, LOTS OF WALK-IN STORAGE AREAS AND A LARGE 2ND KITCHEN. VINYL WOOD LOOK PLANK FLOORING. ROOF A TEAR-OFF IN 2018. LAWN SPRINKLING SYSTEM. PAVER BRICK DRIVEWAY. SHOPPING, DINING AND BANKING JUST OUTSIDE THE GATES OF THIS FINE COMMUNITY. THIS HOME AND LOCATION CANNOT BE BEAT...A GEM!

    Zillow last checked:

    Listing updated:

    Listed by:

    Barry Gaw, CRS,CSC 708-921-2100,

    RE/MAX 10

    Bought with:

    Judy Glockler

    Coldwell Banker Realty

    Source: MRED as distributed by MLS GRID,MLS#: 11861826MLS Logo

    Facts & features

    Interior

    Bedrooms & bathrooms
    • Bedrooms: 4
    • Bathrooms: 3
    • Full bathrooms: 3
    Rooms
    • Room types: Eating Area, Den, Sitting Room, Exercise Room, Kitchen, Foyer, Utility Room-Lower Level, Storage, Walk In Closet
    Primary bedroom
    • Features: Flooring (Hardwood), Window Treatments (Blinds), Bathroom (Full, Double Sink, Tub & Separate Shwr)
    • Level: Main
    • Area: 224 Square Feet
    • Dimensions: 16X14
    Bedroom 2
    • Features: Flooring (Hardwood), Window Treatments (Blinds)
    • Level: Main
    • Area: 143 Square Feet
    • Dimensions: 13X11
    Bedroom 3
    • Features: Flooring (Vinyl)
    • Level: Basement
    • Area: 168 Square Feet
    • Dimensions: 14X12
    Bedroom 4
    • Features: Flooring (Vinyl)
    • Level: Basement
    • Area: 169 Square Feet
    • Dimensions: 13X13
    Den
    • Features: Flooring (Hardwood), Window Treatments (Blinds)
    • Level: Main
    • Area: 130 Square Feet
    • Dimensions: 13X10
    Dining room
    • Features: Flooring (Hardwood), Window Treatments (Blinds)
    • Level: Main
    • Area: 143 Square Feet
    • Dimensions: 13X11
    Eating area
    • Features: Flooring (Vinyl)
    • Level: Basement
    • Area: 140 Square Feet
    • Dimensions: 14X10
    Exercise room
    • Features: Flooring (Vinyl)
    • Level: Basement
    • Area: 132 Square Feet
    • Dimensions: 12X11
    Family room
    • Features: Flooring (Vinyl), Window Treatments (Curtains/Drapes)
    • Level: Basement
    • Area: 182 Square Feet
    • Dimensions: 14X13
    Foyer
    • Features: Flooring (Hardwood), Window Treatments (Blinds)
    • Level: Main
    • Area: 147 Square Feet
    • Dimensions: 21X7
    Kitchen
    • Features: Kitchen (Eating Area-Table Space, Island, Pantry-Closet, Breakfast Room, SolidSurfaceCounter, Updated Kitchen), Flooring (Hardwood)
    • Level: Main
    • Area: 252 Square Feet
    • Dimensions: 21X12
    Kitchen 2nd
    • Features: Flooring (Vinyl)
    • Level: Basement
    • Area: 240 Square Feet
    • Dimensions: 20X12
    Laundry
    • Features: Flooring (Vinyl)
    • Level: Main
    • Area: 54 Square Feet
    • Dimensions: 9X6
    Living room
    • Features: Flooring (Hardwood), Window Treatments (Blinds)
    • Level: Main
    • Area: 312 Square Feet
    • Dimensions: 24X13
    Sitting room
    • Features: Flooring (Hardwood), Window Treatments (Blinds)
    • Level: Main
    • Area: 96 Square Feet
    • Dimensions: 12X8
    Storage
    • Features: Flooring (Vinyl)
    • Level: Basement
    • Area: 96 Square Feet
    • Dimensions: 12X8
    Other
    • Features: Flooring (Ceramic Tile)
    • Level: Basement
    • Area: 195 Square Feet
    • Dimensions: 15X13
    Walk in closet
    • Features: Flooring (Hardwood)
    • Level: Main
    • Area: 90 Square Feet
    • Dimensions: 10X9
    Heating
    • Natural Gas, Forced Air
    Cooling
    • Central Air
    Appliances
    • Included: Range, Microwave, Dishwasher, Refrigerator, Bar Fridge, Washer, Dryer, Stainless Steel Appliance(s), Gas Water Heater
    • Laundry: Main Level, In Unit, Sink
    Features
    • 1st Floor Bedroom, In-Law Floorplan, 1st Floor Full Bath, Walk-In Closet(s), High Ceilings
    • Flooring: Hardwood
    • Basement: Finished,Egress Window,Rec/Family Area,Sleeping Area,Storage Space,Full
    • Number of fireplaces: 1
    • Fireplace features: Attached Fireplace Doors/Screen, Gas Log, Living Room
    Interior area
    • Total structure area: 0
    • Total interior livable area: 2,259 sqft

    Property

    Parking
    • Total spaces: 2
    • Parking features: Brick Driveway, Garage Door Opener, On Site, Garage Owned, Attached, Garage
    • Attached garage spaces: 2
    • Has uncovered spaces: Yes
    Accessibility
    • Accessibility features: No Disability Access
    Features
    • Stories: 1
    • Patio & porch: Patio
    Lot
    • Size: 6,440 Square Feet
    • Dimensions: 56 X 115
    • Features: Landscaped, Mature Trees, Backs to Open Grnd
    Details
    • Parcel number: 23343050210000
    • Special conditions: None
    • Other equipment: TV-Cable, Ceiling Fan(s), Sump Pump, Sprinkler-Lawn

    Construction

    Type & style
    • Home type: SingleFamily
    • Architectural style: Ranch
    • Property subtype: Single Family Residence
    Materials
    • Brick
    • Foundation: Concrete Perimeter
    • Roof: Asphalt
    Condition
    • New construction: No
    • Year built: 2004
    Details
    • Builder model: HANSBURY

    Utilities & green energy

    • Electric: Circuit Breakers, 200+ Amp Service
    • Sewer: Public Sewer, Overhead Sewers
    • Water: Lake Michigan

    Community & HOA

    Community
    • Features: Lake, Curbs, Gated, Street Lights, Street Paved
    • Security: Carbon Monoxide Detector(s)
    • Subdivision: Southmoor
    HOA
    • Has HOA: Yes
    • Services included: Lawn Care, Snow Removal
    • HOA fee: $216 monthly
    Location
    • Region: Orland Park

    Financial & listing details

    • Price per square foot: $241/sqft
    • Tax assessed value: $450,000
    • Annual tax amount: $8,130
    • Date on market: 8/17/2023
    • Listing terms: Cash
    • Ownership: Fee Simple w/ HO Assn.

    Price history

    DateEventPrice
    10/11/2023Sold$545,000-4.2%$241/sqft
    Source: MRED as distributed by MLS GRID #11861826 Report a problem
    8/17/2023Listed for sale$569,000-1.9%$252/sqft
    Source: MRED as distributed by MLS GRID #11861826 Report a problem
    8/17/2023Listing removed--
    Source: MRED as distributed by MLS GRID #11827624 Report a problem
    8/1/2023Price change$579,900-1.7%$257/sqft
    Source: MRED as distributed by MLS GRID #11827624 Report a problem
    7/10/2023Listed for sale$589,900+48.6%$261/sqft
    Source: MRED as distributed by MLS GRID #11827624 Report a problem
    10/16/2017Sold$397,000-3.1%$176/sqft
    Source: MRED as distributed by MLS GRID #09741582 Report a problem
    9/12/2017Pending sale$409,900$181/sqft
    Source: Coldwell Banker Residential Brokerage - Orland Park #09741582 Report a problem
    9/6/2017Listed for sale$409,900+9%$181/sqft
    Source: Coldwell Banker Residential #09741582 Report a problem
    10/1/2013Sold$376,000-5.3%$166/sqft
    Source: Public Record Report a problem
    7/12/2013Pending sale$397,000$176/sqft
    Source: RE/MAX All Pro #08368624 Report a problem
    6/14/2013Listed for sale$397,000$176/sqft
    Source: RE/MAX All Pro #08368624 Report a problem

    Public tax history

    YearProperty taxesTax assessment
    2024$10,027 -1.5%$45,000 +0%
    2023$10,179 +17.4%$44,999 +39.4%
    2022$8,672 +6.7%$32,269
    2021$8,131 +3.3%$32,269
    2020$7,871 +3.2%$32,269 -0.5%
    2019$7,631 +2.6%$32,418
    2018$7,438 +2.3%$32,418
    2017$7,269 -13.5%$32,418 -3.2%
    2016$8,405 +1.4%$33,480
    2015$8,288 +0.9%$33,480
    2014$8,212 -8.7%$33,480 -13.6%
    2013$8,992 -3.6%$38,767
    2012$9,329 +8.4%$38,767
    2011$8,608 +8.3%$38,767 -7.7%
    2010$7,951 +0.6%$42,012
    2009$7,907 +6.1%$42,012 -5%
    2008$7,452 +1.8%$44,223 +4.8%
    2007$7,320 -2.4%$42,210
    2006$7,500 +4.3%$42,210
    2005$7,189 +44.3%$42,210 +67.2%
    2004$4,982 $25,246
    Find assessor info on the county website

    Neighborhood: Southmoor

    Nearby schools

    GreatSchools rating
    Schools provided by the listing agent
    • Elementary: Palos West Elementary School
    • Middle: Palos South Middle School
    • High: Amos Alonzo Stagg High School
    • District: 118

    Source: MRED as distributed by MLS GRID. This data may not be complete. We recommend contacting the local school district to confirm school assignments for this home.

    Get a cash offer in 3 minutes
    Find out how much your home could sell for in as little as 3 minutes with a no-obligation cash offer.
    Estimated market value
    $606,400
    Get a cash offer in 3 minutes
    Find out how much your home could sell for in as little as 3 minutes with a no-obligation cash offer.
    Estimated market value
    $606,400