Welcome to Scottsdale's sought-after Mountain View Ranch, where this single-level three-bedroom, two-bath home feels both timeless and quietly refined. Close to Cheyenne Traditional School, shopping, restaurants and easy access to the 101. Originally built in 1987, it has been thoughtfully reimagined with a careful hand--every detail considered, nothing overlooked.
Inside, soft natural light moves easily through freshly painted interiors, now finished with smooth ceilings and warm porcelain wood-plank flooring underfoot. Updated lighting and understated designer fixtures create a gentle glow throughout, while custom closets and thoughtfully placed recessed lighting bring both beauty and function. At the heart of the home, a double-sided fireplace connects the living and family rooms, creating a warm, inviting flow between spaces. An upgraded sliding door opens to the backyard, encouraging an effortless indoor-outdoor rhythm that suits both quiet evenings and easy entertaining.
The kitchen is as elegant as it is practical, with crisp white shaker cabinetry, quartz countertops that extend into a full backsplash, and a suite of GE Profile appliances. Under-cabinet lighting adds a soft evening ambiance, while a custom buffet offers the perfect space for morning coffee or an effortlessly assembled spread when friends drop by.
Both bathrooms have been completely renovated with a quiet sense of luxury--Taj Mahal quartzite countertops, marble tile floors, custom cabinetry, and refined fixtures. The primary shower is finished with a custom glass enclosure, offering a spa-like retreat that feels calm, simple, and indulgent all at once.
Outdoors, the home continues to unfold. Fresh exterior paint, an insulated garage door, and an epoxy garage floor complement expansive paver patios and walkways. Lush grass, mature ficus hedging, and citrus trees create a sense of privacy and softness, while upgraded irrigation and shade screens make the space as functional as it is beautiful. It's the kind of backyard that invites slow mornings, long dinners, and everything in between.
This is a home where the work has already been done--where you can settle in, take your time, and simply enjoy. A place that feels easy, elevated, and entirely your own, in one of Scottsdale's most desirable neighborhoods.
Sold for $885,000
Zestimate®
$885,000
13354 N 100TH Place, Scottsdale, AZ 85260
3beds
1,951sqft
Single Family Residence
Built in 1987
8,494 Square Feet Lot
$885,000 Zestimate®
$454/sqft
$3,501 Estimated rent
Home value
$885,000
$814,000 - $965,000
$3,501/mo
Zestimate® history
Owner options
List your home for rent
$3,501/mo
Rent Zestimate®
Find your next renter with Zillow Rental Manager. Plus, with online applications, you can quickly screen prospective tenants – for free.
$3,501/mo
Rent Zestimate®
Refinance and save
$4,083/mo
Est. payment
Refinancing to a lower rate could help reduce your monthly payments and save thousands over the life of the loan.
$4,083/mo
Est. payment
Explore your selling options
Work with a Zillow partner agent
Leverage their expertise and Zillow's premium Showcase listings to get your home seen by more buyers.
Get startedList with your own agent
Get your home in front of millions of buyers by listing it on Zillow.
Learn how to do itSell it yourself
Take full control of how buyers see your home on Zillow by listing For Sale by Owner (FSBO).
List your homeWhat's special
Insulated garage doorSingle-level three-bedroom two-bath homeUpgraded irrigationEpoxy garage floorUpdated lightingFresh exterior paintFreshly painted interiors
Zillow last checked:
Listing updated:
Listed by:
Jamie Hughes 602-690-4405,
Fathom Realty Elite,
Jim Steimer 602-430-8666,
Fathom Realty Elite
Bought with:
Sheryl D Willis, SA551784000
eXp Realty
Jessylee Reed, SA698165000
eXp Realty
Source: ARMLS,MLS#: 7021042
Facts & features
Interior
Bedrooms & bathrooms
- Bedrooms: 3
- Bathrooms: 2
- Full bathrooms: 2
Heating
- Electric
Cooling
- Central Air, Ceiling Fan(s), Programmable Thmstat
Appliances
- Included: Dryer, Washer, Reverse Osmosis, Refrigerator, Dishwasher, Disposal, Electric Range
- Laundry: Inside
Features
- Quartz Countertops, High Speed Internet, Double Vanity, Eat-in Kitchen, No Interior Steps, Vaulted Ceiling(s), Kitchen Island, Pantry, 3/4 Bath Master Bdrm
- Flooring: Other, Tile
- Windows: Single Pane, Screens
- Has basement: No
- Number of fireplaces: 1
- Fireplace features: Wood Burning, Double Sided, Family Room, Living Room
Interior area
- Total structure area: 1,951
- Total interior livable area: 1,951 sqft
Property
Parking
- Total spaces: 4
- Parking features: Garage Door Opener, Direct Access
- Garage spaces: 2
- Uncovered spaces: 2
Features
- Stories: 1
- Patio & porch: Covered, Patio
- Spa features: None
- Fencing: Block
- Has view: Yes
- View description: Mountain(s)
Lot
- Size: 8,494 Square Feet
- Features: Sprinklers In Rear, Desert Front, Grass Back, Auto Timer H2O Back, Irrigation Back
Details
- Parcel number: 21723635
- Special conditions: Owner/Agent
Construction
Type & style
- Home type: SingleFamily
- Property subtype: Single Family Residence
Materials
- Stucco, Wood Frame, Painted
- Roof: Tile
Condition
- Year built: 1987
Details
- Builder name: Pulte
Utilities & green energy
- Sewer: Public Sewer
- Water: City Water
Community & HOA
Community
- Subdivision: Mountainview Ranch Unit 1
HOA
- Has HOA: Yes
- Services included: Maintenance Grounds
- HOA fee: $39 monthly
- HOA name: Mountainview Ranch
- HOA phone: 480-355-1190
Location
- Region: Scottsdale
Financial & listing details
- Price per square foot: $454/sqft
- Tax assessed value: $586,500
- Annual tax amount: $2,485
- Date on market: 4/30/2026
- Cumulative days on market: 16 days
- Listing terms: Cash,Conventional,VA Loan
- Ownership: Fee Simple
Price history
| Date | Event | Price |
|---|---|---|
| 6/18/2026 | Sold | $885,000-1.7%$454/sqft |
Source:  ARMLS #7021042 Report a problem ARMLS #7021042 Report a problem | ||
| 5/17/2026 | Pending sale | $900,000$461/sqft |
Source: ARMLS #7021042 Report a problem | ||
| 5/14/2026 | Listed for sale | $900,000$461/sqft |
Source: ARMLS #7021042 Report a problem | ||
| 5/14/2026 | Pending sale | $900,000$461/sqft |
Source: ARMLS #7021042 Report a problem | ||
| 5/12/2026 | Price change | $900,000-1.6%$461/sqft |
Source: ARMLS #7021042 Report a problem | ||
| 5/1/2026 | Listed for sale | $915,000+35.6%$469/sqft |
Source: ARMLS #7021042 Report a problem | ||
| 1/4/2022 | Sold | $675,000+3.1%$346/sqft |
Source: ARMLS #6330431 Report a problem | ||
| 12/13/2021 | Pending sale | $654,900$336/sqft |
Source: ARMLS #6330431 Report a problem | ||
| 12/9/2021 | Listed for sale | $654,900+175.7%$336/sqft |
Source: ARMLS #6330431 Report a problem | ||
| 12/31/2002 | Sold | $237,500$122/sqft |
Source: Public Record Report a problem | ||
Public tax history
| Year | Property taxes | Tax assessment |
|---|---|---|
| 2025 | $2,445 +4.2% | $58,650 -8.1% |
| 2024 | $2,347 +2.2% | $63,800 +69.6% |
| 2023 | $2,296 +3.4% | $37,620 -6.8% |
| 2022 | $2,220 -7% | $40,370 +9.2% |
| 2021 | $2,386 +3% | $36,970 +5.7% |
| 2020 | $2,317 +2.4% | $34,960 +4.4% |
| 2019 | $2,263 | $33,480 +4.1% |
| 2018 | $2,263 +5.9% | $32,150 +0.9% |
| 2017 | $2,136 +6.1% | $31,850 +4.6% |
| 2016 | $2,012 +3.5% | $30,460 +6.1% |
| 2015 | $1,944 | $28,720 +18.4% |
| 2014 | -- | $24,250 +6.8% |
| 2013 | -- | $22,700 |
| 2012 | -- | $22,700 -9.8% |
| 2011 | -- | $25,170 -13.1% |
| 2010 | -- | $28,960 -15% |
| 2009 | -- | $34,080 -14.4% |
| 2008 | -- | $39,800 +12.6% |
| 2007 | -- | $35,350 +64.8% |
| 2006 | -- | $21,450 |
| 2005 | -- | $21,450 +15.3% |
| 2004 | -- | $18,600 |
| 2003 | -- | $18,600 +15.9% |
| 2002 | -- | $16,050 |
Find assessor info on the county website
Neighborhood: 85260
Nearby homes
- $875,9004 bd3 ba2.1k sqft13334 N 100th Pl, Scottsdale, AZ 85260Off Market

- $767,400-- bd3 ba2.2k sqft13374 N 100th Pl, Scottsdale, AZ 85260Off Market
- $839,7003 bd2 ba1.9k sqft13314 N 100th Pl, Scottsdale, AZ 85260Off Market
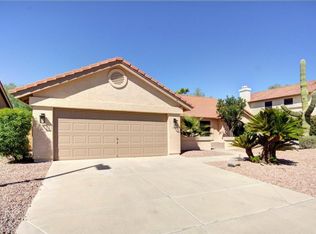
- $824,4004 bd3 ba2.1k sqft13404 N 100th Pl, Scottsdale, AZ 85260Off Market

- $831,0004 bd3 ba2.4k sqft13355 N 100th Pl, Scottsdale, AZ 85260Sold
- $822,9004 bd3 ba2.1k sqft13335 N 100th Pl, Scottsdale, AZ 85260Off Market
- $1,148,100-- bd2 ba2.9k sqft9975 E Sutton Dr, Scottsdale, AZ 85260Off Market
- $811,6003 bd2 ba1.9k sqft13375 N 100th Pl, Scottsdale, AZ 85260Off Market
Nearby schools
GreatSchools rating
- 10/10Cheyenne Traditional Elementary SchoolGrades: PK-8Distance: 0.2 mi
- 10/10Desert Mountain High SchoolGrades: 9-12Distance: 3.5 mi
- 9/10Redfield Elementary SchoolGrades: PK-6Distance: 1.2 mi
Schools provided by the listing agent
- Elementary: Redfield Elementary School
- Middle: Desert Canyon Middle School
- High: Desert Mountain High School
- District: Scottsdale Unified District
Source: ARMLS. This data may not be complete. We recommend contacting the local school district to confirm school assignments for this home.
Get a cash offer in 3 minutes
Find out how much your home could sell for in as little as 3 minutes with a no-obligation cash offer.
Estimated market value
$885,000
Get a cash offer in 3 minutes
Find out how much your home could sell for in as little as 3 minutes with a no-obligation cash offer.
Estimated market value
$885,000
- Arizona
- Maricopa County
- Scottsdale
- 85260
- 13354 N 100TH Place
Nearby cities
Nearby neighborhoods
Nearby zip codes
Other Scottsdale Topics
