Skip main navigation
Active
  • Price cut: $2K (7/10)
    $178,000

    13354 NW Marina Way, Portland, OR 97231

    1beds
    600sqft
    Residential, Manufactured Home
    Built in 2016
    -- sqft lot
    $-- Zestimate®
    $297/sqft
    $500/mo HOA

    What's special

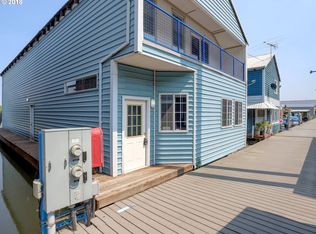
    Well-maintained floating homeLight-filled great roomGenerous windowsSeamless indoor-outdoor flowPrivate deck
    Wake up to the gentle rhythm of the Multnomah Channel and end your day with glowing river sunsets. This well-maintained floating home offers a rare opportunity to embrace authentic waterfront living — where mornings begin with coffee on your private deck and evenings are spent watching herons, eagles, and passing boats drift by. Inside, generous windows create a light-filled great room that feels open and connected to the water. The efficient 1-bedroom layout lives comfortably, with seamless indoor-outdoor flow for easy entertaining or peaceful solitude.Improvements include a ductless mini-split for year-round comfort and updated cork flooring for warmth and durability. The log and stringer float was recently inspected, earning a rating of 4, offering added peace of mind. Moorage includes water, sewer, and trash — making this a simple, low-maintenance way to enjoy life on the river just minutes from St. Johns and NW Portland. Your every day escape is waiting!
    146 days
    |
    450
    |
    26
    |

    Zillow last checked:

    Listing updated:

    Listed by:

    Michael Pratt 503-367-9342,

    Realty Pro Oregon LLC.

    Source: RMLS (OR),MLS#: 644709602MLS Logo

      Facts & features

      Interior

      Bedrooms & bathrooms
      • Bedrooms: 1
      • Bathrooms: 1
      • Full bathrooms: 1
      • Main level bathrooms: 1
      Rooms
      • Room types: Dining Room, Family Room, Kitchen, Living Room, Primary Bedroom
      Primary bedroom
      • Features: Cork Floor
      • Level: Main
      Kitchen
      • Features: Cork Floor
      • Level: Main
      Living room
      • Features: Sliding Doors, Cork Floor
      • Level: Main
      Heating
      • Mini Split
      Cooling
      • Has cooling: Yes
      Appliances
      • Included: Dishwasher, Disposal, Free-Standing Range, Free-Standing Refrigerator, Washer/Dryer, Electric Water Heater, Tank Water Heater
      Features
      • Flooring: Cork
      • Doors: Sliding Doors
      • Windows: Double Pane Windows, Vinyl Frames
      • Basement: Other
      Interior area
      • Total structure area: 600
      • Total interior livable area: 600 sqft

      Property

      Parking
      • Parking features: Off Street, Other
      Features
      • Stories: 1
      • Patio & porch: Deck
      • Has view: Yes
      • View description: Mountain(s), River, Trees/Woods
      • Has water view: Yes
      • Water view: River
      • Waterfront features: River Front
      • Body of water: Multnomah Chanel
      Lot
      • Features: SqFt 0K to 2999
      Details
      • Parcel number: Not Found

      Construction

      Type & style
      • Home type: MobileManufactured
      • Property subtype: Residential, Manufactured Home
      Materials
      • Cement Siding
      • Foundation: Other
      • Roof: Composition
      Condition
      • Resale
      • New construction: No
      • Year built: 2016

      Utilities & green energy

      • Sewer: Septic Tank
      • Water: Public

      Community & HOA

      HOA
      • Has HOA: No
      • Amenities included: Management, Sewer, Trash, Water
      • HOA fee: $500 monthly
      Location
      • Region: Portland

      Financial & listing details

      • Price per square foot: $297/sqft
      • Annual tax amount: $2,217
      • Date on market: 2/20/2026
      • Listing terms: Cash,Conventional
      Michael Pratt

      Michael Pratt

      (503) 367-9342

      By pressing Contact Agent, you agree that the real estate professional identified above may call/text you about your search, which may involve use of automated means and pre-recorded/artificial voices. You don't need to consent as a condition of buying any property, goods, or services. Message/data rates may apply. You also agree to our Terms of Use. Zillow does not endorse any real estate professionals. We may share information about your recent and future site activity with your agent to help them understand what you're looking for in a home.

        Estimated market value

        Not available

        Estimated sales range

        Not available

        Not available

        Price history

        DateEventPrice
        7/10/2026Price change$178,000-1.1%$297/sqft
        Source: RMLS (OR) #644709602 Report a problem
        2/20/2026Listed for sale$180,000+56.5%$300/sqft
        Source: RMLS (OR) #644709602 Report a problem
        5/10/2016Sold$115,000-4.2%$192/sqft
        Source: RMLS (OR) #16015504 Report a problem
        5/4/2016Pending sale$120,000$200/sqft
        Source: Adamas Realty #16015504 Report a problem
        4/20/2016Listed for sale$120,000$200/sqft
        Source: Adamas Realty #16015504 Report a problem

        Public tax history

        Tax history is unavailable.

        Monthly payment

        Estimated monthly payment$1,822
        All calculations are estimates and provided by Zillow, Inc. for informational purposes only. Actual amounts may vary.
        HOA fees may include property taxes on listings classified as Co-Ops. Contact the listing agent and/or owner for fee details.
        Mortgage interest rates are dependent on a number of factors, including credit score, down payment, and repayment length. Interest rate data provided by Zillow Group Marketplace, Inc. as of 1/1/1970 from various mortgage lenders with which we have lead or other similar arrangements; the Estimated Payment is an average of those rates.
        See how much you could borrow to make a competitive offer.

        Climate risks

        Neighborhood: 97231

        Getting around

        0 / 100
        Car-Dependent
        22 / 100
        Minimal Transit
        12 / 100
        Somewhat Bikeable

        Nearby schools

        GreatSchools rating
        Schools provided by the listing agent
        • Elementary: Skyline
        • Middle: Skyline
        • High: Lincoln

        Source: RMLS (OR). This data may not be complete. We recommend contacting the local school district to confirm school assignments for this home.

        Similar homes