Skip main navigation
Sold for $550,000
  • $550,000

    13354 Sherwood Dr, Huntington Woods, MI 48070

    3beds
    3,008sqft
    Single Family Residence
    Built in 1955
    6,534 Square Feet Lot
    $607,000 Zestimate®
    $183/sqft
    $2,548 Estimated rent

    Home value

    $607,000

    $577,000 - $637,000

    $2,548/mo

    Zestimate® history
    Loading
    Loading...

    Owner options

    List your home for rent

    $2,548/mo

    Rent Zestimate®

    Find your next renter with Zillow Rental Manager. Plus, with online applications, you can quickly screen prospective tenants – for free.

    Learn more

    $2,548/mo

    Rent Zestimate®

    Refinance and save

    $3,614/mo

    Est. payment

    Refinancing to a lower rate could help reduce your monthly payments and save thousands over the life of the loan.

    See today's rates

    $3,614/mo

    Est. payment

    Explore your selling options

    Work with a Zillow partner agent

    Leverage their expertise and Zillow's premium Showcase listings to get your home seen by more buyers.

    Get started

    List with your own agent

    Get your home in front of millions of buyers by listing it on Zillow.

    Learn how to do it

    Sell it yourself

    Take full control of how buyers see your home on Zillow by listing For Sale by Owner (FSBO).

    List your home

    What's special

    Ample pantry spaceSoaring ceilingsRecessed lightingModern clean fireplaceSoft flowing curtainsHuge picture windowNew light fixtures
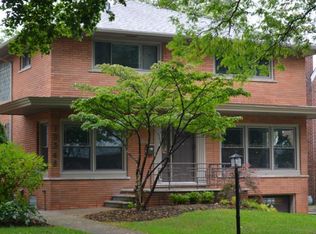
    **Highest and Best by 6pm 3/10. *** Be prepared to fall in love with this showstopper Colonial where minimalism and warmth are combined masterfully in every room. Spacious and light throughout, fabulous floor plan, center island kitchen open to the stunning family room addition, gorgeous refinished hardwood floors, all new light fixtures and recessed lighting, fresh paint, and large and sunny windows are among the highlights. As you enter the formal front hall you will be immediately struck by how light and bright this home is. The formal living room has a huge picture window, a modern clean fireplace, stunning refinished floors and is open to the formal dining room. The center island kitchen is spacious with its plentiful cupboards, expansive granite counters, and ample pantry space.. The kitchen is completely open to the light filled breakfast room and gorgeous family room addition with soaring ceilings, fabulous architectural angles, and windows and doorwalls spanning the entire back of the house overlooking the brick paver patio and beautiful yard. A charming powder room completes the spacious first floor plan. Charm abounds on the upstairs level with three Boho chic bedrooms, all with beautifully refinished hardwood floors, and a large updated bath with a soaking tub and a Euro shower. The basement level is plumbed for a shower and toilet, fully water proofed, and has been creatively decorated with soft flowing curtains for potential use as office or workout space. The backyard is inviting and charming with all new landscaping and in ground sprinklers, a brick paver patio, and a private corner behind the 2 car garage with a fire pit and play area. This is an entertainer’s dream, and every room of this house looks like it came straight out of a magazine!

    Zillow last checked:

    Listing updated:

    Listed by:

    Laurie Koblin Glass 248-658-8030,

    Max Broock, REALTORS®-Birmingham,

    Dana Cooper 248-658-8030,

    Max Broock, REALTORS®-Birmingham

    Bought with:

    Laurie Koblin Glass, 6506047370

    Max Broock, REALTORS®-Birmingham

    Source: Realcomp II,MLS#: 20240013333MLS Logo

    Facts & features

    Interior

    Bedrooms & bathrooms
    • Bedrooms: 3
    • Bathrooms: 2
    • Full bathrooms: 1
    • 1/2 bathrooms: 1
    Heating
    • Forced Air, Natural Gas
    Cooling
    • Central Air
    Appliances
    • Included: Built In Electric Range, Dishwasher, Disposal, Dryer, Free Standing Refrigerator, Microwave, Stainless Steel Appliances, Washer, Wine Refrigerator
    Features
    • Programmable Thermostat, Sound System
    • Basement: Full,Partially Finished
    • Has fireplace: Yes
    • Fireplace features: Living Room, Wood Burning
    Interior area
    • Total interior livable area: 3,008 sqft
    • Finished area above ground: 2,158
    • Finished area below ground: 850

    Property

    Parking
    • Total spaces: 2
    • Parking features: Two Car Garage, Detached, Garage Door Opener
    • Garage spaces: 2
    Features
    • Levels: Two
    • Stories: 2
    • Entry location: GroundLevelwSteps
    • Patio & porch: Patio, Porch
    • Exterior features: Lighting
    • Pool features: None
    • Fencing: Fenced
    Lot
    • Size: 6,534 Square Feet
    • Dimensions: 50 x 130
    • Features: Sprinklers
    Details
    • Parcel number: 2520303013
    • Special conditions: Short Sale No,Standard

    Construction

    Type & style
    • Home type: SingleFamily
    • Architectural style: Colonial
    • Property subtype: Single Family Residence
    Materials
    • Brick, Vinyl Siding
    • Foundation: Basement, Poured
    • Roof: Asphalt
    Condition
    • New construction: No
    • Year built: 1955
    • Major remodel year: 2003

    Utilities & green energy

    • Sewer: Public Sewer
    • Water: Public

    Community & HOA

    Community
    • Subdivision: MC GIVERIN-HALDEMAN'S HUNTINGTON WOODS MANOR
    HOA
    • Has HOA: No
    Location
    • Region: Huntington Woods

    Financial & listing details

    • Price per square foot: $183/sqft
    • Tax assessed value: $206,110
    • Annual tax amount: $9,623
    • Date on market: 3/7/2024
    • Cumulative days on market: 6 days
    • Listing agreement: Exclusive Right To Sell
    • Listing terms: Cash,Conventional

    Price history

    DateEventPrice
    4/17/2024Sold$550,000+12.5%$183/sqft
    Source: Realcomp II #20240013333 Report a problem
    3/13/2024Pending sale$489,000$163/sqft
    Source: Realcomp II #20240013333 Report a problem
    3/7/2024Listed for sale$489,000+26.5%$163/sqft
    Source: Realcomp II #20240013333 Report a problem
    3/19/2023Listing removed--
    Source: MiRealSource #40134670 Report a problem
    5/26/2021Sold$386,500-3.4%$128/sqft
    Source: Public Record Report a problem
    1/21/2021Pending sale$399,900$133/sqft
    Source: Realcomp II #2210000355 Report a problem
    11/5/2020Price change$399,900-4.8%$133/sqft
    Source: Keller Williams Advantage #2200081315 Report a problem
    10/14/2020Price change$419,900-2.3%$140/sqft
    Source: Keller Williams Advantage #2200081315 Report a problem
    10/2/2020Listed for sale$429,900$143/sqft
    Source: Keller Williams Advantage #2200081315 Report a problem

    Public tax history

    YearProperty taxesTax assessment
    2025$10,583 +9.8%$239,470 +5.9%
    2024$9,640 +4.7%$226,220 +9.6%
    2023$9,208 +59%$206,410 +5.2%
    2022$5,792 -0.7%$196,300 -0.2%
    2021$5,833 $196,780 +3.2%
    2020-- $190,600 +3.9%
    2019$5,526 +3.1%$183,460 +4.9%
    2018$5,361 +2.4%$174,930 +1.4%
    2017$5,235 $172,490 +13.4%
    2016$5,235 $152,130 +3.7%
    2015-- $146,730 +14.1%
    2014-- $128,560 +23.1%
    2011-- $104,420 -7.4%
    2010$4,995 -7%$112,820 -10.3%
    2009$5,369 +6.6%$125,790 -60.1%
    2005$5,037 $315,350 +96.1%
    2003-- $160,850 +28.5%
    2002-- $125,220 +53.5%
    2001$3,364 +8.6%$81,580 +3.2%
    2000$3,097 $79,060
    Find assessor info on the county website

    Neighborhood: 48070

    Nearby schools

    GreatSchools rating
    Get a cash offer in 3 minutes
    Find out how much your home could sell for in as little as 3 minutes with a no-obligation cash offer.
    Estimated market value
    $607,000
    Get a cash offer in 3 minutes
    Find out how much your home could sell for in as little as 3 minutes with a no-obligation cash offer.
    Estimated market value
    $607,000