Welcome to 13354 Springhill Drive in Winnebago’s desirable Westlake Village! This well-maintained 3-bedroom, 2-full-bath ranch offers comfortable one-level living with plenty of additional space downstairs. Step inside to a spacious living room featuring soaring cathedral ceilings, a gas fireplace, and new carpet throughout the entire main level. The eat-in kitchen provides a functional layout with easy access to the backyard through the sliding glass door, leading to a concrete patio and nicely sized yard—perfect for relaxing, entertaining, or enjoying the outdoors. The primary suite offers a private full bathroom and dual closets, while two additional bedrooms and a second full bathroom complete the main level. Downstairs, the large finished rec room provides plenty of flexible space for a home theater, gym, game room, playroom, or whatever best fits your lifestyle. And then there’s Westlake Village—offering an incredible selection of amenities including swimming, fishing, golf, tennis, basketball, and more. Whether you're looking for comfortable everyday living or a home with plenty of space to entertain, this one is worth a look! Schedule your showing today!
Pending
$230,000
13354 Springhill Dr, Winnebago, IL 61088
3beds
1,644sqft
Single Family Residence
Built in 2005
10,018 Square Feet Lot
$222,300 Zestimate®
$140/sqft
$133/mo HOA
What's special
Gas fireplaceNicely sized yardComfortable one-level livingEat-in kitchenSoaring cathedral ceilings
- 5 days
- 483
- 30
Likely to sell faster than
Zillow last checked:
Listing updated:
Listed by:
Nicholas Carter 815-323-2563,
Keller Williams Realty Signature
Source: NorthWest Illinois Alliance of REALTORS®,MLS#: 202606214
Facts & features
Interior
Bedrooms & bathrooms
- Bedrooms: 3
- Bathrooms: 2
- Full bathrooms: 2
- Main level bathrooms: 2
- Main level bedrooms: 3
Primary bedroom
- Level: Main
- Area: 151.96
- Dimensions: 13.1 x 11.6
Bedroom 2
- Level: Main
- Area: 132
- Dimensions: 12 x 11
Bedroom 3
- Level: Main
- Area: 118.8
- Dimensions: 11 x 10.8
Kitchen
- Level: Main
- Area: 193
- Dimensions: 19.3 x 10
Living room
- Level: Main
- Area: 347.4
- Dimensions: 19.3 x 18
Heating
- Forced Air, Natural Gas
Cooling
- Central Air
Appliances
- Included: Dishwasher, Microwave, Refrigerator, Stove/Cooktop, Water Softener, Gas Water Heater
Features
- Great Room, L.L. Finished Space
- Basement: Full,Sump Pump,Full Exposure
- Number of fireplaces: 1
- Fireplace features: Gas
Interior area
- Total structure area: 1,644
- Total interior livable area: 1,644 sqft
- Finished area above ground: 1,256
- Finished area below ground: 388
Property
Parking
- Total spaces: 2
- Parking features: Attached
- Garage spaces: 2
Features
- Patio & porch: Patio
Lot
- Size: 10,018 Square Feet
Details
- Parcel number: 0925353002
Construction
Type & style
- Home type: SingleFamily
- Architectural style: Ranch
- Property subtype: Single Family Residence
Materials
- Brick/Stone, Siding
- Roof: Shingle
Condition
- Year built: 2005
Utilities & green energy
- Electric: Circuit Breakers
- Sewer: City/Community
- Water: City/Community
Community & HOA
Community
- Subdivision: IL
HOA
- Has HOA: Yes
- Services included: Water Access
- HOA fee: $133 monthly
Location
- Region: Winnebago
Financial & listing details
- Price per square foot: $140/sqft
- Tax assessed value: $202,767
- Annual tax amount: $4,075
- Price range: $230K - $230K
- Date on market: 10/1/2026
- Cumulative days on market: 4 days
- Ownership: Fee Simple
Estimated market value
$222,300
$211,000 - $233,000
$1,909/mo
Price history
| Date | Event | Price |
|---|---|---|
| 10/5/2026 | Pending sale | $230,000$140/sqft |
Source:  NorthWest Illinois Alliance of REALTORS® #202606214 Report a problem NorthWest Illinois Alliance of REALTORS® #202606214 Report a problem | ||
| 10/1/2026 | Listed for sale | $230,000+58.6%$140/sqft |
Source: NorthWest Illinois Alliance of REALTORS® #202606214 Report a problem | ||
| 8/28/2020 | Sold | $145,000-6.4%$88/sqft |
Source: NorthWest Illinois Alliance of REALTORS® #202003405 Report a problem | ||
| 7/2/2020 | Pending sale | $154,900$94/sqft |
Source: Gambino Realtors #202003405 Report a problem | ||
| 6/26/2020 | Listed for sale | $154,900+17.3%$94/sqft |
Source: Gambino Realtors #202003405 Report a problem | ||
| 6/15/2017 | Sold | $132,000-1.4%$80/sqft |
Source: NorthWest Illinois Alliance of REALTORS® #201701948 Report a problem | ||
| 4/10/2017 | Listed for sale | $133,900+0.7%$81/sqft |
Source: Gambino Realtors #201701948 Report a problem | ||
| 5/28/2010 | Sold | $133,000-4.9%$81/sqft |
Source: NorthWest Illinois Alliance of REALTORS® #108762 Report a problem | ||
| 1/30/2010 | Listed for sale | $139,900+566.2%$85/sqft |
Source: PREFERRED REAL ESTATE OF ILLINOIS #20100135 Report a problem | ||
| 10/13/2005 | Sold | $21,000-82.8%$13/sqft |
Source: Public Record Report a problem | ||
| 7/6/2005 | Sold | $122,000$74/sqft |
Source: Public Record Report a problem | ||
Public tax history
| Year | Property taxes | Tax assessment |
|---|---|---|
| 2025 | $4,075 +0.5% | $67,589 +7.4% |
| 2024 | $4,054 +3.9% | $62,927 +9.5% |
| 2023 | $3,902 +3.5% | $57,452 +7.7% |
| 2022 | $3,772 | $53,349 +6.3% |
| 2021 | -- | $50,164 -0.6% |
| 2020 | $3,720 -5.6% | $50,478 +13.6% |
| 2019 | $3,940 +2.3% | $44,420 +3% |
| 2018 | $3,853 +8.5% | $43,110 +7.4% |
| 2017 | $3,552 | $40,154 +1% |
| 2016 | $3,552 +102.4% | $39,757 +1% |
| 2015 | $1,755 -49.2% | $39,360 |
| 2014 | $3,455 -1.3% | $39,360 -16.1% |
| 2009 | $3,500 | $46,902 +9.9% |
| 2007 | -- | $42,675 +3.3% |
| 2006 | -- | $41,300 |
Find assessor info on the county website
Monthly payment
Est. payment
Payment breakdown
Explore the cost of this home by adjusting the details. Changes won't be saved.Climate risks
Neighborhood: 61088
Nearby schools
Schools provided by the listing agent
- Elementary: Pecatonica Elementary
- Middle: Pecatonica Comm Middle
- High: Pecatonica High
- District: Pecatonica 321
Source: NorthWest Illinois Alliance of REALTORS®. This data may not be complete. We recommend contacting the local school district to confirm school assignments for this home.
Similar homes
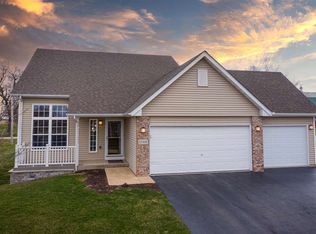
- $--3 bd2 ba1.7k sqft104 S Pecatonica St, Winnebago, IL 61088Auction
 Xome
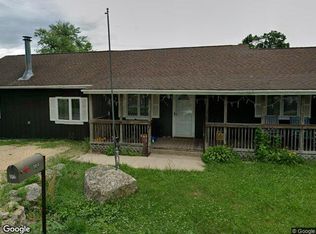
Xome - $230,0003 bd3 ba2.2k sqft501 Hawkins Dr, Winnebago, IL 61088For Sale
 MLS ID #202604605, Olga Kampmeier. NorthWest Illinois Alliance of REALTORS®
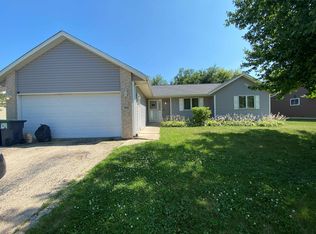
 - $240,0003 bd1 ba1.5k sqft12096 Saunders Rd, Pecatonica, IL 61063For Sale
 MLS ID #202605934, Tracy Shuman. NorthWest Illinois Alliance of REALTORS®
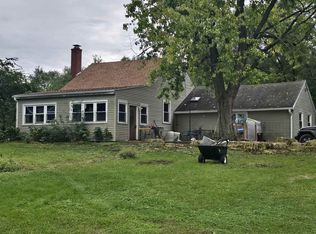
 - $239,9003 bd2 ba2.4k sqft2133 Melrose St, Rockford, IL 61103For Sale
 MLS ID #202606292, Noah Meyer. NorthWest Illinois Alliance of REALTORS®
