Seller offering up to 3% toward buyer’s closing costs, prepaid expenses, or interest rate buy-down! Discover this brand-new Ambrosia floor plan by Taylor Morrison, complete with a full home warranty and no CDD fees. Step inside through a large foyer featuring 18” x 18” ceramic tile flooring, leading to a split floor plan designed for both privacy and functionality. To the left, two guest bedrooms share a full bath with quartz countertops and ceramic tile flooring, all with new carpet underfoot. The heart of the home includes a large dining area and an open family room filled with natural light from expansive windows, offering serene pond and patio views. Adjacent is the chef-inspired kitchen that boasts quartz countertops, a large island, white shaker cabinetry with 36” uppers, stainless steel appliances, and a walk-in pantry. Sliding glass doors open to an extended patio and oversized backyard with no rear neighbors. Retreat to the primary suite, where abundant light and space set the tone. The primary bath features dual vanities with quartz countertops, a walk-in shower, a large linen closet, and an oversized walk-in closet. Additional highlights include: 18” x 18” tile throughout main living areas and wet rooms Polyaspartic garage flooring, Hurricane shutters and double-pane tilt-out windows as well as double-pane sliders, Blinds throughout, Wi-Fi thermostat, coded front entry lock, and Wi-Fi garage door opener. Pond view with no rear neighbors! Enjoy resort-style community amenities including a pool, cabana, tot lot, open lawn, butterfly garden, and dog park. Located in vibrant Hudson, FL, just minutes from Hudson Beach, Sunwest Park, and Weeki Wachee Springs, this home offers easy access to both relaxation and adventure.
Sold for $297,900
$297,900
13354 Tropical Breeze Way, Hudson, FL 34669
3beds
1,500sqft
Single Family Residence
Built in 2025
6,500 Square Feet Lot
$293,800 Zestimate®
$199/sqft
$2,065 Estimated rent
Home value
$293,800
$264,000 - $326,000
$2,065/mo
Zestimate® history
Owner options
List your home for rent
$2,065/mo
Rent Zestimate®
Find your next renter with Zillow Rental Manager. Plus, with online applications, you can quickly screen prospective tenants – for free.
$2,065/mo
Rent Zestimate®
Refinance and save
$2,229/mo
Est. payment
Refinancing to a lower rate could help reduce your monthly payments and save thousands over the life of the loan.
$2,229/mo
Est. payment
Explore your selling options
Work with a Zillow partner agent
Leverage their expertise and Zillow's premium Showcase listings to get your home seen by more buyers.
Get startedList with your own agent
Get your home in front of millions of buyers by listing it on Zillow.
Learn how to do itSell it yourself
Take full control of how buyers see your home on Zillow by listing For Sale by Owner (FSBO).
List your homeWhat's special
Large islandExpansive windowsGuest bedroomsQuartz countertopsOversized backyardOpen family roomLarge foyer
Zillow last checked:
Listing updated:
Listed by:
Richard Dombrowski 813-944-7804,
BAY REALTY OF FLORIDA 813-944-7804
Bought with:
Teresa Ryan, 374334
1 LOOK REAL ESTATE OF FL
Source: Stellar MLS,MLS#: TB8413435 Originating MLS: Suncoast Tampa
Originating MLS: Suncoast Tampa
Facts & features
Interior
Bedrooms & bathrooms
- Bedrooms: 3
- Bathrooms: 2
- Full bathrooms: 2
Rooms
- Room types: Great Room, Utility Room
Primary bedroom
- Features: Walk-In Closet(s)
- Level: First
- Area: 165.88 Square Feet
- Dimensions: 11.6x14.3
Bedroom 2
- Features: Storage Closet
- Level: First
- Area: 110 Square Feet
- Dimensions: 10x11
Bedroom 3
- Features: Storage Closet
- Level: First
- Area: 110 Square Feet
- Dimensions: 10x11
Primary bathroom
- Level: First
- Area: 90 Square Feet
- Dimensions: 9x10
Dining room
- Level: First
- Area: 90 Square Feet
- Dimensions: 9x10
Great room
- Level: First
- Area: 210 Square Feet
- Dimensions: 14x15
Kitchen
- Level: First
- Area: 174 Square Feet
- Dimensions: 12x14.5
Laundry
- Level: First
- Area: 56 Square Feet
- Dimensions: 7x8
Heating
- Central, Electric
Cooling
- Central Air
Appliances
- Included: Dishwasher, Disposal, Dryer, Microwave, Range, Refrigerator, Washer
- Laundry: Inside, Laundry Room, Washer Hookup, Electric Dryer Hookup
Features
- Ceiling Fan(s), Open Floorplan, Solid Surface Counters, Split Bedroom, Stone Counters, Thermostat, Walk-In Closet(s)
- Flooring: Carpet, Ceramic Tile
- Doors: Sliding Doors
- Windows: Blinds, Hurricane Shutters/Windows
- Has fireplace: No
Interior area
- Total structure area: 1,949
- Total interior livable area: 1,500 sqft
Property
Parking
- Total spaces: 2
- Parking features: Driveway, Garage Door Opener
- Attached garage spaces: 2
- Has uncovered spaces: Yes
- Details: Garage Dimensions: 19x21
Features
- Levels: One
- Stories: 1
- Patio & porch: Patio
- Exterior features: Irrigation System
Lot
- Size: 6,500 Square Feet
- Features: In County, Landscaped, Oversized Lot, Sidewalk, Above Flood Plain
- Residential vegetation: Trees/Landscaped
Details
- Parcel number: 3324170150000003120
- Zoning: MPUD
- Special conditions: None
Construction
Type & style
- Home type: SingleFamily
- Architectural style: Florida
- Property subtype: Single Family Residence
Materials
- Block, Wood Frame
- Foundation: Slab
- Roof: Shingle
Condition
- Completed
- New construction: Yes
- Year built: 2025
Details
- Builder model: Ambrosia
- Builder name: Taylor Morrison
- Warranty included: Yes
Utilities & green energy
- Sewer: Public Sewer
- Water: Public
- Utilities for property: Underground Utilities, Cable Connected, Electricity Connected, Public, Sewer Connected, Street Lights, Water Connected
Green energy
- Water conservation: Drip Irrigation
Community & HOA
Community
- Features: Community Mailbox, Dog Park, Playground, Pool, Sidewalks
- Security: Smoke Detector(s), Fire/Smoke Detection Integration
- Pet fee: $0 monthly
- Subdivision: PALM WIND PHASE 1
HOA
- Has HOA: Yes
- Amenities included: Fence Restrictions, Playground, Pool, Recreation Facilities
- Services included: Community Pool, Recreational Facilities
- HOA fee: $172 monthly
- HOA name: Castle Group/Kiera Calhoun
- HOA phone: 941-313-8164
Location
- Region: Hudson
Financial & listing details
- Price per square foot: $199/sqft
- Annual tax amount: $5,500
- Date on market: 8/5/2025
- Cumulative days on market: 21 days
- Listing terms: Cash,Conventional,FHA,VA Loan
- Ownership: Fee Simple
- Total actual rent: 0
- Electric utility on property: Yes
- Road surface type: Paved, Asphalt
Price history
| Date | Event | Price |
|---|---|---|
| 9/30/2025 | Sold | $297,900-0.7%$199/sqft |
Source:  Stellar MLS #TB8413435 Report a problem Stellar MLS #TB8413435 Report a problem | ||
| 8/27/2025 | Pending sale | $299,990$200/sqft |
Source: Stellar MLS #TB8413435 Report a problem | ||
| 8/21/2025 | Price change | $299,990-3.2%$200/sqft |
Source: Stellar MLS #TB8413435 Report a problem | ||
| 8/5/2025 | Listed for sale | $309,990+8.5%$207/sqft |
Source: Stellar MLS #TB8413435 Report a problem | ||
| 6/3/2025 | Sold | $285,749-12.1%$190/sqft |
Source: Stellar MLS #TB8355909 Report a problem | ||
| 3/2/2025 | Pending sale | $324,999$217/sqft |
Source: Stellar MLS #TB8355909 Report a problem | ||
| 2/28/2025 | Listed for sale | $324,999$217/sqft |
Source: Stellar MLS #TB8355909 Report a problem | ||
Public tax history
Tax history is unavailable.
Neighborhood: 34669
Nearby homes
- $362,9994 bd3 ba2.2k sqft13309 Tropical Breeze Way, Hudson, FL 34669Sold
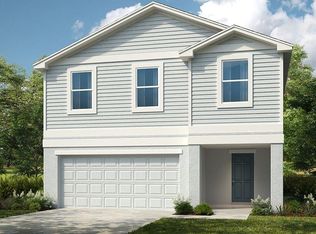
- $359,9904 bd3 ba2.2k sqft13333 Tropical Breeze Way, Hudson, FL 34669Sold
- $379,9905 bd4 ba2.5k sqft13325 Tropical Breeze Way, Hudson, FL 34669Sold
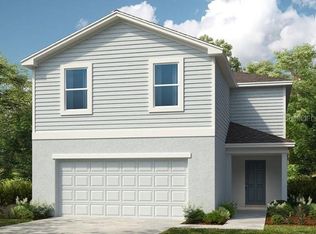
- $390,00015.38 Acres13330 R Mar Ln, Hudson, FL 34669Sold
- $354,9905 bd3 ba2.2k sqft13336 Tropical Breeze Way, Hudson, FL 34669Sold
- $2,0003 bd2 ba1.4k sqft13341 Tropical Breeze Way, Hudson, FL 34669For Rent
- $305,0003 bd2 ba1.4k sqft13365 Tropical Breeze Way, Hudson, FL 34669Sold
- $355,9994 bd3 ba2.2k sqft13245 Tropical Breeze Way, Hudson, FL 34669Sold
Nearby schools
GreatSchools rating
- 3/10Moon Lake Elementary SchoolGrades: PK-5Distance: 1.3 mi
- 4/10Crews Lake K-8 SchoolGrades: 6-8Distance: 4.1 mi
- 4/10Hudson High SchoolGrades: 6,9-12Distance: 2.2 mi
Schools provided by the listing agent
- Elementary: Moon Lake-PO
- Middle: Crews Lake Middle-PO
- High: Hudson High-PO
Source: Stellar MLS. This data may not be complete. We recommend contacting the local school district to confirm school assignments for this home.
Get a cash offer in 3 minutes
Find out how much your home could sell for in as little as 3 minutes with a no-obligation cash offer.
Estimated market value
$293,800
Get a cash offer in 3 minutes
Find out how much your home could sell for in as little as 3 minutes with a no-obligation cash offer.
Estimated market value
$293,800
- Florida
- Pasco County
- Hudson
- 34669
- 13354 Tropical Breeze Way
Nearby cities
Nearby zip codes
Other Hudson Topics
