Skip main navigation
Off market
  • $535,400

    13354 Walke Pointe Way, Chesterfield, VA 23832

    4beds
    2,670sqft
    SingleFamily
    Built in 1995
    1.57 Acres Lot
    $535,400 Zestimate®
    $201/sqft
    $3,023 Estimated rent

    Home value

    $535,400

    $509,000 - $562,000

    $3,023/mo

    Zestimate® history
    Loading
    Loading...

    Owner options

    List your home for rent

    $3,023/mo

    Rent Zestimate®

    Find your next renter with Zillow Rental Manager. Plus, with online applications, you can quickly screen prospective tenants – for free.

    Learn more

    $3,023/mo

    Rent Zestimate®

    Refinance and save

    $3,194/mo

    Est. payment

    Refinancing to a lower rate could help reduce your monthly payments and save thousands over the life of the loan.

    See today's rates

    $3,194/mo

    Est. payment

    Explore your selling options

    Work with a Zillow partner agent

    Leverage their expertise and Zillow's premium Showcase listings to get your home seen by more buyers.

    Get started

    List with your own agent

    Get your home in front of millions of buyers by listing it on Zillow.

    Learn how to do it

    Sell it yourself

    Take full control of how buyers see your home on Zillow by listing For Sale by Owner (FSBO).

    List your home

    What's special

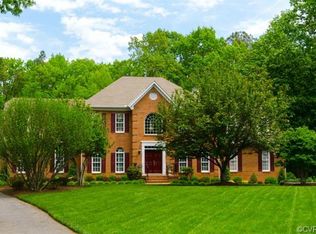
    IMMACULATE MOVE-IN READY HOME WITH 1ST FLOOR PRIMARY SUITE! Nestled on an expansive 1.5 acre lot in Brandy Oaks Estates, 4 BR, 2.5 BA and 2,670 sq ft. Lush landscaping & aggregate walkway invite you to a cozy front stoop. Welcome inside an open foyer flanked by formal living and dining rooms offering gorgeous hardwood floors, detailed molding & bay window. Grand family room features 2-story vaulted ceiling & gas fireplace w/stone details. Gourmet kitchen flaunts stainless steel appliances, hardwood floors, ample cabinets & counter space & bar-seating. Morning room provides the perfect breakfast nook flowing into a bright Florida room. 1st floor primary suite offers HDWD, walk-ins closet, private patio access & en suite w/dual vanity, water closet, garden tub & WI shower. Retreat upstairs to a fabulous loft overlooking family room. Additional spacious three BR's provide walk-in closets & access to full bath w/dual vanity & tub/shower combo. Ample storage can be found in pull-down attic & 2-car garage. Stellar outdoor space offering recently renovated oversized deck, patio, sweeping backyard and surrounding fence. Incapsulated Crawl Space! Roof 2020, HVAC 2016.

    This property is off market, which means it's not currently listed for sale or rent on Zillow. This may be different from what's available on other websites or public sources.
    Facts & features

    Interior

    Bedrooms & bathrooms
    • Bedrooms: 4
    • Bathrooms: 3
    • Full bathrooms: 2
    • 1/2 bathrooms: 1
    Heating
    • Electric
    Cooling
    • Central
    Appliances
    • Included: Dishwasher, Microwave, Range / Oven
    Features
    • Flooring: Tile, Hardwood
    • Basement: None
    • Has fireplace: Yes
    Interior area
    • Total interior livable area: 2,670 sqft

    Property

    Parking
    • Total spaces: 2
    • Parking features: Garage - Attached
    Features
    • Exterior features: Stucco, Brick
    Lot
    • Size: 1.57 Acres
    Details
    • Parcel number: 731654192700000

    Construction

    Type & style
    • Home type: SingleFamily
    Materials
    • Wood
    • Roof: Composition
    Condition
    • Year built: 1995

    Community & neighborhood

    Location
    • Region: Chesterfield

    HOA & financial

    HOA
    • Has HOA: Yes
    • HOA fee: $46 monthly

    Price history

    DateEventPrice
    9/17/2021Sold$395,000+2.6%$148/sqft
    Source: CVRMLS #2121833 Report a problem
    7/20/2021Pending sale$385,000$144/sqft
    Source: CVRMLS #2121833 Report a problem
    7/16/2021Listed for sale$385,000+11.6%$144/sqft
    Source: CVRMLS #2121833 Report a problem
    6/6/2007Sold$345,000+45.6%$129/sqft
    Source: Public Record Report a problem
    3/3/2003Sold$237,000$89/sqft
    Source: Public Record Report a problem

    Public tax history

    YearProperty taxesTax assessment
    2025$4,173 +2.3%$468,900 +3.4%
    2024$4,080 +6.3%$453,300 +7.5%
    2023$3,838 +2.8%$421,800 +3.9%
    2022$3,733 +15.3%$405,800 +19.1%
    2021$3,238 +1.1%$340,800 +1.1%
    2020$3,202 +9%$337,000 +9%
    2019$2,938 -0.1%$309,300 +1.6%
    2018$2,941 +5%$304,300 +0.3%
    2017$2,801 $303,300 +4.9%
    2016$2,801 +8.2%$289,200 +8.3%
    2015$2,589 -1%$267,100 -1%
    2014$2,614 $269,700 -1.4%
    2013-- $273,600 -1.9%
    2012-- $279,000 -6.8%
    2011-- $299,500 -5.2%
    2010-- $315,800 -1.8%
    2009-- $321,500 -4.2%
    2008-- $335,700 +16.9%
    2007-- $287,200 +18.2%
    2005-- $243,000 +10.1%
    2004-- $220,800 +2%
    2003-- $216,400 +3.1%
    2002-- $209,900 +2.2%
    2001-- $205,400

    Find assessor info on the county website

    Neighborhood: 23832

    Nearby schools

    GreatSchools rating
    Schools provided by the listing agent
    • Elementary: Grange Hall
    • Middle: Bailey Bridge
    • High: Manchester

    Source: The MLS. This data may not be complete. We recommend contacting the local school district to confirm school assignments for this home.

    Get a cash offer in 3 minutes
    Find out how much your home could sell for in as little as 3 minutes with a no-obligation cash offer.
    Estimated market value
    $535,400
    Get a cash offer in 3 minutes
    Find out how much your home could sell for in as little as 3 minutes with a no-obligation cash offer.
    Estimated market value
    $535,400