Welcome to your dream home in the heart of San Antonio's vibrant northwest side! Nestled within the prestigious gated community of Cobblestone, this stunning single-story home offers the perfect blend of elegance, comfort, and convenience. A Home Designed for Effortless Living. Sitting gracefully on a corner lot, this 3-bedroom, 2.5-bathroom gem is surrounded by low-maintenance xeriscape landscaping, front and back, so you can spend more time enjoying your home and less time worrying about yard work. Plantation shutters throughout the home add both curb appeal and exceptional privacy, while allowing natural light to flow effortlessly when open. Step inside and experience an inviting open floor plan with soaring 9-foot ceilings that create an airy, spacious feel. Whether you're hosting a lively gathering or enjoying a quiet evening, this home is designed for seamless entertaining and relaxation. The heart of the home is a chef's delight! Outfitted with granite counter tops, double sinks with Reverse Osmosis System, top tier stainless steel appliances including a LG refrigerator and dishwasher, a KitchenAid Microwave, and a Frigidaire Gallery double oven. This kitchen is READY for big holiday feasts, weekend brunches, and everything in between. With 42-inch maple wood cabinets, a breakfast bar, and ample recessed lighting, this space is both functional and beautiful. Need a home office? A formal dining area? A playroom? French doors open to reveal a versatile bonus room, ready to adapt to your needs. The expansive homeowner's suite is a true sanctuary, featuring an ensuite bathroom with a separate shower, garden tub, dual vanities, and a spacious walk-in closet. The secondary bedrooms are traditional in size, each with ceiling fans to keep you comfortable year-round. Living in Cobblestone means more than just owning a home, it's about embracing a lifestyle. Enjoy amenities including a swimming pool, playground, basketball court, BBQ area, and pond. Unbeatable Location, just minutes from SeaWorld, Six Flags Fiesta Texas, The Shops at La Cantera, Lackland AFB, and great schools, this home offers the perfect balance of tranquility and accessibility. Why just dream about the perfect home when you can make it a reality? Reach out to me or your favorite licensed realtor today and take the first step toward your next adventure!
Sold
Price Unknown
13355 Chalk Hill, San Antonio, TX 78253
3beds
2,006sqft
Single Family Residence
Built in 2014
6,843 Square Feet Lot
$290,900 Zestimate®
$--/sqft
$1,920 Estimated rent
Home value
$290,900
$273,000 - $311,000
$1,920/mo
Zestimate® history
Owner options
List your home for rent
$1,920/mo
Rent Zestimate®
Find your next renter with Zillow Rental Manager. Plus, with online applications, you can quickly screen prospective tenants – for free.
$1,920/mo
Rent Zestimate®
Refinance and save
$665/mo
Est. payment
Refinancing to a lower rate could help reduce your monthly payments and save thousands over the life of the loan.
$665/mo
Est. payment
Explore your selling options
Work with a Zillow partner agent
Leverage their expertise and Zillow's premium Showcase listings to get your home seen by more buyers.
Get startedList with your own agent
Get your home in front of millions of buyers by listing it on Zillow.
Learn how to do itSell it yourself
Take full control of how buyers see your home on Zillow by listing For Sale by Owner (FSBO).
List your homeWhat's special
Low-maintenance xeriscape landscapingLg refrigerator and dishwasherInviting open floor planGranite counter topsCorner lotSpacious walk-in closetDual vanities
Zillow last checked:
Listing updated:
Listed by:
Husainmusha Lee TREC #659728 (210) 627-0463,
Realty Advantage
Source: LERA MLS,MLS#: 1853503
Facts & features
Interior
Bedrooms & bathrooms
- Bedrooms: 3
- Bathrooms: 3
- Full bathrooms: 2
- 1/2 bathrooms: 1
Primary bedroom
- Features: Walk-In Closet(s), Ceiling Fan(s), Full Bath
- Area: 252
- Dimensions: 18 x 14
Bedroom 2
- Area: 120
- Dimensions: 12 x 10
Bedroom 3
- Area: 120
- Dimensions: 12 x 10
Primary bathroom
- Features: Tub/Shower Separate, Double Vanity, Soaking Tub
- Area: 108
- Dimensions: 12 x 9
Dining room
- Area: 168
- Dimensions: 14 x 12
Kitchen
- Area: 132
- Dimensions: 12 x 11
Living room
- Area: 280
- Dimensions: 20 x 14
Heating
- Central, 1 Unit, Natural Gas
Cooling
- Ceiling Fan(s), Central Air
Appliances
- Included: Microwave, Refrigerator
- Laundry: Main Level, Laundry Room, Washer Hookup, Dryer Connection
Features
- One Living Area, Separate Dining Room, Eat-in Kitchen, Breakfast Bar, 1st Floor Lvl/No Steps, High Ceilings, Open Floorplan, All Bedrooms Downstairs, Telephone, Walk-In Closet(s), Master Downstairs, Ceiling Fan(s), Programmable Thermostat
- Flooring: Carpet, Ceramic Tile, Linoleum
- Has basement: No
- Attic: Pull Down Storage,Access Only,Pull Down Stairs
- Has fireplace: No
- Fireplace features: Not Applicable
Interior area
- Total interior livable area: 2,006 sqft
Property
Parking
- Total spaces: 2
- Parking features: Two Car Garage, Utility Area in Garage
- Garage spaces: 2
Features
- Levels: One
- Stories: 1
- Patio & porch: Patio
- Exterior features: Rain Gutters
- Pool features: None, Community
- Fencing: Privacy
Lot
- Size: 6,843 Square Feet
- Features: Corner Lot, Curbs, Sidewalks, Streetlights, Fire Hydrant w/in 500'
- Residential vegetation: Mature Trees, Mature Trees (ext feat)
Details
- Parcel number: 044081110210
Construction
Type & style
- Home type: SingleFamily
- Property subtype: Single Family Residence
Materials
- Brick, Fiber Cement
- Foundation: Slab
- Roof: Other
Condition
- Pre-Owned
- New construction: No
- Year built: 2014
Details
- Builder name: KB Home
Utilities & green energy
- Electric: CPS
- Gas: CPS
- Sewer: SAWS, Sewer System
- Water: SAWS
Green energy
- Water conservation: Xeriscaped
Community & HOA
Community
- Features: Playground, BBQ/Grill, Basketball Court, Cluster Mail Box, School Bus
- Security: Controlled Access
- Subdivision: Cobblestone
HOA
- Has HOA: Yes
- HOA fee: $666 annually
- HOA name: LIFETIME HOA MANGEMENT
Location
- Region: San Antonio
Financial & listing details
- Tax assessed value: $329,510
- Annual tax amount: $6,065
- Date on market: 5/25/2025
- Cumulative days on market: 200 days
- Listing terms: Conventional,FHA,VA Loan,Cash,USDA Loan
- Road surface type: Paved
Price history
| Date | Event | Price |
|---|---|---|
| 1/8/2026 | Sold | -- |
Source:  LERA MLS #1853503 Report a problem LERA MLS #1853503 Report a problem | ||
| 12/15/2025 | Pending sale | $299,000$149/sqft |
Source: LERA MLS #1853503 Report a problem | ||
| 12/5/2025 | Contingent | $299,000$149/sqft |
Source: LERA MLS #1853503 Report a problem | ||
| 11/24/2025 | Price change | $299,000-6.6%$149/sqft |
Source: LERA MLS #1853503 Report a problem | ||
| 11/18/2025 | Price change | $320,000-1.5%$160/sqft |
Source: LERA MLS #1853503 Report a problem | ||
| 9/23/2025 | Price change | $325,000-1.5%$162/sqft |
Source: LERA MLS #1853503 Report a problem | ||
| 8/17/2025 | Listed for sale | $330,000$165/sqft |
Source: LERA MLS #1853503 Report a problem | ||
| 7/30/2025 | Pending sale | $330,000$165/sqft |
Source: LERA MLS #1853503 Report a problem | ||
| 7/17/2025 | Contingent | $330,000$165/sqft |
Source: LERA MLS #1853503 Report a problem | ||
| 5/25/2025 | Listed for sale | $330,000$165/sqft |
Source: LERA MLS #1853503 Report a problem | ||
| 4/23/2025 | Listing removed | $330,000$165/sqft |
Source: LERA MLS #1853503 Report a problem | ||
| 4/10/2025 | Contingent | $330,000$165/sqft |
Source: LERA MLS #1853503 Report a problem | ||
| 3/27/2025 | Listed for sale | $330,000$165/sqft |
Source: LERA MLS #1853503 Report a problem | ||
Public tax history
| Year | Property taxes | Tax assessment |
|---|---|---|
| 2025 | $1,690 -20.3% | $329,510 -0.3% |
| 2024 | $2,120 -1.4% | $330,570 +9.4% |
| 2023 | $2,150 -40.7% | $302,185 +10% |
| 2022 | $3,627 +1.8% | $274,714 +10% |
| 2021 | $3,562 | $249,740 +6.8% |
| 2020 | $3,562 +1.3% | $233,780 +5.3% |
| 2019 | $3,517 | $222,040 +2.4% |
| 2018 | $3,517 +0.5% | $216,740 +2.1% |
| 2017 | $3,498 +0.5% | $212,320 +2.7% |
| 2016 | $3,481 | $206,670 +8.1% |
| 2015 | -- | $191,120 +689.8% |
| 2014 | -- | $24,200 |
Find assessor info on the county website
Neighborhood: 78253
Nearby homes
- $292,6004 bd2 ba2k sqft13347 Chalk Hl, San Antonio, TX 78253Off Market
- $349,6005 bd3 ba2.6k sqft13403 Chalk Hl, San Antonio, TX 78253Off Market
- $375,1004 bd3 ba2.6k sqft7502 Daniel Krug, San Antonio, TX 78253Off Market
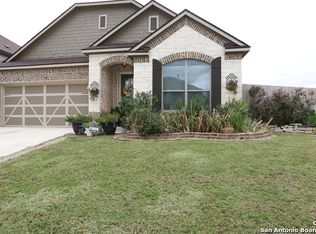
- $415,4005 bd4 ba3.4k sqft7506 Daniel, San Antonio, TX 78253Off Market
- $399,5005 bd4 ba3.4k sqft7506 Daniel Krug, San Antonio, TX 78253Off Market
- $272,7003 bd2 ba1.6k sqft13343 Chalk Hl, San Antonio, TX 78253Off Market
- $375,7004 bd2 ba3.1k sqft7510 Daniel Krug, San Antonio, TX 78253Off Market
- $299,9004 bd3 ba2k sqft13407 Chalk Hl, San Antonio, TX 78253Off Market
Nearby schools
GreatSchools rating
- 5/10Village at Westpointe (North) Elementary SchoolGrades: PK-5Distance: 0.5 mi
- 5/10Straus MiddleGrades: 6-8Distance: 0.9 mi
- 7/10Sonia Sotomayor High SchoolGrades: 9-12Distance: 1.4 mi
Schools provided by the listing agent
- Elementary: Katie Reed
- Middle: Straus
- High: Sotomayor High School
- District: Northside
Source: LERA MLS. This data may not be complete. We recommend contacting the local school district to confirm school assignments for this home.
Get a cash offer in 3 minutes
Find out how much your home could sell for in as little as 3 minutes with a no-obligation cash offer.
Estimated market value
$290,900
Get a cash offer in 3 minutes
Find out how much your home could sell for in as little as 3 minutes with a no-obligation cash offer.
Estimated market value
$290,900
- Texas
- Bexar County
- San Antonio
- 78253
- 13355 Chalk Hill
Nearby cities
Nearby neighborhoods
Nearby zip codes
Other San Antonio Topics
