Skip main navigation
Sold for $480,000
  • $480,000

    13355 Orca Sound Dr, Riverview, FL 33579

    4beds
    2,596sqft
    Single Family Residence
    Built in 2018
    7,554 Square Feet Lot
    $466,200 Zestimate®
    $185/sqft
    $3,589 Estimated rent

    Home value

    $466,200

    Estimated sales range

    Not available

    $3,589/mo

    Zestimate® history
    Loading
    Loading...

    Owner options

    List your home for rent

    $3,589/mo

    Rent Zestimate®

    Find your next renter with Zillow Rental Manager. Plus, with online applications, you can quickly screen prospective tenants – for free.

    Learn more

    $3,589/mo

    Rent Zestimate®

    Refinance and save

    $3,291/mo

    Est. payment

    Refinancing to a lower rate could help reduce your monthly payments and save thousands over the life of the loan.

    See today's rates

    $3,291/mo

    Est. payment

    Explore your selling options

    Work with a Zillow partner agent

    Leverage their expertise and Zillow's premium Showcase listings to get your home seen by more buyers.

    Get started

    List with your own agent

    Get your home in front of millions of buyers by listing it on Zillow.

    Learn how to do it

    Sell it yourself

    Take full control of how buyers see your home on Zillow by listing For Sale by Owner (FSBO).

    List your home

    What's special

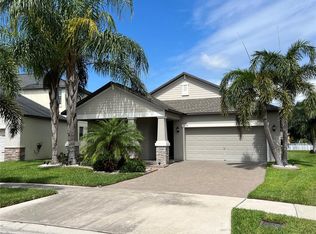
    Welcome Home to Triple Creek! This beautifully maintained 4-bedroom, 2.5-bath home with a bonus loft and 2-car garage offers just under 2,600 square feet of thoughtfully designed living space and over 3,300 square feet under roof. Nestled in the highly desirable Triple Creek community, this home combines comfort, style, and convenience with a perfect location and resort-style amenities. Step inside to find an open and spacious floorplan, recently professionally painted throughout to create a bright, neutral canvas, ready for your personal touch. The first-floor owner's suite is your private retreat, complete with a garden tub, separate shower, dual sinks with granite countertops, and a large walk-in closet. The heart of this home is the gorgeous kitchen, featuring 42” mocha cabinets with crown molding, granite countertops, stainless steel appliances, a designer backsplash, a walk-in pantry, and a cozy café area. The kitchen flows seamlessly into the living and dining areas, all with ceramic tile floors, perfect for entertaining or everyday living. Upstairs, you’ll find a large loft/bonus room, ideal for a home office, media room, or play area, plus three additional spacious bedrooms. The home’s outdoor spaces are just as inviting: enjoy peaceful views from the screened-in porch or relax under the new pergola in the large, fenced backyard, perfect for warm Florida evenings. The yard offers plenty of space for outdoor activities, gardening, or simply unwinding in your private oasis. Located near the I-75 corridor, this home offers easy access to the Tampa Bay area and counties to the south. You’ll also enjoy all the benefits of the Triple Creek community, including two resort-style pools, a splash pad, fitness center, playground, tennis and basketball courts, dog park, and miles of hiking and biking trails. This home truly has it all—space, style, location, and lifestyle. Don’t miss your chance to make it yours—schedule your private showing today!

    Zillow last checked:

    Listing updated:

    Listing Provided by:

    Paul Rawlins 352-302-8616,

    COASTAL PROPERTIES GROUP INTERNATIONAL 727-493-1555

    Bought with:

    Kyle Miller, 3500366

    INSTA REAL ESTATE SOLUTIONS

    Source: Stellar MLS,MLS#: TB8340966MLS LogoOriginating MLS: Suncoast Tampa

    Facts & features

    Interior

    Bedrooms & bathrooms
    • Bedrooms: 4
    • Bathrooms: 3
    • Full bathrooms: 2
    • 1/2 bathrooms: 1
    Primary bedroom
    • Features: Ceiling Fan(s), Walk-In Closet(s)
    • Level: First
    • Area: 208 Square Feet
    • Dimensions: 16x13
    Bedroom 2
    • Features: Ceiling Fan(s), Built-in Closet
    • Level: Second
    • Area: 132 Square Feet
    • Dimensions: 11x12
    Bedroom 3
    • Features: Ceiling Fan(s), Built-in Closet
    • Level: Second
    • Area: 132 Square Feet
    • Dimensions: 11x12
    Bedroom 4
    • Features: Ceiling Fan(s), Built-in Closet
    • Level: Second
    • Area: 121 Square Feet
    • Dimensions: 11x11
    Primary bathroom
    • Features: Water Closet/Priv Toilet, Linen Closet
    • Level: First
    • Area: 100 Square Feet
    • Dimensions: 10x10
    Kitchen
    • Level: First
    • Area: 165 Square Feet
    • Dimensions: 11x15
    Living room
    • Features: Ceiling Fan(s)
    • Level: First
    • Area: 224 Square Feet
    • Dimensions: 16x14
    Loft
    • Features: Other
    • Level: Second
    • Area: 280 Square Feet
    • Dimensions: 20x14
    Heating
    • Central
    Cooling
    • Central Air
    Appliances
    • Included: Bar Fridge, Dishwasher, Disposal, Dryer
    • Laundry: Inside, Laundry Room
    Features
    • Ceiling Fan(s), Dry Bar, Eating Space In Kitchen, High Ceilings, In Wall Pest System, Kitchen/Family Room Combo, Living Room/Dining Room Combo, Open Floorplan, Primary Bedroom Main Floor, Solid Wood Cabinets, Split Bedroom, Stone Counters, Thermostat, Walk-In Closet(s)
    • Flooring: Carpet, Ceramic Tile
    • Doors: French Doors
    • Windows: Blinds, Window Treatments, Hurricane Shutters
    • Has fireplace: No
    Interior area
    • Total structure area: 3,300
    • Total interior livable area: 2,596 sqft

    Property

    Parking
    • Total spaces: 2
    • Parking features: Garage - Attached
    • Attached garage spaces: 2
    • Details: Garage Dimensions: 20x22
    Features
    • Levels: Two
    • Stories: 2
    • Patio & porch: Covered, Front Porch, Rear Porch, Screened
    • Exterior features: Irrigation System, Lighting, Rain Gutters, Sidewalk
    • Has view: Yes
    • View description: Water
    • Water view: Water
    • Waterfront features: Waterfront
    Lot
    • Size: 7,554 sqft
    • Dimensions: 41 x 120 x 85 x 120
    • Residential vegetation: Trees/Landscaped
    Details
    • Parcel number: U123120A9Z00000000016.0
    • Zoning: PD
    • Special conditions: None

    Construction

    Type & style
    • Home type: SingleFamily
    • Architectural style: Contemporary
    • Property subtype: Single Family Residence
    Materials
    • Block, Cement Siding, Stone, Stucco
    • Foundation: Slab
    • Roof: Shingle
    Condition
    • New construction: No
    • Year built: 2018
    Details
    • Builder model: Rhode Island
    • Builder name: Lennar

    Utilities & green energy

    • Sewer: Public Sewer
    • Water: Public
    • Utilities for property: BB/HS Internet Available, Cable Available, Electricity Available, Phone Available, Sewer Connected, Sprinkler Recycled, Water Available, Water Connected

    Community & neighborhood

    Security
    • Security features: Closed Circuit Camera(s), Security System, Security System Owned
    Community
    • Community features: Waterfront, Fitness Center, Park, Playground, Pool, Sidewalks, Tennis Court(s)
    Location
    • Region: Riverview
    • Subdivision: TRIPLE CREEK PH 2 VILLAGE G

    HOA & financial

    HOA
    • Has HOA: Yes
    • HOA fee: $6 monthly
    • Association name: Evergreen Lifestyles Mgmt/Justin Trent
    • Association phone: 877-221-6919
    Other fees
    • Pet fee: $0 monthly
    Other financial information
    • Total actual rent: 0

    Other

    Other facts
    • Listing terms: Cash,Conventional,FHA,VA Loan
    • Ownership: Fee Simple
    • Road surface type: Paved

    Price history

    DateEventPrice
    4/25/2025Sold$480,000$185/sqft
    Source: Stellar MLS #TB8340966 Report a problem
    3/24/2025Pending sale$480,000$185/sqft
    Source: Stellar MLS #TB8340966 Report a problem
    3/18/2025Price change$480,000-1%$185/sqft
    Source: Stellar MLS #TB8340966 Report a problem
    3/15/2025Price change$485,000-0.8%$187/sqft
    Source: Stellar MLS #TB8340966 Report a problem
    2/28/2025Price change$489,000-2.2%$188/sqft
    Source: Stellar MLS #TB8340966 Report a problem
    2/15/2025Price change$499,900-1.8%$193/sqft
    Source: Stellar MLS #TB8340966 Report a problem
    2/7/2025Price change$509,000-1.9%$196/sqft
    Source: Stellar MLS #TB8340966 Report a problem
    1/21/2025Listed for sale$519,000+14.8%$200/sqft
    Source: Stellar MLS #TB8340966 Report a problem
    10/6/2023Sold$452,000-2.8%$174/sqft
    Source: Stellar MLS #T3446397 Report a problem
    9/5/2023Pending sale$464,999$179/sqft
    Source: Stellar MLS #T3446397 Report a problem
    8/11/2023Price change$464,999-2.1%$179/sqft
    Source: Stellar MLS #T3446397 Report a problem
    7/19/2023Price change$474,900-5%$183/sqft
    Source: Stellar MLS #T3446397 Report a problem
    6/21/2023Price change$500,000-2.9%$193/sqft
    Source: Stellar MLS #T3446397 Report a problem
    5/18/2023Listed for sale$515,000-1.9%$198/sqft
    Source: Stellar MLS #T3446397 Report a problem
    10/5/2022Listing removed--
    Source: Stellar MLS #T3383371 Report a problem
    9/23/2022Price change$525,000-2.8%$202/sqft
    Source: Stellar MLS #T3383371 Report a problem
    8/18/2022Price change$540,000-0.9%$208/sqft
    Source: Stellar MLS #T3383371 Report a problem
    7/29/2022Price change$545,000-0.9%$210/sqft
    Source: Stellar MLS #T3383371 Report a problem
    7/15/2022Listed for sale$550,000+87.3%$212/sqft
    Source: Stellar MLS #T3383371 Report a problem
    6/4/2018Sold$293,600$113/sqft
    Source: Public Record Report a problem

    Public tax history

    YearProperty taxesTax assessment
    2025$11,546 +6.5%$397,467
    2024$10,839 +39.4%$397,467 +46.6%
    2023$7,776 +5.9%$271,212 +3%
    2022$7,346 +3.2%$263,313 +3%
    2021$7,117 +3.1%$255,644 +1.4%
    2020$6,901 +13.4%$252,114 +2.3%
    2019$6,084 $246,446 +461.3%
    2018$6,084 $43,908

    Find assessor info on the county website

    Neighborhood: Triple Creek

    Nearby schools

    GreatSchools rating
    Schools provided by the listing agent
    • Elementary: Warren Hope Dawson Elementary
    • Middle: Barrington Middle
    • High: Sumner High School

    Source: Stellar MLS. This data may not be complete. We recommend contacting the local school district to confirm school assignments for this home.

    Get a cash offer in 3 minutes
    Find out how much your home could sell for in as little as 3 minutes with a no-obligation cash offer.
    Estimated market value
    $466,200
    Get a cash offer in 3 minutes
    Find out how much your home could sell for in as little as 3 minutes with a no-obligation cash offer.
    Estimated market value
    $466,200