Tom Motz custom built home priced to sell! Welcome to your dream home! Nestled in a serene, park-like setting in Dewitt, this contemporary two-story gem offers the epitome of modern luxury living. Boasting over 6 bedrooms and 3 1/2 bathrooms, this newly renovated beauty is designed to exceed your expectations. Step inside to discover a newly renovated kitchen, perfect for culinary enthusiasts, complemented by a convenient mudroom for easy access. The main level features a spacious master bedroom, offering tranquility and privacy, with an on suite featuring a large walk in shower and heated floors for those cold winter mornings. Entertain in style in the expansive family room, adorned with two-story ceilings, creating an atmosphere of grandeur and elegance. The fully finished basement is a haven of versatility, featuring 3+ additional bedrooms/ flex rooms and a large family rec space for movie nights and games. Indulge in relaxation with a hotel-like suite with access to a full bathroom with heated floors, offering unparalleled comfort and serenity. Parking is a breeze with a three-car garage, providing ample space for your vehicles and storage needs. Enjoy the beauty of nature in the three-season room, where you can unwind and soak in the picturesque surroundings. Don't miss the opportunity to make this stunning property your forever home. Experience luxury, comfort, and tranquility in one spectacular package. You will see the care and pride of ownership throughout the home. Schedule your showing today and step into the lifestyle you deserve!
Buyer or buyer's agent responsible for verifying all information including square footage.
Sold for $520,000
$520,000
13355 Speckledwood Dr, Dewitt, MI 48820
5beds
3,822sqft
Single Family Residence
Built in 2000
0.38 Acres Lot
$576,600 Zestimate®
$136/sqft
$3,622 Estimated rent
Home value
$576,600
$548,000 - $605,000
$3,622/mo
Zestimate® history
Owner options
List your home for rent
$3,622/mo
Rent Zestimate®
Find your next renter with Zillow Rental Manager. Plus, with online applications, you can quickly screen prospective tenants – for free.
$3,622/mo
Rent Zestimate®
Refinance and save
$3,588/mo
Est. payment
Refinancing to a lower rate could help reduce your monthly payments and save thousands over the life of the loan.
$3,588/mo
Est. payment
Explore your selling options
Work with a Zillow partner agent
Leverage their expertise and Zillow's premium Showcase listings to get your home seen by more buyers.
Get startedList with your own agent
Get your home in front of millions of buyers by listing it on Zillow.
Learn how to do itSell it yourself
Take full control of how buyers see your home on Zillow by listing For Sale by Owner (FSBO).
List your homeWhat's special
Zillow last checked:
Listing updated:
Listed by:
Carrie Bond 517-203-8274,
White Pine Sotheby's International Realty
Bought with:
Cassie Stolz, 6501386223
RE/MAX Real Estate Professionals
Source: Greater Lansing AOR,MLS#: 281569
Facts & features
Interior
Bedrooms & bathrooms
- Bedrooms: 5
- Bathrooms: 4
- Full bathrooms: 3
- 1/2 bathrooms: 1
Primary bedroom
- Description: En Suite with Heated Floors
- Level: First
- Area: 216.48 Square Feet
- Dimensions: 16.4 x 13.2
Bedroom 2
- Level: Second
- Area: 199.45 Square Feet
- Dimensions: 15.11 x 13.2
Bedroom 3
- Level: Second
- Area: 176.4 Square Feet
- Dimensions: 16.8 x 10.5
Bedroom 4
- Level: Second
- Area: 137.55 Square Feet
- Dimensions: 13.1 x 10.5
Bathroom 5
- Description: Wetbar for Guests
- Level: Basement
- Area: 168 Square Feet
- Dimensions: 12 x 14
Dining room
- Description: Dining/Flex Space
- Level: First
- Area: 184.71 Square Feet
- Dimensions: 14.1 x 13.1
Exercise room
- Description: Exercise or Craft Room
- Level: Basement
- Area: 138.88 Square Feet
- Dimensions: 11.2 x 12.4
Family room
- Description: Large Windows for Natural Light
- Level: Basement
- Area: 704.7 Square Feet
- Dimensions: 29 x 24.3
Kitchen
- Description: Beautifully Updated
- Level: First
- Area: 195 Square Feet
- Dimensions: 13 x 15
Kitchen
- Description: LVP Floors / Eat In Kitchen
- Level: First
- Area: 180 Square Feet
- Dimensions: 12 x 15
Laundry
- Description: Updated with High End W/D
- Level: First
- Area: 80 Square Feet
- Dimensions: 10 x 8
Living room
- Description: Fireplace
- Level: First
- Area: 388.01 Square Feet
- Dimensions: 24.1 x 16.1
Other
- Description: Bedroom or Flex Room
- Level: Basement
- Area: 170 Square Feet
- Dimensions: 13.6 x 12.5
Heating
- Forced Air, Natural Gas
Cooling
- Central Air, Humidity Control
Appliances
- Included: Disposal, Microwave, Range Hood, Self Cleaning Oven, Stainless Steel Appliance(s), Washer/Dryer, Free-Standing Refrigerator, Free-Standing Gas Range, Dishwasher, Convection Oven
- Laundry: Electric Dryer Hookup, Inside, Laundry Room, Main Level
Features
- Cathedral Ceiling(s), Ceiling Fan(s), Chandelier, Crown Molding, Double Vanity, Eat-in Kitchen, High Ceilings, In-Law Floorplan, Kitchen Island, Open Floorplan, Pantry, Primary Downstairs, Recessed Lighting, Soaking Tub, Stone Counters, Storage, Walk-In Closet(s)
- Flooring: Carpet, Simulated Wood, Tile
- Windows: Double Pane Windows, Window Treatments, Wood Frames
- Basement: Bath/Stubbed,Egress Windows,Finished,Full,Sump Pump
- Number of fireplaces: 1
- Fireplace features: Gas, Family Room
Interior area
- Total structure area: 4,933
- Total interior livable area: 3,822 sqft
- Finished area above ground: 2,472
- Finished area below ground: 1,350
Property
Parking
- Total spaces: 3
- Parking features: Driveway, Finished, Garage Door Opener, Garage Faces Front, Inside Entrance, Private, Water
- Garage spaces: 3
- Has uncovered spaces: Yes
Features
- Levels: Three Or More
- Stories: 3
- Patio & porch: Rear Porch
- Exterior features: Lighting, Private Entrance, Private Yard, Rain Gutters
- Pool features: None
- Has spa: Yes
- Spa features: In Ground
- Fencing: None
Lot
- Size: 0.38 Acres
- Dimensions: 97 x 171
- Features: Back Yard, Few Trees, Front Yard, Landscaped, Pie Shaped Lot, Sprinklers In Front, Sprinklers In Rear
Details
- Additional structures: None
- Foundation area: 1725
- Parcel number: 1905023200009800
- Zoning description: Zoning
- Other equipment: Air Purifier, Dehumidifier, Irrigation Equipment
Construction
Type & style
- Home type: SingleFamily
- Architectural style: Contemporary
- Property subtype: Single Family Residence
Materials
- Stone, Vinyl Siding
- Foundation: Concrete Perimeter
- Roof: Shingle
Condition
- Updated/Remodeled
- New construction: No
- Year built: 2000
Utilities & green energy
- Electric: Underground
- Sewer: Public Sewer
- Water: Public
- Utilities for property: Water Connected, Underground Utilities, Sewer Connected, Phone Available, Natural Gas Connected, High Speed Internet Available, Electricity Connected, Cable Available
Community & HOA
Community
- Features: Curbs, Lake, Sidewalks, Street Lights
- Subdivision: Heritage Glen
HOA
- Has HOA: Yes
- Amenities included: Maintenance, Snow Removal
- HOA fee: $250 annually
- HOA name: Heritage Glen HOA
Location
- Region: Dewitt
Financial & listing details
- Price per square foot: $136/sqft
- Tax assessed value: $519,000
- Annual tax amount: $7,174
- Date on market: 6/27/2024
- Listing terms: VA Loan,Cash,Conventional,FHA
- Road surface type: Concrete
Price history
| Date | Event | Price |
|---|---|---|
| 8/23/2024 | Sold | $520,000-1.9%$136/sqft |
Source:  Greater Lansing AOR #281569 Report a problem Greater Lansing AOR #281569 Report a problem | ||
| 7/22/2024 | Pending sale | $529,900$139/sqft |
Source: Greater Lansing AOR #281569 Report a problem | ||
| 7/13/2024 | Contingent | $529,900$139/sqft |
Source: Greater Lansing AOR #281569 Report a problem | ||
| 6/27/2024 | Listed for sale | $529,900-4.5%$139/sqft |
Source: Greater Lansing AOR #281569 Report a problem | ||
| 6/13/2024 | Listing removed | $554,900$145/sqft |
Source: Berkshire Hathaway HomeServices Michigan and Northern Indiana Real Estate #279562 Report a problem | ||
| 5/31/2024 | Price change | $554,900-3.5%$145/sqft |
Source: Greater Lansing AOR #279562 Report a problem | ||
| 4/2/2024 | Price change | $574,900-1.7%$150/sqft |
Source: Berkshire Hathaway HomeServices Michigan and Northern Indiana Real Estate #279562 Report a problem | ||
| 2/11/2024 | Listed for sale | $585,000+98.3%$153/sqft |
Source: Owner Report a problem | ||
| 12/1/2009 | Sold | $295,000-9.2%$77/sqft |
Source: Public Record Report a problem | ||
| 10/23/2009 | Price change | $324,900-3.9%$85/sqft |
Source: RE/MAX Real Estate Pros #191927 Report a problem | ||
| 8/1/2009 | Price change | $338,000-2.9%$88/sqft |
Source: RE/MAX Real Estate Pros #191927 Report a problem | ||
| 5/20/2009 | Price change | $348,000-2.8%$91/sqft |
Source: RE/MAX Real Estate Pros #191927 Report a problem | ||
| 2/28/2009 | Price change | $358,000-3%$94/sqft |
Source: RE/MAX Real Estate Pros #191927 Report a problem | ||
| 1/29/2009 | Listed for sale | $368,900$97/sqft |
Source: RE/MAX Real Estate Pros #191927 Report a problem | ||
| 1/4/2009 | Listing removed | $368,900$97/sqft |
Source: Postlets #178348 Report a problem | ||
| 11/6/2008 | Listed for sale | $368,900-2.9%$97/sqft |
Source: Postlets #178348 Report a problem | ||
| 12/2/2004 | Sold | $380,000$99/sqft |
Source: Public Record Report a problem | ||
Public tax history
| Year | Property taxes | Tax assessment |
|---|---|---|
| 2025 | $9,245 | $259,500 +11.1% |
| 2024 | -- | $233,500 +14.7% |
| 2023 | -- | $203,600 +10.6% |
| 2022 | -- | $184,100 +0.5% |
| 2021 | -- | $183,200 +1.4% |
| 2020 | $6,420 +4% | $180,600 +3% |
| 2019 | $6,172 +2.3% | $175,300 +1.8% |
| 2018 | $6,035 +4.8% | $172,200 +1.4% |
| 2017 | $5,757 | $169,900 +6.1% |
| 2016 | $5,757 | $160,200 +5.4% |
| 2015 | $5,757 | $152,000 +1.8% |
| 2011 | -- | $149,300 -8% |
| 2009 | -- | $162,300 -7.6% |
| 2008 | -- | $175,700 -0.2% |
| 2007 | -- | $176,100 |
| 2006 | -- | $176,100 +3% |
| 2005 | -- | $171,000 +8.2% |
| 2004 | -- | $158,100 |
Find assessor info on the county website
Neighborhood: 48820
Nearby homes
- $539,4004 bd2 ba2.3k sqft13335 Speckledwood Dr, Dewitt, MI 48820Off Market
- $601,5004 bd2 ba3.3k sqft13375 Speckledwood Dr, Dewitt, MI 48820Off Market
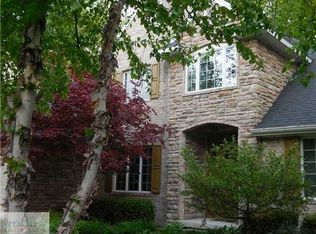
- $572,4005 bd4 ba3.5k sqft13315 Speckledwood Dr, Dewitt, MI 48820Off Market
- $546,0004 bd3 ba2.3k sqft13403 Speckledwood Dr, Dewitt, MI 48820Off Market
- $518,5004 bd2 ba2.2k sqft1595 Agnes Glen Cir, Dewitt, MI 48820Off Market
- $490,4004 bd3 ba1.8k sqft1590 Agnes Glen Cir, Dewitt, MI 48820Off Market
- $618,2004 bd4 ba3.8k sqft13368 Speckledwood Dr, Dewitt, MI 48820Off Market
- $547,7005 bd4 ba2.9k sqft13295 Speckledwood Dr, Dewitt, MI 48820Off Market
Nearby schools
GreatSchools rating
- NASchavey Road Elementary SchoolGrades: PK-1Distance: 1.6 mi
- 9/10DeWitt Junior High SchoolGrades: 6-8Distance: 1.3 mi
- 9/10DeWitt High SchoolGrades: 9-12Distance: 1.3 mi
Schools provided by the listing agent
- High: DeWitt
Source: Greater Lansing AOR. This data may not be complete. We recommend contacting the local school district to confirm school assignments for this home.
Get a cash offer in 3 minutes
Find out how much your home could sell for in as little as 3 minutes with a no-obligation cash offer.
Estimated market value
$576,600
Get a cash offer in 3 minutes
Find out how much your home could sell for in as little as 3 minutes with a no-obligation cash offer.
Estimated market value
$576,600
- Michigan
- Clinton County
- Dewitt
- 48820
- 13355 Speckledwood Dr
Nearby cities
Nearby zip codes
Other Dewitt Topics
