Skip main navigation
Sold for $325,000
  • $325,000

    13355 Willow Bluestar Loop, Riverview, FL 33579

    3beds
    1,561sqft
    Single Family Residence
    Built in 2020
    6,709 Square Feet Lot
    $318,400 Zestimate®
    $208/sqft
    $2,484 Estimated rent

    Home value

    $318,400

    Estimated sales range

    Not available

    $2,484/mo

    Zestimate® history
    Loading
    Loading...

    Owner options

    List your home for rent

    $2,484/mo

    Rent Zestimate®

    Find your next renter with Zillow Rental Manager. Plus, with online applications, you can quickly screen prospective tenants – for free.

    Learn more

    $2,484/mo

    Rent Zestimate®

    Refinance and save

    $2,247/mo

    Est. payment

    Refinancing to a lower rate could help reduce your monthly payments and save thousands over the life of the loan.

    See today's rates

    $2,247/mo

    Est. payment

    Explore your selling options

    Work with a Zillow partner agent

    Leverage their expertise and Zillow's premium Showcase listings to get your home seen by more buyers.

    Get started

    List with your own agent

    Get your home in front of millions of buyers by listing it on Zillow.

    Learn how to do it

    Sell it yourself

    Take full control of how buyers see your home on Zillow by listing For Sale by Owner (FSBO).

    List your home

    What's special

    Large granite countertopsFenced backyardOversized patioWalk-in showerStainless steel appliancesDual sinksGreat kitchen cabinets
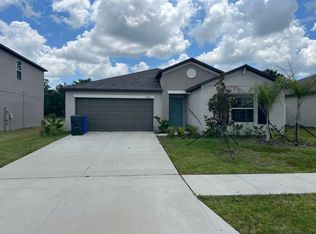
    This Charming and beautiful Lennar Model Dover home in the desirable community of South Fork, built in 2020. This 3/2 open floor plan home with a spacious living room and sliding doors facing the oversized patio great for a pool or much more, facing the conservation area for those relaxing , sunny afternoons. Completely fenced backyard for privacy and peace of mind for pets or children at play. Great kitchen cabinets, plenty of space, large granite countertops for those family gatherings or special holidays, stainless steel appliances and a good size pantry for all your groceries. Comfortable master bedroom, master bath with dual sinks, walk-in shower with beautiful glass doors and large walk-in closet. Also good size secondary bedroom and third with great sunlight. Washer and dryer included. Indoors are freshly painted, soffit painted as well and move-in ready. 2-car garage, home is equipped with hurricane shutters, and fully paid off solar panels, which reduce the monthly power bills and ease your mind. There is also extra storage space in the garage attic with plywood flooring and extra insulation. Located just minutes away from the Summerfield Sports Complex, Apollo Beach, miles of walking/running/cycling trails lined with birds, beautiful nature through and around this community that offers resort style pool and amenities, basketball court, playground, dog park and much more and neighboring great communities. Near to the highway for easy access to Tampa, St. Pete, Sarasota, airports, hospitals, grocery stores, restaurants, beaches, theme parks. This home is just like new. Don't miss this great opportunity, this home awaits for you.

    Zillow last checked:

    Listing updated:

    Listing Provided by:

    Dora Chacon 813-495-3276,

    RE/MAX REALTY UNLIMITED 813-684-0016

    Bought with:

    Dora Chacon, 3143614

    RE/MAX REALTY UNLIMITED

    Source: Stellar MLS,MLS#: TB8362201MLS LogoOriginating MLS: Suncoast Tampa

    Facts & features

    Interior

    Bedrooms & bathrooms
    • Bedrooms: 3
    • Bathrooms: 2
    • Full bathrooms: 2
    Primary bedroom
    • Features: Walk-In Closet(s)
    • Level: First
    • Area: 195 Square Feet
    • Dimensions: 13x15
    Bedroom 2
    • Features: Built-in Closet
    • Level: First
    • Area: 110 Square Feet
    • Dimensions: 11x10
    Bedroom 3
    • Features: Built-in Closet
    • Level: First
    • Area: 110 Square Feet
    • Dimensions: 11x10
    Dining room
    • Level: First
    • Area: 120 Square Feet
    • Dimensions: 8x15
    Kitchen
    • Level: First
    • Area: 117 Square Feet
    • Dimensions: 13x9
    Living room
    • Level: First
    • Area: 195 Square Feet
    • Dimensions: 13x15
    Heating
    • Central, Solar
    Cooling
    • Central Air
    Appliances
    • Included: Convection Oven, Dishwasher, Disposal, Dryer, Range, Refrigerator, Solar Hot Water, Solar Hot Water Owned, Washer
    • Laundry: Inside, Laundry Room
    Features
    • Ceiling Fan(s), Eating Space In Kitchen, Kitchen/Family Room Combo, Living Room/Dining Room Combo, Open Floorplan, Primary Bedroom Main Floor, Thermostat, Vaulted Ceiling(s), Walk-In Closet(s)
    • Flooring: Carpet, Ceramic Tile
    • Doors: Sliding Doors
    • Windows: Blinds, Shutters, Window Treatments, Hurricane Shutters
    • Has fireplace: No
    Interior area
    • Total structure area: 2,002
    • Total interior livable area: 1,561 sqft

    Property

    Parking
    • Total spaces: 2
    • Parking features: Garage - Attached
    • Attached garage spaces: 2
    Features
    • Levels: One
    • Stories: 1
    • Patio & porch: None
    • Exterior features: Irrigation System, Sidewalk
    Lot
    • Size: 6,709 sqft
    • Dimensions: 55 x 121.98
    • Features: Conservation Area, City Lot, In County, Sidewalk
    Details
    • Parcel number: U153120C0900000000055.0
    • Zoning: PD
    • Special conditions: None

    Construction

    Type & style
    • Home type: SingleFamily
    • Property subtype: Single Family Residence
    Materials
    • Block, Stucco, Wood Frame
    • Foundation: Block, Slab
    • Roof: Shingle
    Condition
    • New construction: No
    • Year built: 2020

    Utilities & green energy

    • Electric: Photovoltaics Seller Owned
    • Sewer: Public Sewer
    • Water: Public
    • Utilities for property: Public, Solar, Street Lights

    Community & neighborhood

    Security
    • Security features: Smoke Detector(s)
    Community
    • Community features: Clubhouse, Dog Park, Park, Playground, Sidewalks
    Location
    • Region: Riverview
    • Subdivision: SOUTH FORK TR V PH 2

    HOA & financial

    HOA
    • Has HOA: Yes
    • HOA fee: $21 monthly
    • Amenities included: Clubhouse, Playground, Pool, Recreation Facilities
    • Association name: First Services Residential
    • Association phone: 727-666-9199
    Other fees
    • Pet fee: $0 monthly
    Other financial information
    • Total actual rent: 0

    Other

    Other facts
    • Listing terms: Cash,Conventional,FHA,VA Loan
    • Ownership: Fee Simple
    • Road surface type: Paved, Asphalt

    Price history

    DateEventPrice
    8/22/2025Sold$325,000-3%$208/sqft
    Source: Stellar MLS #TB8362201 Report a problem
    7/29/2025Pending sale$334,900$215/sqft
    Source: Stellar MLS #TB8362201 Report a problem
    7/7/2025Price change$334,900-0.9%$215/sqft
    Source: Stellar MLS #TB8362201 Report a problem
    6/12/2025Price change$338,000-1.5%$217/sqft
    Source: Stellar MLS #TB8362201 Report a problem
    5/30/2025Price change$343,000-1.2%$220/sqft
    Source: Stellar MLS #TB8362201 Report a problem
    4/18/2025Price change$347,000-1.4%$222/sqft
    Source: Stellar MLS #TB8362201 Report a problem
    3/19/2025Listed for sale$352,000+30.4%$225/sqft
    Source: Stellar MLS #TB8362201 Report a problem
    2/26/2025Listing removed$2,250$1/sqft
    Source: Zillow Rentals Report a problem
    2/4/2025Price change$2,250-6.3%$1/sqft
    Source: Zillow Rentals Report a problem
    12/11/2024Price change$2,400-4%$2/sqft
    Source: Zillow Rentals Report a problem
    12/6/2024Listed for rent$2,500$2/sqft
    Source: Zillow Rentals Report a problem
    11/29/2024Listing removed$2,500$2/sqft
    Source: Zillow Rentals Report a problem
    10/28/2024Listed for rent$2,500$2/sqft
    Source: Zillow Rentals Report a problem
    10/26/2024Listing removed$270,000-18.2%$173/sqft
    Source: Stellar MLS #T3332357 Report a problem
    10/26/2023Listing removed--
    Source: Stellar MLS #T3332357 Report a problem
    10/26/2021Sold$330,000+22.2%$211/sqft
    Source: Public Record Report a problem
    10/2/2021Pending sale$270,000$173/sqft
    Source: Stellar MLS #T3332357 Report a problem
    10/1/2021Listed for sale$270,000$173/sqft
    Source: Stellar MLS #T3332357 Report a problem
    9/30/2021Pending sale$270,000$173/sqft
    Source: Stellar MLS #T3332357 Report a problem
    9/30/2021Listed for sale$270,000+10.3%$173/sqft
    Source: Stellar MLS #T3332357 Report a problem
    11/23/2020Sold$244,800-30.4%$157/sqft
    Source: Public Record Report a problem
    7/26/2019Sold$351,900$225/sqft
    Source: Public Record Report a problem

    Public tax history

    YearProperty taxesTax assessment
    2025$7,777 +6.6%$264,141 +1.8%
    2024$7,296 +2.3%$259,557 +3%
    2023$7,136 +5.8%$251,997 +3%
    2022$6,747 +13.3%$244,657 +26.6%
    2021$5,956 +129.2%$193,304 +2781.3%
    2020$2,599 $6,709

    Find assessor info on the county website

    Neighborhood: Southfork

    Nearby schools

    GreatSchools rating
    Schools provided by the listing agent
    • Elementary: Summerfield Crossing Elementary
    • Middle: Eisenhower-HB
    • High: Sumner High School

    Source: Stellar MLS. This data may not be complete. We recommend contacting the local school district to confirm school assignments for this home.

    Get a cash offer in 3 minutes
    Find out how much your home could sell for in as little as 3 minutes with a no-obligation cash offer.
    Estimated market value
    $318,400
    Get a cash offer in 3 minutes
    Find out how much your home could sell for in as little as 3 minutes with a no-obligation cash offer.
    Estimated market value
    $318,400