Skip main navigation
Off market
  • $2,312,100

    13356 White Marsh Ln, Lovettsville, VA 20180

    5beds
    7,163sqft
    SingleFamily
    Built in 2005
    22.24 Acres Lot
    $2,312,100 Zestimate®
    $323/sqft
    $6,347 Estimated rent

    Home value

    $2,312,100

    $2.10M - $2.57M

    $6,347/mo

    Zestimate® history
    Loading
    Loading...

    Owner options

    List your home for rent

    $6,347/mo

    Rent Zestimate®

    Find your next renter with Zillow Rental Manager. Plus, with online applications, you can quickly screen prospective tenants – for free.

    Learn more

    $6,347/mo

    Rent Zestimate®

    Refinance and save

    $14,029/mo

    Est. payment

    Refinancing to a lower rate could help reduce your monthly payments and save thousands over the life of the loan.

    See today's rates

    $14,029/mo

    Est. payment

    Explore your selling options

    Work with a Zillow partner agent

    Leverage their expertise and Zillow's premium Showcase listings to get your home seen by more buyers.

    Get started

    List with your own agent

    Get your home in front of millions of buyers by listing it on Zillow.

    Learn how to do it

    Sell it yourself

    Take full control of how buyers see your home on Zillow by listing For Sale by Owner (FSBO).

    List your home

    What's special

    Custom estate home with over 7,100 impeccably finished square feet; 22 usable acres with barn. Perfectly sited to enjoy mountain views, multitude of outdoor living spaces. Large 4 acre pond with catfish/bass/crappie and abundant wildlife. Beautifully landscaped grounds with pond, pea gravel and native stone walkways. Saltwater Pool with Spa, waterfall, fountains, pergola. Perfect for entertaining large parties or intimate get togethers. Main-level master suite with new master bath in 2018. Travertine stone heated floor and shower walls, Infrared Sauna, coffered ceiling. Dual walk-in closets with built-ins. French doors lead from the Master Suite to the private master deck. Gourmet kitchen renovated in 2014 (Both by KSA Kitchens). Brookhaven Cabinetry, Eleven foot Black Walnut Island. Thermador Refrigerator and Freezer columns with cabinetry panels, Thermador wall oven, warming drawer and 5 burner gas cooktop. Two bedrooms and two full baths upstairs (one is oversized and could be made into a third bedroom). Walkout lower level with exercise room, oversized recreation room with second full kitchen/wetbar. Bedroom with private entrance, full bath en-suite for au-pair or in-law suite (additional laundry hookups nearby). Small barn with fenced paddocks perfect for the equestrian enthusiast or small animals. .Quality construction and features throughout; HVAC's all newer: 2015 and two in 2018, whole house air scrubbers, tankless hot water heaters, steam humidifiers. Standing seam metal roof. Impeccably maintained throughout. This is a VERY rare and unique listing and will not last--don't wait!!. See List of Improvements. Additional 13 acres is for sale next door.

    This property is not currently displayed as for sale or rent on Zillow. This may be different from what's on other websites or public sources.
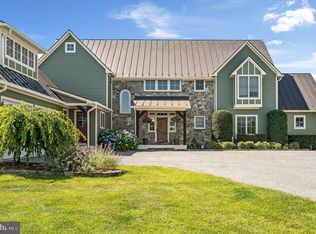
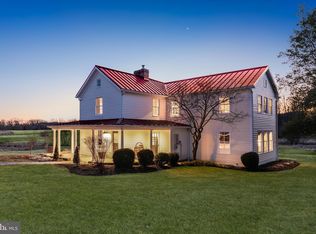
    Facts & features

    Interior

    Bedrooms & bathrooms
    • Bedrooms: 5
    • Bathrooms: 6
    • Full bathrooms: 5
    • 1/2 bathrooms: 1
    Heating
    • Forced air, Heat pump
    Cooling
    • Central
    Appliances
    • Included: Refrigerator
    Features
    • Kitchen Island, Window Treatments, Recessed Lighting, Walk-In Closet(s), Built-Ins, Eat-in Kitchen, Open Floorplan, Wood Floors, 2nd Kitchen, Entry Level Bedroom, Formal/Separate Dining Room, Kitchen - Table Space, Kitchen - Gourmet, Family Room Off Kitchen
    • Flooring: Hardwood
    • Basement: Finished
    • Has fireplace: Yes
    Interior area
    • Total interior livable area: 7,163 sqft
    • Finished area below ground: 2000

    Property

    Parking
    • Total spaces: 6
    • Parking features: Carport, Garage - Attached
    Accessibility
    • Accessibility features: 36"+ wide Halls
    Features
    • Exterior features: Stone
    • Pool features: Private
    • Has view: Yes
    • View description: Water
    • Has water view: Yes
    • Water view: Water
    Lot
    • Size: 22.24 Acres
    Details
    • Parcel number: 408392518000
    • Special conditions: Standard

    Construction

    Type & style
    • Home type: SingleFamily
    • Architectural style: Craftsman
    Materials
    • Wood
    • Foundation: Concrete
    Condition
    • Year built: 2005

    Community & HOA

    HOA
    • Has HOA: Yes
    • HOA fee: $95 monthly
    Location
    • Region: Lovettsville

    Financial & listing details

    • Price per square foot: $323/sqft
    • Tax assessed value: $1,954,780
    • Annual tax amount: $13,707

    Price history

    DateEventPrice
    6/12/2020Listing removed$1,349,000$188/sqft
    Source: Keller Williams Realty Alliance Group Leesburg #VALO408836 Report a problem
    6/10/2020Pending sale$1,349,000-10.1%$188/sqft
    Source: Keller Williams Realty Alliance Group Leesburg #VALO408836 Report a problem
    6/9/2020Sold$1,500,000+11.2%$209/sqft
    Source: Public Record Report a problem
    5/7/2020Listed for sale$1,349,000$188/sqft
    Source: Keller Williams Realty #VALO408836 Report a problem

    Public tax history

    YearProperty taxesTax assessment
    2026$13,707 -4.8%$1,954,780 -4.2%
    2025$14,399 -3%$2,040,780 +5.3%
    2024$14,839 -2.2%$1,938,420 -2%
    2023$15,173 +15.4%$1,978,380 +19%
    2022$13,152 +7.8%$1,662,260 +33.6%
    2021$12,196 +30.3%$1,244,460 +37.7%
    2020$9,357 $904,050 -15.4%
    2019$9,357 +4.6%$1,069,060 +6%
    2018$8,944 -3%$1,008,920 +0.5%
    2017$9,222 +1.8%$1,004,360 +28.7%
    2016$9,057 $780,140 -2.2%
    2015$9,057 -0.1%$797,960 +1.7%
    2014$9,063 -0.6%$784,650 +3.7%
    2013$9,116 $756,520
    2012-- --
    2011-- --
    2010-- --
    2009-- $1,167,400 -10.2%
    2008-- $1,299,800 +0.8%
    2007-- $1,289,200 -19.1%
    2006-- $1,594,400 +58.7%
    2005-- $1,004,700
    Find assessor info on the county website

    Neighborhood: 20180

    Nearby schools

    GreatSchools rating
    Schools provided by the listing agent
    • High: WOODGROVE
    • District: LOUDOUN COUNTY PUBLIC SCHOOLS

    Source: The MLS. This data may not be complete. We recommend contacting the local school district to confirm school assignments for this home.

    Get a cash offer in 3 minutes
    Find out how much your home could sell for in as little as 3 minutes with a no-obligation cash offer.
    Estimated market value
    $2,312,100
    Get a cash offer in 3 minutes
    Find out how much your home could sell for in as little as 3 minutes with a no-obligation cash offer.
    Estimated market value
    $2,312,100