This lovely residence, with its impressive curb appeal, eagerly awaits to welcome you inside. Upon entry, you are greeted by an abundance of natural light that enhances the welcoming atmosphere of the home. The living room boasts beautiful hardwood floors, a striking fireplace with surround, and coved ceilings. The adjacent dining room is generously sized and includes built-in china cabinets for added convenience. The kitchen features granite countertops, stainless steel appliances, and an open layout that connects to the breakfast area and family room, both of which look out onto the lovely backyard space. Step outside onto the maintenance-free Trex decking or enjoy the brick paver patio, perfect for outdoor entertaining in the oversized backyard. On the upper level, the primary bedroom features hardwood floors and an updated ensuite bathroom, complete with dual sinks. This level also includes two additional bedrooms and another updated bathroom. The lower level offers a recreation room with its own fireplace, luxury vinyl flooring, and a laundry room with a built-in folding area and sink. This home is move-in ready and creates a unique blend of charm and modern convenience. Schedule a visit today to experience this exceptional property firsthand. Noteworthy features: Double lot! New roof, gutters and downspouts in 2022. Newer HVAC in 2020.
Sold for $656,000
$656,000
13356 Winchester Ave, Huntington Woods, MI 48070
3beds
2,210sqft
Single Family Residence
Built in 1940
0.28 Acres Lot
$705,100 Zestimate®
$297/sqft
$3,068 Estimated rent
Home value
$705,100
$670,000 - $740,000
$3,068/mo
Zestimate® history
Owner options
List your home for rent
$3,068/mo
Rent Zestimate®
Find your next renter with Zillow Rental Manager. Plus, with online applications, you can quickly screen prospective tenants – for free.
$3,068/mo
Rent Zestimate®
Refinance and save
$4,290/mo
Est. payment
Refinancing to a lower rate could help reduce your monthly payments and save thousands over the life of the loan.
$4,290/mo
Est. payment
Explore your selling options
Work with a Zillow partner agent
Leverage their expertise and Zillow's premium Showcase listings to get your home seen by more buyers.
Get startedList with your own agent
Get your home in front of millions of buyers by listing it on Zillow.
Learn how to do itSell it yourself
Take full control of how buyers see your home on Zillow by listing For Sale by Owner (FSBO).
List your homeWhat's special
Zillow last checked:
Listing updated:
Listed by:
Katherine E Broock 248-318-4504,
Max Broock, REALTORS®-Birmingham,
Helen Reasoner 248-891-7799,
Max Broock, REALTORS®-Birmingham
Bought with:
Lanie Hardy, 6501261101
KW Domain
Source: Realcomp II,MLS#: 20240063554
Facts & features
Interior
Bedrooms & bathrooms
- Bedrooms: 3
- Bathrooms: 3
- Full bathrooms: 2
- 1/2 bathrooms: 1
Primary bedroom
- Level: Second
- Area: 154
- Dimensions: 11 x 14
Bedroom
- Level: Second
- Area: 120
- Dimensions: 10 x 12
Bedroom
- Level: Second
- Area: 108
- Dimensions: 9 x 12
Primary bathroom
- Level: Second
- Area: 60
- Dimensions: 5 x 12
Other
- Level: Second
- Area: 72
- Dimensions: 8 x 9
Other
- Level: Entry
- Area: 20
- Dimensions: 4 x 5
Other
- Level: Entry
- Area: 99
- Dimensions: 9 x 11
Dining room
- Level: Entry
- Area: 168
- Dimensions: 12 x 14
Family room
- Level: Entry
- Area: 210
- Dimensions: 14 x 15
Family room
- Level: Basement
- Area: 273
- Dimensions: 13 x 21
Kitchen
- Level: Entry
- Area: 121
- Dimensions: 11 x 11
Laundry
- Level: Basement
- Area: 140
- Dimensions: 10 x 14
Living room
- Level: Entry
- Area: 266
- Dimensions: 14 x 19
Heating
- Forced Air, Natural Gas
Cooling
- Ceiling Fans, Central Air
Appliances
- Included: Built In Electric Oven, Dishwasher, Disposal, Double Oven, Electric Cooktop, Free Standing Refrigerator, Microwave
- Laundry: Laundry Room
Features
- Basement: Partially Finished
- Has fireplace: Yes
- Fireplace features: Basement, Living Room
Interior area
- Total interior livable area: 2,210 sqft
- Finished area above ground: 1,937
- Finished area below ground: 273
Property
Parking
- Total spaces: 2
- Parking features: Two Car Garage, Detached, Electricityin Garage, Garage Faces Front, Garage Door Opener
- Garage spaces: 2
Features
- Levels: Two
- Stories: 2
- Entry location: GroundLevelwSteps
- Pool features: None
Lot
- Size: 0.28 Acres
- Dimensions: 86 x 133 x 86 x 132
Details
- Additional structures: Sheds
- Parcel number: 2520351014
- Special conditions: Short Sale No,Standard
Construction
Type & style
- Home type: SingleFamily
- Architectural style: Colonial
- Property subtype: Single Family Residence
Materials
- Brick
- Foundation: Basement, Poured
- Roof: Asphalt
Condition
- New construction: No
- Year built: 1940
- Major remodel year: 2020
Utilities & green energy
- Sewer: Public Sewer
- Water: Public
Community & HOA
Community
- Subdivision: MC GIVERIN-HALDEMAN'S HUNTINGTON WOODS MANOR
HOA
- Has HOA: No
Location
- Region: Huntington Woods
Financial & listing details
- Price per square foot: $297/sqft
- Tax assessed value: $202,710
- Annual tax amount: $9,481
- Date on market: 8/29/2024
- Cumulative days on market: 6 days
- Listing agreement: Exclusive Right To Sell
- Listing terms: Cash,Conventional
- Exclusions: Exclusion(s) Exist
Price history
| Date | Event | Price |
|---|---|---|
| 9/30/2024 | Sold | $656,000+9.5%$297/sqft |
Source:  Realcomp II #20240063554 Report a problem Realcomp II #20240063554 Report a problem | ||
| 9/9/2024 | Pending sale | $599,000$271/sqft |
Source: Realcomp II #20240063554 Report a problem | ||
| 8/29/2024 | Listed for sale | $599,000+81.5%$271/sqft |
Source: Realcomp II #20240063554 Report a problem | ||
| 10/15/2019 | Sold | $330,000-7%$149/sqft |
Source: Public Record Report a problem | ||
| 10/3/2019 | Pending sale | $354,900$161/sqft |
Source: Max Broock #219088202 Report a problem | ||
| 8/29/2019 | Listed for sale | $354,900+44.9%$161/sqft |
Source: Max Broock #219088202 Report a problem | ||
| 3/26/2013 | Sold | $245,000$111/sqft |
Source: Public Record Report a problem | ||
Public tax history
| Year | Property taxes | Tax assessment |
|---|---|---|
| 2025 | $10,408 +9.8% | $272,530 +13.1% |
| 2024 | $9,481 +4.7% | $240,960 +9.3% |
| 2023 | $9,056 +1.5% | $220,540 +6.1% |
| 2022 | $8,925 +0.3% | $207,780 +1% |
| 2021 | $8,897 | $205,800 +12.8% |
| 2020 | -- | $182,440 +3% |
| 2019 | $6,131 +3.1% | $177,070 +3.2% |
| 2018 | $5,947 +2.4% | $171,640 +3.2% |
| 2017 | $5,807 | $166,240 +10.9% |
| 2016 | $5,807 | $149,870 +7.2% |
| 2015 | -- | $139,780 +15.4% |
| 2014 | -- | $121,170 +13.7% |
| 2011 | -- | $106,590 -8.3% |
| 2010 | $4,205 +3.4% | $116,300 -11.9% |
| 2009 | $4,067 +34.8% | $131,990 -45.4% |
| 2005 | $3,017 | $241,670 +63.2% |
| 2003 | -- | $148,080 +13.6% |
| 2002 | -- | $130,320 +71.5% |
| 2001 | $3,134 +8.6% | $75,990 +3.2% |
| 2000 | $2,884 | $73,640 |
Find assessor info on the county website
Neighborhood: 48070
Nearby homes
- $427,0003 bd1 ba1.8k sqft13360 Winchester Ave, Huntington Woods, MI 48070Off Market
- $547,4004 bd2 ba1.6k sqft13348 Winchester Ave, Huntington Woods, MI 48070Off Market
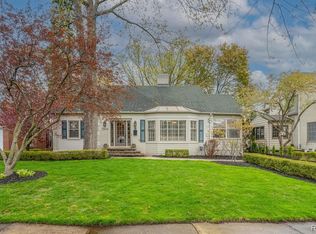
- $431,2003 bd1 ba1.9k sqft13361 Balfour Ave, Huntington Woods, MI 48070Off Market
- $495,0003 bd3 ba2.5k sqft13365 Balfour Ave, Huntington Woods, MI 48070Sold
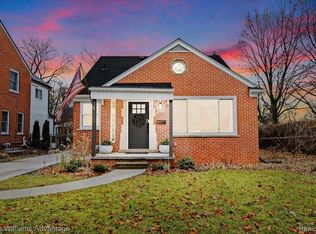
- $543,0004 bd2 ba1.7k sqft13353 Balfour Ave, Huntington Woods, MI 48070Off Market
- $725,6004 bd3 ba2.1k sqft13340 Winchester Ave, Huntington Woods, MI 48070Off Market
- $542,5004 bd3 ba2.5k sqft13336 Winchester Ave, Huntington Woods, MI 48070Off Market
- $437,1004 bd1 ba1.6k sqft13361 Winchester Ave, Huntington Woods, MI 48070Off Market
Nearby schools
GreatSchools rating
- 9/10Burton Elementary SchoolGrades: K-5Distance: 0.6 mi
- 8/10Berkley High SchoolGrades: 7-12Distance: 1.3 mi
Get a cash offer in 3 minutes
Find out how much your home could sell for in as little as 3 minutes with a no-obligation cash offer.
Estimated market value
$705,100
Get a cash offer in 3 minutes
Find out how much your home could sell for in as little as 3 minutes with a no-obligation cash offer.
Estimated market value
$705,100
- Michigan
- Oakland County
- Huntington Woods
- 48070
- 13356 Winchester Ave
Nearby cities
Nearby zip codes
Other Huntington Woods Topics
- Apartments for Rent in 48070
- Houses for Sale in 48070
- Houses for Rent in 48070
- 48070 Real Estate
- Huntington Woods Condos
- Houses for Sale in Huntington Woods
- Newest Listings in Huntington Woods
- Huntington Woods Home Values
- Huntington Woods Real Estate Agents
- Huntington Woods Refinance
- Huntington Woods Mortgage Rates
