**FRESH PAINT ALMOST THROUGHOUT. **BRAND NEW FLOORING ( LUXURY VINYL & CARPET) THROUGHOUT. ** **BRAND NEW GE STEEL DISHWASHER AND MICROWAVE INSTALLED. On 07/29. **TOTAL UPGRADE VALUE IS 14K Welcome to your dream home nestled in a desirable gated community! This beautifully maintained property offers a perfect blend of comfort, convenience, and modern upgrades. Featuring 3 generously sized bedrooms and 2 bathrooms, each room is filled with natural sunlight thanks to large windows. All bedrooms have ample closet space, with two featuring walk-in closets. There is also a built-in desk nook, ideal for a home office, and a full-size washer and dryer in the unit. The open floor plan includes a patio, perfect for relaxing or entertaining. The property comes with two reserved parking spaces and one visitor parking spot, along with plenty of street parking. Community amenities include a conveniently located gas grill, an outdoor pool, playground, fitness center, and community clubhouse. The community is ideally situated near schools, shopping, and restaurants, and offers easy access to scenic walking trails, parks, and bike paths. It is only minutes from Route 66, 286, Lee Highway, and Fair Lakes Shopping Center, and within a mile of Fairfax County Connector buses and a commuter park & ride. A variety of restaurants and shopping plazas are also nearby. The kitchen features a GE 30in 5 burners range installed in 2022. The HVAC system was installed in 2017, ensuring optimal climate control, and the refrigerator was upgraded in 2017. The water heater, installed around 2015, ensures a reliable hot water supply. Blackout blinds have been added in the master bedroom for privacy and comfort, and stylish and functional Pottery Barn shelving enhances the bathrooms. Don't miss this opportunity to own a home that perfectly balances modern upgrades with the charm of a gated community. Schedule a viewing today and make this wonderful property your own!
Sold for $425,000
$425,000
13357 Connor Dr Suite 13357A, Centreville, VA 20120
3beds
1,287sqft
Condominium
Built in 2002
-- sqft lot
$439,300 Zestimate®
$330/sqft
$2,599 Estimated rent
Home value
$439,300
$417,000 - $461,000
$2,599/mo
Zestimate® history
Owner options
List your home for rent
$2,599/mo
Rent Zestimate®
Find your next renter with Zillow Rental Manager. Plus, with online applications, you can quickly screen prospective tenants – for free.
$2,599/mo
Rent Zestimate®
Refinance and save
$2,671/mo
Est. payment
Refinancing to a lower rate could help reduce your monthly payments and save thousands over the life of the loan.
$2,671/mo
Est. payment
Explore your selling options
Work with a Zillow partner agent
Leverage their expertise and Zillow's premium Showcase listings to get your home seen by more buyers.
Get startedList with your own agent
Get your home in front of millions of buyers by listing it on Zillow.
Learn how to do itSell it yourself
Take full control of how buyers see your home on Zillow by listing For Sale by Owner (FSBO).
List your homeWhat's special
Zillow last checked:
Listing updated:
Listed by:
Meenakshi Verma 703-232-8585,
Fairfax Realty 50/66 LLC
Bought with:
Joseph Dao, SP200205642
Redfin Corporation
Source: Bright MLS,MLS#: VAFX2189784
Facts & features
Interior
Bedrooms & bathrooms
- Bedrooms: 3
- Bathrooms: 2
- Full bathrooms: 2
- Main level bathrooms: 2
- Main level bedrooms: 3
Basement
- Area: 0
Heating
- Central, Natural Gas
Cooling
- Central Air, Electric
Appliances
- Included: Gas Water Heater
- Laundry: In Unit
Features
- Flooring: Luxury Vinyl, Carpet
- Has basement: No
- Has fireplace: No
Interior area
- Total structure area: 1,287
- Total interior livable area: 1,287 sqft
- Finished area above ground: 1,287
- Finished area below ground: 0
Property
Parking
- Parking features: Assigned, On Street
- Has uncovered spaces: Yes
- Details: Assigned Parking, Assigned Space #: 241, 242
Accessibility
- Accessibility features: Doors - Swing In
Features
- Levels: One
- Stories: 1
- Pool features: Community
Details
- Additional structures: Above Grade, Below Grade
- Parcel number: 0551 30 0249
- Zoning: 308
- Special conditions: Standard
Construction
Type & style
- Home type: Condo
- Property subtype: Condominium
- Attached to another structure: Yes
Materials
- Stone, Vinyl Siding
Condition
- New construction: No
- Year built: 2002
Utilities & green energy
- Sewer: Public Sewer
- Water: Public
Community & HOA
Community
- Condo and coop fee: $523 monthly
- Subdivision: Stonegate At Faircrest
HOA
- Has HOA: No
- Amenities included: Common Grounds, Community Center, Fitness Center, Gated, Pool, Tot Lots/Playground
- Services included: Common Area Maintenance, Pool(s), Security, Snow Removal, Sewer, Water, Trash
Location
- Region: Centreville
Financial & listing details
- Price per square foot: $330/sqft
- Tax assessed value: $369,390
- Annual tax amount: $4,279
- Date on market: 7/9/2024
- Listing agreement: Exclusive Right To Sell
- Listing terms: Cash,Conventional,FHA,VA Loan
- Ownership: Condominium
Price history
| Date | Event | Price |
|---|---|---|
| 9/9/2024 | Sold | $425,000$330/sqft |
Source:  Bright MLS #VAFX2189784 Report a problem Bright MLS #VAFX2189784 Report a problem | ||
| 8/9/2024 | Pending sale | $425,000$330/sqft |
Source: Bright MLS #VAFX2189784 Report a problem | ||
| 7/9/2024 | Listed for sale | $425,000+1.2%$330/sqft |
Source: Bright MLS #VAFX2189784 Report a problem | ||
| 4/23/2024 | Listing removed | -- |
Source: Bright MLS #VAFX2173268 Report a problem | ||
| 4/11/2024 | Listed for sale | $420,000$326/sqft |
Source: Bright MLS #VAFX2173268 Report a problem | ||
Public tax history
Tax history is unavailable.
Neighborhood: 20120
Nearby homes
- $312,0001 bd1 ba884 sqft13357 Connor Dr APT M, Centreville, VA 20120Sold

- $355,0002 bd2 ba1.1k sqft13357 Connor Dr SUITE 13357-G, Centreville, VA 20120Sold

- $285,0001 bd1 ba741 sqft13357 Connor Dr, Centreville, VA 20120Sold
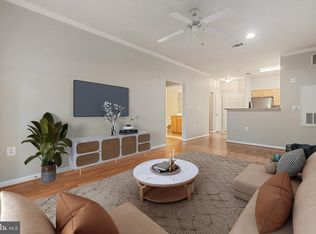
- $425,0003 bd2 ba1.2k sqft13357 Connor Dr APT F, Centreville, VA 20120For Sale
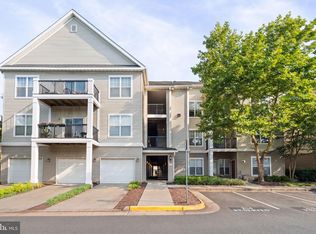
- $214,2202 bd1 ba925 sqft13359 Connor Dr APT E, Centreville, VA 20120Off Market
- $345,4002 bd2 ba985 sqft13359 Connor Dr APT B, Centreville, VA 20120Off Market
- $270,9603 bd2 ba1.2k sqft13357 Connor Dr APT B, Centreville, VA 20120Off Market
- $413,3003 bd2 ba1.2k sqft13357 Connor Dr APT E, Centreville, VA 20120Off Market
Nearby schools
GreatSchools rating
- 9/10Powell Elementary SchoolGrades: PK-6Distance: 0.3 mi
- 7/10Liberty Middle SchoolGrades: 7-8Distance: 3.1 mi
- 5/10Centreville High SchoolGrades: 9-12Distance: 1.7 mi
Schools provided by the listing agent
- District: Fairfax County Public Schools
Source: Bright MLS. This data may not be complete. We recommend contacting the local school district to confirm school assignments for this home.
Get a cash offer in 3 minutes
Find out how much your home could sell for in as little as 3 minutes with a no-obligation cash offer.
Estimated market value
$439,300
Get a cash offer in 3 minutes
Find out how much your home could sell for in as little as 3 minutes with a no-obligation cash offer.
Estimated market value
$439,300
- Virginia
- Fairfax County
- Centreville
- 20120
- 13357 Connor Dr Suite 13357A
Nearby cities
Nearby neighborhoods
Nearby zip codes
Other Centreville Topics
