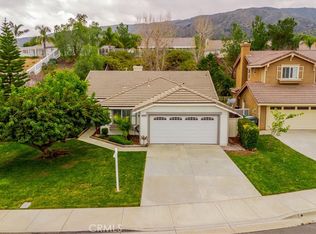
Located in the Horsethief Canyon community of South Corona, this charming and beautifully maintained Single-Level Home features 3 bedrooms, 2 bath and is located on a quiet cul-de-sac street. The home has a spacious front porch that is the perfect space for relaxing in the evenings. As you enter in the formal living and dining area, you will be greeted with high, vaulted ceilings, upgraded tiling and custom, neutral paint throughout the home. The floorplan and square footage is efficiently utilized by offering a formal living and dining area as well as a family room and large kitchen area with tons of counter space as well as a walk in pantry for extra storage. The kitchen has been upgraded with granite countertops, an expansive island, Stainless appliances, and resurfaced cabinets in a rich espresso color. The bedrooms are all nice and spacious with upgraded carpet, laminate flooring, and ceiling fans. The master bedroom is peaceful and private with its own on-suite bathroom, large custom walk-in closet and has sliding doors which open up to the backyard. The backyard was recently upgraded with new stamped concrete and market lights. The AC and Heating system was completely changed in 2017 with all new ducting, vents, and coil etc - a 25k upgrade! This home is truly move-in ready. Come make it yours todayâs!
Sold for $652,500
$652,500
13357 Indian Bow Cir, Corona, CA 92883
3beds
1,639sqft
SingleFamily
Built in 1998
9,147 Square Feet Lot
$-- Zestimate®
$398/sqft
$-- Estimated rent
Home value
Not available
Estimated sales range
Not available
Not available
Zestimate® history
Owner options
List your home for rent
Find your next renter with Zillow Rental Manager. Plus, with online applications, you can quickly screen prospective tenants – for free.
Refinance and save
$4,473/mo
Est. payment
Refinancing to a lower rate could help reduce your monthly payments and save thousands over the life of the loan.
$4,473/mo
Est. payment
Explore your selling options
Work with a Zillow partner agent
Leverage their expertise and Zillow's premium Showcase listings to get your home seen by more buyers.
Get startedList with your own agent
Get your home in front of millions of buyers by listing it on Zillow.
Learn how to do itSell it yourself
Take full control of how buyers see your home on Zillow by listing For Sale by Owner (FSBO).
List your homeWhat's special
Facts & features
Interior
Bedrooms & bathrooms
- Bedrooms: 3
- Bathrooms: 2
- Full bathrooms: 2
Heating
- Forced air, Gas
Cooling
- Central
Appliances
- Included: Dishwasher, Garbage disposal, Microwave, Range / Oven
Features
- Flooring: Tile, Carpet, Laminate
- Has fireplace: Yes
Interior area
- Total interior livable area: 1,639 sqft
Property
Parking
- Total spaces: 2
- Parking features: Garage - Attached
Features
- Exterior features: Stucco, Cement / Concrete
Lot
- Size: 9,147 Square Feet
Details
- Parcel number: 391602001
Construction
Type & style
- Home type: SingleFamily
Materials
- wood frame
- Roof: Tile
Condition
- Year built: 1998
Community & HOA
HOA
- Has HOA: Yes
- HOA fee: $85 monthly
Location
- Region: Corona
Financial & listing details
- Price per square foot: $398/sqft
- Tax assessed value: $285,286
Price history
| Date | Event | Price |
|---|---|---|
| 8/23/2024 | Sold | $652,500+52.3%$398/sqft |
Source: Agent Provided Report a problem | ||
| 2/2/2019 | Listing removed | $428,500$261/sqft |
Source: Keller Williams Realty #OC18240736 Report a problem | ||
| 12/17/2018 | Pending sale | $428,500$261/sqft |
Source: Keller Williams Realty #OC18240736 Report a problem | ||
| 10/4/2018 | Listed for sale | $428,500+23.8%$261/sqft |
Source: Keller Williams Realty #OC18240736 Report a problem | ||
| 10/13/2014 | Listing removed | $346,250$211/sqft |
Source: Evergreen Realty, HomeSmart #CV14196729 Report a problem | ||
| 9/13/2014 | Listed for sale | $346,250+56%$211/sqft |
Source: Evergreen Realty, HomeSmart #CV14196729 Report a problem | ||
| 8/12/2011 | Listing removed | $222,000$135/sqft |
Source: RE/MAX ALL STARS #K11001189 Report a problem | ||
| 8/9/2011 | Listed for sale | $222,000$135/sqft |
Source: RE/MAX ALL STARS #K11001189 Report a problem | ||
| 6/19/2011 | Listing removed | $222,000$135/sqft |
Source: RE/MAX ALL STARS #K11001189 Report a problem | ||
| 5/27/2011 | Price change | $222,000+3.3%$135/sqft |
Source: Re/Max All Stars Realty-Corona #K11001189 Report a problem | ||
| 1/15/2011 | Price change | $215,000-8.5%$131/sqft |
Source: Jose Tavares #165745468 Report a problem | ||
| 1/9/2011 | Listed for sale | $235,000$143/sqft |
Source: Jose Tavares #165745468 Report a problem | ||
Public tax history
| Year | Property taxes | Tax assessment |
|---|---|---|
| 2016 | -- | $285,286 +23% |
| 2015 | $4,392 +2.7% | $232,009 +2% |
| 2014 | $4,275 | $227,466 +0.5% |
| 2013 | -- | $226,440 +2% |
| 2012 | -- | $222,000 -5.1% |
| 2011 | -- | $234,000 -7.5% |
| 2010 | -- | $253,000 +2.4% |
| 2009 | -- | $247,000 -3% |
| 2008 | -- | $254,704 +2% |
| 2007 | -- | $249,711 +2% |
| 2006 | -- | $244,816 +2% |
| 2005 | -- | $240,017 +3.9% |
| 2003 | -- | $231,000 +61.2% |
| 2002 | -- | $143,262 +2% |
| 2001 | $2,948 +2% | $140,454 +2% |
| 2000 | $2,892 | $137,700 |
Find assessor info on the county website
Neighborhood: Horsethief Canyon Ranch
Nearby homes
- $652,5003 bd2 ba1.6k sqft13357 Indian Bow Cir, Corona, CA 92883Sold

- $640,0003 bd2 ba1.4k sqft13333 Indian Bow Cir, Corona, CA 92883Sold
- $640,0003 bd2 ba1.4k sqft13333 Indian Bow Cir, Corona, CA 92883Sold
- $279,5915 bd3 ba2.2k sqft13381 Indian Bow Cir, Corona, CA 92883Off Market
- $715,8005 bd3 ba2.2k sqft13381 Indian Bow Cir, Corona, CA 92883Off Market
- $211,8683 bd3 ba1.7k sqft13321 Indian Bow Cir, Corona, CA 92883Off Market
- $237,5003 bd2 ba1.7k sqft13321 Indian Bow Cir, Corona, CA 92883Sold
- $3,6004 bd3 ba1.7k sqft13393 Indian Bow Cir, Corona, CA 92883For Rent
Nearby schools
GreatSchools rating
- 6/10Luiseño SchoolGrades: K-8Distance: 0.2 mi
- 7/10Temescal Canyon High SchoolGrades: 9-12Distance: 4.7 mi
Schools provided by the listing agent
- Elementary: LUISEN
- High: TEMCAN
- District: Lake Elsinore Unified
Source: The MLS. This data may not be complete. We recommend contacting the local school district to confirm school assignments for this home.


Get pre-qualified for a loan
At Zillow Home Loans, we can pre-qualify you in as little as 5 minutes with no impact to your credit score.
An equal housing lender. NMLS #10287.
- California
- Riverside County
- Corona
- 92883
- Horsethief Canyon Ranch
- 13357 Indian Bow Cir
