Skip main navigation
Closed
  • Price Unknown

    13357 Riverwalk Cir, Diberville, MS 39540

    4beds
    2,323sqft
    Residential, Single Family Residence
    Built in 1999
    0.33 Acres Lot
    $391,100 Zestimate®
    $--/sqft
    $2,601 Estimated rent

    Home value

    $391,100

    $372,000 - $411,000

    $2,601/mo

    Zestimate® history
    Loading
    Loading...

    Owner options

    List your home for rent

    $2,601/mo

    Rent Zestimate®

    Find your next renter with Zillow Rental Manager. Plus, with online applications, you can quickly screen prospective tenants – for free.

    Learn more

    $2,601/mo

    Rent Zestimate®

    Refinance and save

    $225/mo

    Est. payment

    Refinancing to a lower rate could help reduce your monthly payments and save thousands over the life of the loan.

    See today's rates

    $225/mo

    Est. payment

    Explore your selling options

    Work with a Zillow partner agent

    Leverage their expertise and Zillow's premium Showcase listings to get your home seen by more buyers.

    Get started

    List with your own agent

    Get your home in front of millions of buyers by listing it on Zillow.

    Learn how to do it

    Sell it yourself

    Take full control of how buyers see your home on Zillow by listing For Sale by Owner (FSBO).

    List your home

    What's special

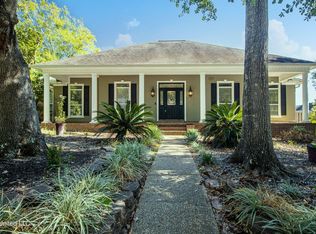
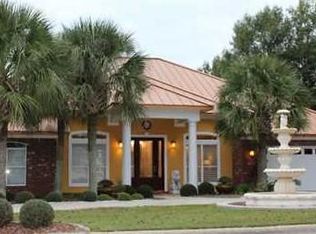
    Gorgeous brickBeautiful oaksGranite countertopsSplit planSpacious closetBrick flooringOwn inground swimming pool
    Welcome to your dream residence in heart of prestigious Riverwalk Subdivision. A gorgeous brick, tree lined neighborhood entry sets the tone for luxury living. Enjoy access to a private neighborhood boat launch, perfect for those who love waterside adventures. When you are not out on the water, relax by your very own inground swimming pool, a true oasis for summertime fun. As you enter the home, you're greeted by a cozy fireplace, creating a warm ambiance. This home offers a blend of functionality and elegance. There's dedicated office space for professional work or remote tasks. The kitchen boasts of granite countertops, brick flooring and stainless steel appliances. It's well equipped for hosting corporate gatherings or family dinners. The walk in closets offer generous storage space for clothing and personal items. The laundry room has utility sink and spacious closet. This spacious residence features 4 bedroom 2 and 1 half baths providing ample room for family or guests.. The split plan design ensures privacy and comfort. Enjoy morning coffee or evening cocktails from your front or back porch. This corner lot beams with beautiful oaks, landscaping and has a side entry double garage. This property is just north of Promenade Shopping for easy, quick access to shopping and dining. Call for your showing today! Seller will give your choice of $5,000 reduction from sales price or $5,000 credit at closing to replace the pool liner.

    Zillow last checked:

    Listing updated:

    Listed by:

    Lisa R Byrd 228-218-9776,

    Fidelis Realty, LLC.

    Bought with:

    Ashton Fore, S49914

    Fidelis Realty, LLC.

    Source: MLS United,MLS#: 4061917

    Facts & features

    Interior

    Bedrooms & bathrooms
    • Bedrooms: 4
    • Bathrooms: 3
    • Full bathrooms: 2
    • 1/2 bathrooms: 1
    Heating
    • Central
    Cooling
    • Ceiling Fan(s), Central Air, Electric
    Appliances
    • Included: Built-In Electric Range, Dishwasher, Microwave, Range Hood
    • Laundry: Laundry Closet, Laundry Room, Sink
    Features
    • Bookcases, Breakfast Bar, Built-in Features, Ceiling Fan(s), Double Vanity, Granite Counters, High Ceilings, Open Floorplan, Soaking Tub, Walk-In Closet(s)
    • Flooring: Brick, Ceramic Tile, Wood
    • Doors: Dead Bolt Lock(s)
    • Windows: Blinds
    • Has fireplace: Yes
    • Fireplace features: Living Room
    Interior area
    • Total structure area: 2,323
    • Total interior livable area: 2,323 sqft

    Property

    Parking
    • Total spaces: 2
    • Parking features: Driveway, Garage Door Opener, Garage Faces Side
    • Garage spaces: 2
    • Has uncovered spaces: Yes
    Features
    • Levels: One
    • Stories: 1
    • Patio & porch: Front Porch, Rear Porch
    • Exterior features: Lighting
    • Has private pool: Yes
    • Pool features: Vinyl, See Remarks
    • Fencing: Back Yard,Wood
    Lot
    • Size: 0.33 Acres
    • Dimensions: 100 x 141 x 82 x 35 x 119
    • Features: Corner Lot
    Details
    • Parcel number: 1408e01005.024

    Construction

    Type & style
    • Home type: SingleFamily
    • Architectural style: Traditional
    • Property subtype: Residential, Single Family Residence
    Materials
    • Brick, Stucco
    • Foundation: Slab
    • Roof: Architectural Shingles
    Condition
    • New construction: No
    • Year built: 1999

    Utilities & green energy

    • Sewer: Public Sewer
    • Water: Public
    • Utilities for property: Electricity Connected, Sewer Connected, Water Connected

    Community & HOA

    Community
    • Features: Near Entertainment, Sidewalks, Street Lights
    • Security: Fire Alarm, Security Lights, Smoke Detector(s)
    • Subdivision: Riverwalk
    HOA
    • Has HOA: Yes
    • Services included: Accounting/Legal, Maintenance Grounds
    • HOA fee: $225 annually
    Location
    • Region: Diberville

    Financial & listing details

    • Tax assessed value: $226,718
    • Annual tax amount: $3,865
    • Date on market: 12/8/2023
    • Electric utility on property: Yes

    Price history

    DateEventPrice
    1/30/2024Sold--
    Source: MLS United #4061917 Report a problem
    12/31/2023Pending sale$379,000$163/sqft
    Source: MLS United #4061917 Report a problem
    12/8/2023Price change$379,000-2.6%$163/sqft
    Source: MLS United #4061917 Report a problem
    11/17/2023Price change$389,000-2.7%$167/sqft
    Source: MLS United #4061917 Report a problem
    10/26/2023Price change$399,900-3.6%$172/sqft
    Source: MLS United #4061917 Report a problem
    10/20/2023Listed for sale$415,000-1%$179/sqft
    Source: MLS United #4061917 Report a problem
    10/17/2023Listing removed--
    Source: Latter and Blum Report a problem
    9/23/2023Price change$419,000-3.2%$180/sqft
    Source: Latter and Blum #4052850 Report a problem
    7/12/2023Listed for sale$433,000+33.2%$186/sqft
    Source: MLS United #4052850 Report a problem
    4/27/2016Sold--
    Source: MLS United #18308001_3289645 Report a problem
    5/17/2015Listing removed$325,000$140/sqft
    Source: Gardner Realtors #280489 Report a problem
    9/4/2014Listed for sale$325,000$140/sqft
    Source: Biloxi Office #280489 Report a problem

    Public tax history

    YearProperty taxesTax assessment
    2024$2,276 +0.7%$22,672 +1.1%
    2023$2,260 -12.3%$22,427 -33.3%
    2022$2,577 -33.3%$33,641 -84.9%
    2021$3,861 +69.8%$223,223 +3.4%
    2020$2,273 -0.7%$215,807 +900%
    2019$2,289 $21,581
    2018$2,289 +7.3%$21,581 +7.3%
    2017$2,133 $20,120 +2%
    2015$2,133 +0.3%$19,728 +25.4%
    2014$2,128 $15,728 -20.3%
    2013-- $19,728
    2012-- --
    2011-- --
    2010-- --
    2009-- --
    2008-- --
    2007-- --
    2005-- --
    2004-- --
    2003-- --
    2002-- --
    2001-- --
    Find assessor info on the county website

    Neighborhood: 39540

    Nearby schools

    GreatSchools rating
    Schools provided by the listing agent
    • Elementary: D'Iberville
    • Middle: D'Iberville
    • High: D'Iberville

    Source: MLS United. This data may not be complete. We recommend contacting the local school district to confirm school assignments for this home.

    Sell for more on Zillow
    Get a Zillow Showcase℠ listing at no additional cost and you could sell for .
    $391,100
    2% more
    +$7,822
    With Zillow Showcase(estimated)
    $398,922