OPEN HOUSE SUNDAY 6/1 12-2 PM Check out this exceptional home, thoughtfully designed for comfort and functionality! Step into this spacious and stylish home featuring 4 bedrooms and 4 Beautifully finished Baths. Enjoy the peace of mind that comes with newer windows with custom blinds (some room darkening) and the elegance of luxury vinyl plank flooring throughout the main living areas. The remodeled kitchen is a chef's dream boasting updated cabinetry, sleek quartz countertops, and modern stainless steel appliances including a double oven range and high end refrigerator with two drawers and french doors. Walk through the front porch into the living room that opens to the kitchen and dining area with west facing large windows and two skylights for natural light. Up a few stairs to the Primary suite offering a relaxing retreat with a ceiling fan, a generous walk-in closet and private en-suite bath plus 2 more spacious bedrooms and a full bath and the convenient laundry room. Down a few steps to the cozy family room with custom mantel and tile surround gas fireplace, and 1/2 Bath . The fourth level is a 4th conforming bedroom with 3/4 Bath + Expansive Crawl Space for Extra Storage. Newer Furnace and Air Conditioner + Radon Mitigation System. Step through the patio door to the beautifully fenced and landscaped backyard, highlighted by a concrete patio with gardens, trees, a shed and well cared for lawn. Sprinklers in front and back and fenced for your four legged family members. The Trails at Westlake is a small oasis of homes close to Lowell Blvd. Walk to Paul Derda Recreation Center, walking Paths, a pocket park, and expansive greenbelt. Low Taxes and NO HOA. Highly rated Adams 12 5 Star Schools.
Sold for $642,405
$642,405
13358 Briarwood Drive, Broomfield, CO 80020
4beds
2,188sqft
Single Family Residence
Built in 1992
4,879 Square Feet Lot
$615,000 Zestimate®
$294/sqft
$3,161 Estimated rent
Home value
$615,000
$566,000 - $664,000
$3,161/mo
Zestimate® history
Owner options
List your home for rent
$3,161/mo
Rent Zestimate®
Find your next renter with Zillow Rental Manager. Plus, with online applications, you can quickly screen prospective tenants – for free.
$3,161/mo
Rent Zestimate®
Refinance and save
$3,772/mo
Est. payment
Refinancing to a lower rate could help reduce your monthly payments and save thousands over the life of the loan.
$3,772/mo
Est. payment
Explore your selling options
Work with a Zillow partner agent
Leverage their expertise and Zillow's premium Showcase listings to get your home seen by more buyers.
Get startedList with your own agent
Get your home in front of millions of buyers by listing it on Zillow.
Learn how to do itSell it yourself
Take full control of how buyers see your home on Zillow by listing For Sale by Owner (FSBO).
List your homeWhat's special
Gas fireplaceWell cared for lawnCozy family roomPrimary suitePrivate en-suite bathDouble oven rangeHigh end refrigerator
Zillow last checked:
Listing updated:
Listed by:
Betsy Moser 303-332-9794 BETSMOSER@AOL.COM,
Moser Real Estate Group
Bought with:
Christina Surprenant, 100036084
West and Main Homes Inc
Source: REcolorado as distributed by MLS GRID,MLS#: 6705132
Facts & features
Interior
Bedrooms & bathrooms
- Bedrooms: 4
- Bathrooms: 4
- Full bathrooms: 2
- 3/4 bathrooms: 1
- 1/2 bathrooms: 1
Primary bedroom
- Description: Ceiling Fan & Vaulted Ceiling
- Level: Upper
- Area: 169 Square Feet
- Dimensions: 13 x 13
Bedroom
- Level: Upper
- Area: 156 Square Feet
- Dimensions: 12 x 13
Bedroom
- Level: Upper
- Area: 120 Square Feet
- Dimensions: 10 x 12
Bedroom
- Description: Conforming With Attached 3/4 Bath
- Level: Basement
- Area: 323 Square Feet
- Dimensions: 17 x 19
Primary bathroom
- Level: Upper
Bathroom
- Description: Next To Family Room
- Level: Lower
Bathroom
- Level: Upper
Bathroom
- Level: Basement
Dining room
- Description: Next To Kitchen
- Level: Main
- Area: 126 Square Feet
- Dimensions: 9 x 14
Family room
- Description: Gas Fireplace-Opens To Back Patio
- Level: Lower
- Area: 322 Square Feet
- Dimensions: 14 x 23
Kitchen
- Description: All Stainless Steel Appliances Double Oven
- Level: Main
- Area: 165 Square Feet
- Dimensions: 11 x 15
Laundry
- Description: Next To Upper Bedrooms
- Level: Upper
Living room
- Description: Luxury Vinyl Plank-Large Windows
- Level: Main
- Area: 192 Square Feet
- Dimensions: 12 x 16
Utility room
- Level: Basement
Heating
- Forced Air
Cooling
- Central Air
Appliances
- Included: Convection Oven, Dishwasher, Disposal, Double Oven, Gas Water Heater, Microwave, Range, Refrigerator, Self Cleaning Oven
- Laundry: In Unit
Features
- Ceiling Fan(s), Eat-in Kitchen, High Ceilings, Pantry, Quartz Counters, Radon Mitigation System, Smoke Free, Vaulted Ceiling(s), Walk-In Closet(s)
- Flooring: Carpet, Laminate, Tile
- Windows: Double Pane Windows, Window Coverings, Window Treatments
- Basement: Crawl Space,Finished,Interior Entry,Partial
- Number of fireplaces: 1
- Fireplace features: Family Room, Gas, Insert
- Common walls with other units/homes: No Common Walls
Interior area
- Total structure area: 2,188
- Total interior livable area: 2,188 sqft
- Finished area above ground: 1,688
- Finished area below ground: 500
Property
Parking
- Total spaces: 2
- Parking features: Concrete, Storage
- Attached garage spaces: 2
Features
- Levels: Tri-Level
- Entry location: Stairs
- Patio & porch: Patio
- Exterior features: Lighting, Private Yard, Rain Gutters
- Fencing: Partial
Lot
- Size: 4,879 Square Feet
- Features: Irrigated, Landscaped, Level, Sprinklers In Front, Sprinklers In Rear
- Residential vegetation: Grassed
Details
- Parcel number: R0021162
- Zoning: R-PUD
- Special conditions: Standard
Construction
Type & style
- Home type: SingleFamily
- Architectural style: Traditional
- Property subtype: Single Family Residence
Materials
- Brick, Frame
- Foundation: Concrete Perimeter, Slab
- Roof: Composition
Condition
- Year built: 1992
Utilities & green energy
- Electric: 110V, 220 Volts
- Sewer: Public Sewer
- Water: Public
- Utilities for property: Electricity Connected, Natural Gas Connected
Green energy
- Energy efficient items: Appliances, Lighting, Windows
Community & HOA
Community
- Security: Carbon Monoxide Detector(s), Security System, Smart Cameras, Smoke Detector(s), Video Doorbell
- Subdivision: The Trails At Westlake
HOA
- Has HOA: No
Location
- Region: Broomfield
Financial & listing details
- Price per square foot: $294/sqft
- Tax assessed value: $571,270
- Annual tax amount: $3,925
- Date on market: 5/13/2025
- Listing terms: Cash,Conventional,FHA,VA Loan
- Exclusions: Washer/Dryer (Negotiable), Seller's Personal Staging Property,
- Ownership: Individual
- Electric utility on property: Yes
- Road surface type: Paved
Price history
| Date | Event | Price |
|---|---|---|
| 6/13/2025 | Sold | $642,405-1.1%$294/sqft |
Source:  REcolorado as distributed by MLS GRID #6705132 Report a problem REcolorado as distributed by MLS GRID #6705132 Report a problem | ||
| 6/3/2025 | Pending sale | $649,500$297/sqft |
Source: REcolorado as distributed by MLS GRID #6705132 Report a problem | ||
| 5/28/2025 | Price change | $649,500-2.3%$297/sqft |
Source: REcolorado as distributed by MLS GRID #6705132 Report a problem | ||
| 5/13/2025 | Listed for sale | $665,000$304/sqft |
Source: REcolorado as distributed by MLS GRID #6705132 Report a problem | ||
Public tax history
| Year | Property taxes | Tax assessment |
|---|---|---|
| 2025 | $3,925 +0.9% | $38,280 -5% |
| 2024 | $3,889 +19.1% | $40,290 -3.6% |
| 2023 | $3,265 -3% | $41,790 +40.6% |
| 2022 | $3,366 +0.6% | $29,730 |
| 2021 | $3,346 -0.1% | $29,730 +1.7% |
| 2020 | $3,348 +11.4% | $29,230 -0.7% |
| 2019 | $3,005 | $29,440 +15.5% |
| 2018 | $3,005 +9.8% | $25,480 -9.6% |
| 2017 | $2,737 +8.1% | $28,180 +22.7% |
| 2016 | $2,532 +0% | $22,960 +22.6% |
| 2015 | $2,531 +19.3% | $18,730 |
| 2014 | $2,122 -4.5% | $18,730 -5.9% |
| 2013 | $2,221 +0.5% | $19,910 |
| 2012 | $2,210 +0.7% | $19,910 |
| 2011 | $2,194 +0.1% | $19,910 +0.8% |
| 2010 | $2,191 +0.4% | $19,750 |
| 2009 | $2,183 +4.8% | $19,750 -0.1% |
| 2008 | $2,083 -1.2% | $19,770 |
| 2007 | $2,109 | $19,770 +1% |
| 2006 | -- | $19,580 |
| 2005 | -- | $19,580 -0.9% |
| 2004 | -- | $19,760 -13% |
| 2003 | -- | $22,720 +7.9% |
| 2002 | -- | $21,060 |
Find assessor info on the county website
Neighborhood: Trails at Westlake
Nearby homes
- $652,7003 bd4 ba3.5k sqft13350 Briarwood Dr, Broomfield, CO 80020Off Market

- $626,5003 bd4 ba2.2k sqft13364 Briarwood Dr, Broomfield, CO 80020Off Market
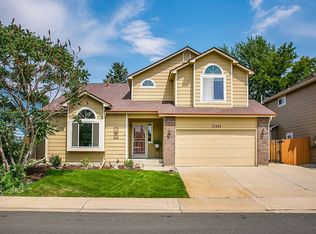
- $576,3003 bd2 ba1.6k sqft13363 Misty St, Broomfield, CO 80020Off Market
- $666,8003 bd3 ba2.4k sqft13369 Misty St, Broomfield, CO 80020Off Market
- $571,7003 bd3 ba1.6k sqft13357 Misty St, Broomfield, CO 80020Off Market
- $577,2003 bd3 ba2.1k sqft13346 Briarwood Dr, Broomfield, CO 80020Off Market
- $676,3004 bd3 ba2.4k sqft13370 Briarwood Dr, Broomfield, CO 80020Off Market
- $554,7003 bd3 ba1.6k sqft13375 Misty St, Broomfield, CO 80020Off Market
Nearby schools
GreatSchools rating
- 3/10Centennial Elementary SchoolGrades: PK-5Distance: 0.5 mi
- 8/10Westlake Middle SchoolGrades: 6-8Distance: 0.7 mi
- 10/10Legacy High SchoolGrades: 9-12Distance: 0.8 mi
Schools provided by the listing agent
- Elementary: Centennial
- Middle: Westlake
- High: Legacy
- District: Adams 12 5 Star Schl
Source: REcolorado as distributed by MLS GRID. This data may not be complete. We recommend contacting the local school district to confirm school assignments for this home.
Get a cash offer in 3 minutes
Find out how much your home could sell for in as little as 3 minutes with a no-obligation cash offer.
Estimated market value
$615,000
Get a cash offer in 3 minutes
Find out how much your home could sell for in as little as 3 minutes with a no-obligation cash offer.
Estimated market value
$615,000
- Colorado
- Broomfield County
- Broomfield
- 80020
- Trails at Westlake
- 13358 Briarwood Drive
