Welcome to Huntington Woods, where charm meets community, and style meets soul. This is your chance to live in one of Metro Detroit’s most sought-after neighborhoods, a true gem known for its tight-knit community vibe, artistic spirit, and prime location. This vibrant 3-bedroom brick ranch is more than just a home, it’s an experience. Come inside and feel the energy of the open floor plan, where natural light dances across refinished hardwood floors, creating a warm, creative atmosphere perfect for everything from Sunday brunch to your next inspired dinner party. The kitchen? A showstopper. Think rich cherry cabinets, luxurious granite countertops, and sleek stainless steel appliances, all curated for the modern homeowner with a flair for design and functionality. The primary suite offers not just comfort, but convenience, with two closets and private, direct access to the backyard oasis, ideal for morning coffee or late-night stargazing. This home is packed with smart updates: newer windows, furnace, A/C, and garage roof, plus a new electrical panel. There’s even a half bath in the basement ready to be transformed into a full, spa-like retreat, with plumbing already in place. (We’re calling it a full bath — it just needs a tub!) Outside, enjoy a larger-than-average yard on a wider lot, with space for a double driveway, and a 2.5-car detached garage ready for your gear, tools, or next creative project. And let’s talk location. You're within walking distance of some of the hippest restaurants in Metro Detroit, along with boutique shopping, cozy cafes, and community events right at your fingertips. Top-rated Berkley Schools and the City Rec Center are just around the corner. This isn’t just a house. It’s a lifestyle. It’s Huntington Woods. It’s art. It’s community. And it’s waiting for you.
Schedule your tour today and step into your future. All offers will be presented as received!
Sold for $350,000
$350,000
13358 Lasalle Blvd, Huntington Woods, MI 48070
3beds
1,211sqft
Single Family Residence
Built in 1954
8,276 Square Feet Lot
$358,800 Zestimate®
$289/sqft
$1,799 Estimated rent
Home value
$358,800
$337,000 - $384,000
$1,799/mo
Zestimate® history
Owner options
List your home for rent
$1,799/mo
Rent Zestimate®
Find your next renter with Zillow Rental Manager. Plus, with online applications, you can quickly screen prospective tenants – for free.
$1,799/mo
Rent Zestimate®
Refinance and save
$2,306/mo
Est. payment
Refinancing to a lower rate could help reduce your monthly payments and save thousands over the life of the loan.
$2,306/mo
Est. payment
Explore your selling options
Work with a Zillow partner agent
Leverage their expertise and Zillow's premium Showcase listings to get your home seen by more buyers.
Get startedList with your own agent
Get your home in front of millions of buyers by listing it on Zillow.
Learn how to do itSell it yourself
Take full control of how buyers see your home on Zillow by listing For Sale by Owner (FSBO).
List your homeWhat's special
Zillow last checked:
Listing updated:
Listed by:
Nancy R Robinson 248-224-1013,
Real Broker, LLC Berkley,
Caren M Goldstone 248-224-1013,
Real Broker, LLC Birmingham
Bought with:
Keith Weber, 6501239845
RE/MAX First
Source: Realcomp II,MLS#: 20251007596
Facts & features
Interior
Bedrooms & bathrooms
- Bedrooms: 3
- Bathrooms: 2
- Full bathrooms: 2
Bedroom
- Level: Entry
- Area: 156
- Dimensions: 13 X 12
Bedroom
- Level: Entry
- Area: 132
- Dimensions: 11 X 12
Bedroom
- Level: Entry
- Area: 132
- Dimensions: 11 X 12
Other
- Level: Entry
- Area: 54
- Dimensions: 9 X 6
Other
- Level: Basement
- Area: 104
- Dimensions: 13 X 8
Dining room
- Level: Entry
- Area: 100
- Dimensions: 10 X 10
Kitchen
- Level: Entry
- Area: 117
- Dimensions: 9 X 13
Laundry
- Level: Basement
- Area: 24
- Dimensions: 6 X 4
Living room
- Level: Entry
- Area: 300
- Dimensions: 20 X 15
Heating
- Forced Air, Natural Gas
Cooling
- Ceiling Fans, Central Air
Appliances
- Included: Built In Gas Oven, Built In Refrigerator, Dishwasher, Disposal, Dryer, Microwave, Washer
- Laundry: Gas Dryer Hookup, Laundry Room, Washer Hookup
Features
- High Speed Internet
- Basement: Unfinished
- Has fireplace: No
Interior area
- Total interior livable area: 1,211 sqft
- Finished area above ground: 1,211
Property
Parking
- Total spaces: 2.5
- Parking features: Twoand Half Car Garage, Detached, Electricityin Garage, Garage Door Opener
- Garage spaces: 2.5
Features
- Levels: One
- Stories: 1
- Entry location: GroundLevelwSteps
- Patio & porch: Covered, Porch
- Exterior features: Awnings, Lighting
- Pool features: None
- Fencing: Back Yard,Fenced,Fencing Allowed
Lot
- Size: 8,276 Square Feet
- Dimensions: 60 x 136.43
Details
- Parcel number: 2520102011
- Special conditions: Short Sale No,Standard
Construction
Type & style
- Home type: SingleFamily
- Architectural style: Ranch
- Property subtype: Single Family Residence
Materials
- Brick
- Foundation: Basement, Poured
Condition
- New construction: No
- Year built: 1954
Utilities & green energy
- Sewer: Public Sewer
- Water: Public
Community & HOA
Community
- Subdivision: HANNANS WEST ROYAL OAK
HOA
- Has HOA: No
Location
- Region: Huntington Woods
Financial & listing details
- Price per square foot: $289/sqft
- Tax assessed value: $167,300
- Annual tax amount: $7,292
- Date on market: 6/13/2025
- Cumulative days on market: 4 days
- Listing agreement: Exclusive Right To Sell
- Listing terms: Cash,Conventional,FHA,Va Loan
Price history
| Date | Event | Price |
|---|---|---|
| 8/1/2025 | Sold | $350,000+0%$289/sqft |
Source:  Realcomp II #20251007596 Report a problem Realcomp II #20251007596 Report a problem | ||
| 6/16/2025 | Pending sale | $349,900$289/sqft |
Source: Realcomp II #20251007596 Report a problem | ||
| 6/13/2025 | Listed for sale | $349,900+54.1%$289/sqft |
Source: Realcomp II #20251007596 Report a problem | ||
| 11/9/2020 | Sold | $227,000-3.2%$187/sqft |
Source: Public Record Report a problem | ||
| 10/1/2020 | Pending sale | $234,500$194/sqft |
Source: Remerica Hometown One #2200068244 Report a problem | ||
| 9/22/2020 | Listing removed | $1,900$2/sqft |
Source: Remerica Hometown One #2200068287 Report a problem | ||
| 9/14/2020 | Price change | $1,900-2.8%$2/sqft |
Source: Remerica Hometown One #2200068287 Report a problem | ||
| 9/9/2020 | Price change | $234,500-2.1%$194/sqft |
Source: Remerica Hometown One #2200068244 Report a problem | ||
| 8/28/2020 | Price change | $239,500-3.2%$198/sqft |
Source: Remerica Hometown One #2200068244 Report a problem | ||
| 8/21/2020 | Listed for sale | $247,500+223.5%$204/sqft |
Source: Remerica Hometown One #2200068244 Report a problem | ||
| 8/7/2020 | Price change | $1,955-2%$2/sqft |
Source: Owner Report a problem | ||
| 8/1/2020 | Listed for rent | $1,995+5%$2/sqft |
Source: Owner Report a problem | ||
| 9/11/2019 | Listing removed | $1,900$2/sqft |
Source: Owner Report a problem | ||
| 9/3/2019 | Listed for rent | $1,900+18.8%$2/sqft |
Source: Owner Report a problem | ||
| 4/11/2014 | Listing removed | $1,600$1/sqft |
Source: Owner Report a problem | ||
| 3/30/2014 | Listed for rent | $1,600+10.3%$1/sqft |
Source: Owner Report a problem | ||
| 4/18/2012 | Listing removed | $1,450$1/sqft |
Source: Owner Report a problem | ||
| 4/11/2012 | Price change | $1,450-3.3%$1/sqft |
Source: Owner Report a problem | ||
| 4/4/2012 | Listed for rent | $1,500$1/sqft |
Source: Owner Report a problem | ||
| 2/10/2012 | Sold | $76,500-4.3%$63/sqft |
Source: Public Record Report a problem | ||
| 10/8/2011 | Price change | $79,900-11.1%$66/sqft |
Source: RE/MAX Vision #211110020 Report a problem | ||
| 7/29/2011 | Price change | $89,900-10%$74/sqft |
Source: RE/MAX VISION #211078994 Report a problem | ||
| 5/13/2011 | Price change | $99,900-9.1%$82/sqft |
Source: RE/MAX Vision #211073585 Report a problem | ||
| 12/4/2010 | Listed for sale | $109,900$91/sqft |
Source: RE/MAX VISION #210135873 Report a problem | ||
Public tax history
| Year | Property taxes | Tax assessment |
|---|---|---|
| 2025 | $7,292 +9.8% | $177,340 +6% |
| 2024 | $6,643 +4.7% | $167,300 +12.2% |
| 2023 | $6,345 -0.3% | $149,070 +10.2% |
| 2022 | $6,365 +60.4% | $135,260 +1.5% |
| 2021 | $3,968 | $133,300 +4.2% |
| 2020 | -- | $127,900 +4.1% |
| 2019 | $3,760 +2.5% | $122,900 +0.2% |
| 2018 | $3,669 +2% | $122,630 +0.8% |
| 2017 | $3,598 | $121,620 +3.5% |
| 2016 | $3,598 | $117,470 +14.2% |
| 2015 | -- | $102,840 +15.4% |
| 2014 | -- | $89,110 +4.7% |
| 2011 | -- | $85,140 -3.7% |
| 2010 | $3,922 +2.3% | $88,400 -15.3% |
| 2009 | $3,834 +92.2% | $104,320 -33% |
| 2005 | $1,995 | $155,610 +64.7% |
| 2003 | -- | $94,500 +11.4% |
| 2002 | -- | $84,860 +68.8% |
| 2001 | $2,073 +8.6% | $50,270 +3.2% |
| 2000 | $1,908 | $48,720 |
Find assessor info on the county website
Neighborhood: 48070
Nearby homes
- $349,2003 bd2 ba1.2k sqft13352 Lasalle Blvd, Huntington Woods, MI 48070Off Market
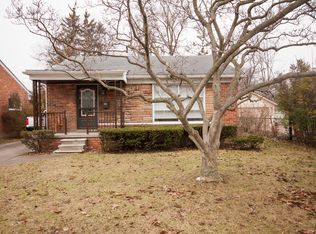
- $377,2003 bd2 ba1.2k sqft13348 Lasalle Blvd, Huntington Woods, MI 48070Off Market
- $404,2003 bd2 ba1.2k sqft13359 Kingston Ave, Huntington Woods, MI 48070Off Market
- $390,5002 bd2 ba1.2k sqft13353 Kingston Ave, Huntington Woods, MI 48070Off Market
- $457,4003 bd2 ba1.8k sqft13349 Kingston Ave, Huntington Woods, MI 48070Off Market
- $443,0002 bd2 ba1.5k sqft13342 Lasalle Blvd, Huntington Woods, MI 48070Off Market
- $39,9002 bd1 ba768 sqft26531 Coolidge Hwy, Oak Park, MI 48237Off Market
- $437,4004 bd2 ba1.5k sqft13353 Lasalle Blvd, Huntington Woods, MI 48070Off Market
Nearby schools
GreatSchools rating
- 9/10Burton Elementary SchoolGrades: K-5Distance: 0.5 mi
- 8/10Berkley High SchoolGrades: 7-12Distance: 0.6 mi
Get a cash offer in 3 minutes
Find out how much your home could sell for in as little as 3 minutes with a no-obligation cash offer.
Estimated market value
$358,800
Get a cash offer in 3 minutes
Find out how much your home could sell for in as little as 3 minutes with a no-obligation cash offer.
Estimated market value
$358,800
- Michigan
- Oakland County
- Huntington Woods
- 48070
- 13358 Lasalle Blvd
Nearby cities
Nearby zip codes
Other Huntington Woods Topics
- Apartments for Rent in 48070
- Houses for Sale in 48070
- Houses for Rent in 48070
- 48070 Real Estate
- Huntington Woods Condos
- Houses for Sale in Huntington Woods
- Newest Listings in Huntington Woods
- Huntington Woods Home Values
- Huntington Woods Real Estate Agents
- Huntington Woods Refinance
- Huntington Woods Mortgage Rates
