Beautiful brick Colonial home is nestled quietly within the tranquil and desired Community of Woodbine Woods. This charming 3 level, 4 bedroom, 3.5 bath, 2 car garage home is sited on 1.58 acres surrounded by nature offering over 3600 + sqft of ample living and surreal surroundings for all. Main level boasts with custom hardwood flooring throughout, ambient lighting, panoramic views, eat in kitchen, amazing family room with wood burning brick fireplace, half bathroom, living room, spacious dining room, great mud room offers additional storage, washer/dryer connection and transition zone from your oversized garage. Open concept living is perfect for hosting family gatherings and events. Enjoy fantastic the patio overlooking your enormous and private back yard that is perfect for BBQs, drinking your coffee while listening to nature on your private oasis. Upper level continues with the beautiful hardwood flooring while providing an oversized Primary bedroom with updated ensuite bathroom with double vanity, large shower and huge Walk-in Closet. Enjoy the additional 3 spacious bedrooms with large closet spaces and a full bath down the hall. Walk-out fully finished Lower level is perfect for an entertaining space while providing 9' Ceilings, a large wood burning brick fireplace , full bathroom and additional room that perfect for a home office, play area or guest room. Enjoy French doors that walk out to the private side yard. Enjoy the well established community with a rural setting while also conveniently located to shopping, dining and many recreational amenities.• Only Minutes from 234 and I95 • Within close proximity to both the Potomac and Manassas shopping Malls* Short drive to the VRE• Convenient to Schools, Shopping and Dining • 20 minutes to Historic Downtown Manassas
Sold for $725,000
$725,000
13358 Marie Dr, Manassas, VA 20112
4beds
3,612sqft
Single Family Residence
Built in 1980
1.58 Acres Lot
$732,800 Zestimate®
$201/sqft
$4,041 Estimated rent
Home value
$732,800
$682,000 - $791,000
$4,041/mo
Zestimate® history
Owner options
List your home for rent
$4,041/mo
Rent Zestimate®
Find your next renter with Zillow Rental Manager. Plus, with online applications, you can quickly screen prospective tenants – for free.
$4,041/mo
Rent Zestimate®
Refinance and save
$4,422/mo
Est. payment
Refinancing to a lower rate could help reduce your monthly payments and save thousands over the life of the loan.
$4,422/mo
Est. payment
Explore your selling options
Work with a Zillow partner agent
Leverage their expertise and Zillow's premium Showcase listings to get your home seen by more buyers.
Get startedList with your own agent
Get your home in front of millions of buyers by listing it on Zillow.
Learn how to do itSell it yourself
Take full control of how buyers see your home on Zillow by listing For Sale by Owner (FSBO).
List your homeWhat's special
Wood burning brick fireplacePanoramic viewsFully finished lower levelLarge showerOpen concept livingFrench doorsCustom hardwood flooring
Zillow last checked:
Listing updated:
Listed by:
Mrs. ELIZABETH ANN TUCKER 703-956-0112,
Keller Williams Realty/Lee Beaver & Assoc.
Bought with:
Sandra Browning, 0225113983
Berkshire Hathaway HomeServices PenFed Realty
Source: Bright MLS,MLS#: VAPW2083456
Facts & features
Interior
Bedrooms & bathrooms
- Bedrooms: 4
- Bathrooms: 4
- Full bathrooms: 3
- 1/2 bathrooms: 1
- Main level bathrooms: 1
Heating
- Forced Air, Central, Electric
Cooling
- Ceiling Fan(s), Central Air, Electric
Appliances
- Included: Refrigerator, Cooktop, Dishwasher, Electric Water Heater
- Laundry: Main Level
Features
- Breakfast Area, Combination Dining/Living, Dining Area, Family Room Off Kitchen, Floor Plan - Traditional, Formal/Separate Dining Room, Kitchen - Country, High Ceilings, Dry Wall, 9'+ Ceilings
- Flooring: Carpet, Wood
- Doors: Six Panel
- Windows: Double Pane Windows
- Basement: Finished,Full,Improved,Heated,Exterior Entry,Windows,Walk-Out Access
- Number of fireplaces: 2
- Fireplace features: Wood Burning, Brick, Mantel(s)
Interior area
- Total structure area: 3,612
- Total interior livable area: 3,612 sqft
- Finished area above ground: 3,612
Property
Parking
- Total spaces: 2
- Parking features: Garage Door Opener, Asphalt, Attached
- Attached garage spaces: 2
- Has uncovered spaces: Yes
Accessibility
- Accessibility features: None
Features
- Levels: Three
- Stories: 3
- Patio & porch: Patio
- Pool features: None
- Has view: Yes
- View description: Creek/Stream, Trees/Woods
- Has water view: Yes
- Water view: Creek/Stream
Lot
- Size: 1.58 Acres
- Features: Backs to Trees, Wooded, Private
Details
- Additional structures: Above Grade, Below Grade
- Parcel number: 7892065687
- Zoning: A1
- Special conditions: Standard
Construction
Type & style
- Home type: SingleFamily
- Architectural style: Colonial
- Property subtype: Single Family Residence
Materials
- Combination, Brick
- Foundation: Permanent
Condition
- Very Good
- New construction: No
- Year built: 1980
Utilities & green energy
- Sewer: Septic Exists
- Water: Well
Community & HOA
Community
- Subdivision: Woodbine Woods
HOA
- Has HOA: No
- Amenities included: None
- Services included: None
Location
- Region: Manassas
Financial & listing details
- Price per square foot: $201/sqft
- Tax assessed value: $576,500
- Annual tax amount: $5,855
- Date on market: 11/27/2024
- Listing agreement: Exclusive Agency
- Listing terms: Cash,Conventional,FHA,VHDA,VA Loan
- Ownership: Fee Simple
- Road surface type: Black Top
Price history
| Date | Event | Price |
|---|---|---|
| 1/31/2025 | Sold | $725,000+0%$201/sqft |
Source:  Bright MLS #VAPW2083456 Report a problem Bright MLS #VAPW2083456 Report a problem | ||
| 1/13/2025 | Contingent | $724,999$201/sqft |
Source: Bright MLS #VAPW2083456 Report a problem | ||
| 12/11/2024 | Price change | $724,999-3.2%$201/sqft |
Source: Bright MLS #VAPW2083456 Report a problem | ||
| 11/27/2024 | Listed for sale | $749,000+70.6%$207/sqft |
Source: Bright MLS #VAPW2083456 Report a problem | ||
| 9/2/2014 | Sold | $439,000+25.4%$122/sqft |
Source: Public Record Report a problem | ||
| 8/18/2011 | Sold | $350,000-36.4%$97/sqft |
Source: Public Record Report a problem | ||
| 10/28/2005 | Sold | $550,000$152/sqft |
Source: Public Record Report a problem | ||
Public tax history
| Year | Property taxes | Tax assessment |
|---|---|---|
| 2025 | $5,869 +2.4% | $598,600 +3.8% |
| 2024 | $5,733 -0.8% | $576,500 +3.8% |
| 2023 | $5,780 +4% | $555,500 +13% |
| 2022 | $5,560 +1.3% | $491,700 +9.5% |
| 2021 | $5,487 +5.4% | $449,100 +6.4% |
| 2020 | $5,205 +107.8% | $422,000 +1.7% |
| 2019 | $2,505 -50.1% | $414,900 -0.2% |
| 2018 | $5,020 +5.8% | $415,700 +2.2% |
| 2017 | $4,742 | $406,700 +4.9% |
| 2016 | $4,742 +4% | $387,700 +0% |
| 2015 | $4,562 | $387,600 +6.3% |
| 2014 | $4,562 | $364,700 +5.8% |
| 2013 | -- | $344,600 +4.9% |
| 2012 | -- | $328,500 +3.9% |
| 2010 | -- | $316,100 -1.3% |
| 2009 | -- | $320,200 -25.3% |
| 2008 | -- | $428,400 -14.8% |
| 2007 | -- | $502,600 -0.6% |
| 2006 | -- | $505,500 +22.4% |
| 2005 | -- | $412,900 +15.6% |
| 2004 | -- | $357,100 +11.2% |
| 2003 | -- | $321,000 +13.2% |
| 2002 | -- | $283,500 +25.1% |
| 2001 | -- | $226,700 |
Find assessor info on the county website
Neighborhood: 20112
Nearby homes
- $784,8004 bd4 ba3.6k sqft13356 Marie Dr, Manassas, VA 20112Off Market
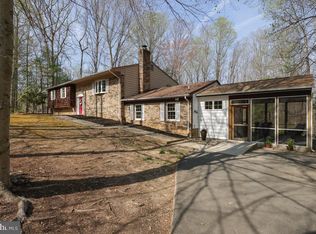
- $731,2004 bd3 ba2.9k sqft13360 Marie Dr, Manassas, VA 20112Off Market
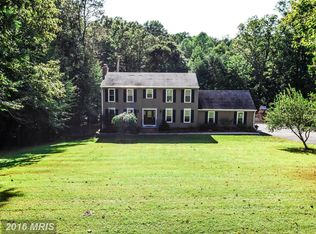
- $653,3005 bd3 ba1.7k sqft13383 Marie Dr, Manassas, VA 20112Off Market
- $703,1004 bd2 ba2.6k sqft13385 Marie Dr, Manassas, VA 20112Off Market
- $775,7004 bd4 ba3.7k sqft13354 Marie Dr, Manassas, VA 20112Off Market
- $727,3004 bd3 ba2.8k sqft13381 Marie Dr, Manassas, VA 20112Off Market
- $659,0003 bd3 ba2.4k sqft13364 Marie Dr, Manassas, VA 20112Off Market
- $665,0004 bd3 ba2.5k sqft13387 Marie Dr, Manassas, VA 20112Sold
Nearby schools
GreatSchools rating
- 8/10Coles Elementary SchoolGrades: PK-5Distance: 1.6 mi
- 8/10Louise A. Benton Middle SchoolGrades: 6-8Distance: 1.6 mi
- 8/10Charles J. Colgan Sr. High SchoolGrades: PK,9-12Distance: 1.2 mi
Schools provided by the listing agent
- High: Charles J. Colgan Senior
- District: Prince William County Public Schools
Source: Bright MLS. This data may not be complete. We recommend contacting the local school district to confirm school assignments for this home.
Get a cash offer in 3 minutes
Find out how much your home could sell for in as little as 3 minutes with a no-obligation cash offer.
Estimated market value
$732,800
Get a cash offer in 3 minutes
Find out how much your home could sell for in as little as 3 minutes with a no-obligation cash offer.
Estimated market value
$732,800
- Virginia
- Prince William County
- Manassas
- 20112
- 13358 Marie Dr
Nearby cities
Nearby neighborhoods
Nearby zip codes
Other Manassas Topics
