OFFER DEADLINE: Saturday, May 11 at 7 p.m. *** Welcome to Stonegate at Faircrest located just of Stringfellow Rd and conveniently located near Fair Lakes Shopping Center. This unit shows pride in ownership through meticulous maintenance and beautiful updates. New carpet and fresh paint throughout. Custom crown molding and LED recessed lighting in the kitchen, water heater 2020, HVAC 2016, 2023 gas range, and 2021 disposer. Enjoy impressive vaulted ceilings culminating in natural light through the 2 skylights in the loft. The living room is centered with a gas fireplace and features sliders to the private balcony. The primary bedroom features custom crown molding, 2-inch blinds, ceiling fan and large walk-in closet. The full bathroom brings a contemporary spin with custom paint and updated fixtures. Escape to the loft for teleworking, guest retreat, reading nook or play area, complete with plenty of storage in the closet and storage nook. 1-dedicated parking space (230) in rear of building, a visitor pass and plenty of visitor parking. Stonecrest amenities include club house, fitness center, tennis courts, pool, tot lot and added security with security gates. Zoned for top FCPS: Colin Powell ES, Liberty MS, and Centreville HS, located minutes to the Stringfellow park and ride lot and route 66 HOV lanes, and easy access to shopping and restaurants in Fair Lakes, Clifton, and Centreville, this home has it all.
Sold for $310,350
$310,350
13359 Connor Dr APT K, Centreville, VA 20120
1beds
884sqft
Condominium
Built in 2002
-- sqft lot
$310,500 Zestimate®
$351/sqft
$2,007 Estimated rent
Home value
$310,500
$295,000 - $326,000
$2,007/mo
Zestimate® history
Owner options
List your home for rent
$2,007/mo
Rent Zestimate®
Find your next renter with Zillow Rental Manager. Plus, with online applications, you can quickly screen prospective tenants – for free.
$2,007/mo
Rent Zestimate®
Refinance and save
$1,946/mo
Est. payment
Refinancing to a lower rate could help reduce your monthly payments and save thousands over the life of the loan.
$1,946/mo
Est. payment
Explore your selling options
Work with a Zillow partner agent
Leverage their expertise and Zillow's premium Showcase listings to get your home seen by more buyers.
Get startedList with your own agent
Get your home in front of millions of buyers by listing it on Zillow.
Learn how to do itSell it yourself
Take full control of how buyers see your home on Zillow by listing For Sale by Owner (FSBO).
List your homeWhat's special
Zillow last checked:
Listing updated:
Listed by:
Tracey Barrett 571-218-2539,
Century 21 Redwood Realty,
Listing Team: Focus On Nova Real Estate, Co-Listing Team: Focus On Nova Real Estate,Co-Listing Agent: Lynn Maximilian Norusis 703-409-2922,
Century 21 Redwood Realty
Bought with:
Melissa Klawinski, 0225268099
eXp Realty LLC
Ms. Debbie Dogrul, 0225164756
EXP Realty, LLC
Source: Bright MLS,MLS#: VAFX2178058
Facts & features
Interior
Bedrooms & bathrooms
- Bedrooms: 1
- Bathrooms: 1
- Full bathrooms: 1
- Main level bathrooms: 1
- Main level bedrooms: 1
Rooms
- Room types: Living Room, Primary Bedroom, Kitchen, Foyer, Loft, Primary Bathroom
Basement
- Area: 0
Heating
- Central, Programmable Thermostat, Forced Air, Natural Gas
Cooling
- Central Air, Ceiling Fan(s), Electric
Appliances
- Included: Dishwasher, Disposal, Dryer, Ice Maker, Oven/Range - Gas, Range Hood, Refrigerator, Stainless Steel Appliance(s), Washer, Water Heater, Gas Water Heater
- Laundry: Dryer In Unit, Has Laundry, Main Level, Washer In Unit, In Unit
Features
- Ceiling Fan(s), Combination Dining/Living, Crown Molding, Open Floorplan, Walk-In Closet(s), 9'+ Ceilings, Vaulted Ceiling(s)
- Flooring: Carpet, Ceramic Tile
- Doors: Sliding Glass
- Windows: Double Pane Windows, Skylight(s)
- Has basement: No
- Number of fireplaces: 1
- Fireplace features: Corner, Gas/Propane, Mantel(s)
- Common walls with other units/homes: No One Above
Interior area
- Total structure area: 884
- Total interior livable area: 884 sqft
- Finished area above ground: 884
- Finished area below ground: 0
Property
Parking
- Parking features: Assigned, Permit Included, Parking Lot
- Details: Assigned Parking, Assigned Space #: 230
Accessibility
- Accessibility features: None
Features
- Levels: Two
- Stories: 2
- Exterior features: Balcony
- Pool features: Community
Details
- Additional structures: Above Grade, Below Grade
- Parcel number: 0551 30 0273
- Zoning: 308
- Special conditions: Standard
Construction
Type & style
- Home type: Condo
- Architectural style: Transitional
- Property subtype: Condominium
- Attached to another structure: Yes
Materials
- Vinyl Siding
- Roof: Architectural Shingle
Condition
- Very Good
- New construction: No
- Year built: 2002
Details
- Builder model: Avonleigh Loft
Utilities & green energy
- Sewer: Public Sewer
- Water: Public
Community & HOA
Community
- Features: Pool
- Security: Security Gate
- Condo and coop fee: $400 monthly
- Subdivision: Stonegate At Faircrest
HOA
- Has HOA: No
- Amenities included: Clubhouse, Common Grounds, Fitness Center, Gated, Pool, Tennis Court(s), Tot Lots/Playground
- Services included: Common Area Maintenance, Maintenance Structure, Management, Parking Fee, Pool(s), Recreation Facility, Reserve Funds, Road Maintenance, Security, Snow Removal, Sewer, Trash, Water
- HOA name: Stonegate At Faircrest Condo
Location
- Region: Centreville
Financial & listing details
- Price per square foot: $351/sqft
- Tax assessed value: $240,880
- Annual tax amount: $2,718
- Date on market: 5/9/2024
- Listing agreement: Exclusive Right To Sell
- Ownership: Condominium
Price history
| Date | Event | Price |
|---|---|---|
| 5/28/2024 | Sold | $310,350+5.2%$351/sqft |
Source:  Bright MLS #VAFX2178058 Report a problem Bright MLS #VAFX2178058 Report a problem | ||
| 5/25/2024 | Pending sale | $295,000$334/sqft |
Source: Bright MLS #VAFX2178058 Report a problem | ||
| 5/12/2024 | Contingent | $295,000$334/sqft |
Source: Bright MLS #VAFX2178058 Report a problem | ||
| 5/9/2024 | Listed for sale | $295,000+47.5%$334/sqft |
Source: Bright MLS #VAFX2178058 Report a problem | ||
| 11/24/2014 | Sold | $200,000-11.1%$226/sqft |
Source: Public Record Report a problem | ||
| 3/23/2004 | Sold | $224,900$254/sqft |
Source: Public Record Report a problem | ||
Public tax history
| Year | Property taxes | Tax assessment |
|---|---|---|
| 2025 | $3,222 +10% | $278,750 +10.2% |
| 2024 | $2,930 +7.8% | $252,920 +5% |
| 2023 | $2,718 +0.7% | $240,880 +2% |
| 2022 | $2,700 | $236,160 +6% |
| 2021 | -- | $222,790 +8% |
| 2020 | $2,441 +8% | $206,290 +8% |
| 2019 | $2,261 -2.1% | $191,050 -2.1% |
| 2018 | $2,310 +4.9% | $195,170 +2.9% |
| 2017 | $2,202 -3.8% | $189,620 -4% |
| 2016 | $2,288 +15.3% | $197,520 +11% |
| 2015 | $1,985 +7.2% | $177,910 +7% |
| 2014 | $1,851 | $166,270 +14% |
| 2013 | -- | $145,850 +6.7% |
| 2012 | -- | $136,720 |
| 2011 | -- | $136,720 -15% |
| 2010 | -- | $160,850 -14% |
| 2009 | -- | $187,030 -20% |
| 2008 | -- | $233,790 -6.2% |
| 2007 | -- | $249,310 |
Find assessor info on the county website
Neighborhood: 20120
Nearby homes
- $305,0002 bd1 ba925 sqft13359 Connor Dr APT J, Centreville, VA 20120Sold

- $383,0002 bd2 ba1.1k sqft13359 Connor Dr APT C, Centreville, VA 20120Sold

- $270,9603 bd2 ba1.2k sqft13357 Connor Dr APT B, Centreville, VA 20120Off Market
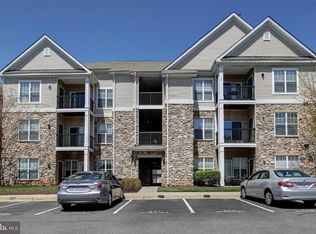
- $413,3003 bd2 ba1.2k sqft13357 Connor Dr APT E, Centreville, VA 20120Off Market
- $338,3002 bd1 ba925 sqft13357 Connor Dr APT I, Centreville, VA 20120Off Market
- $303,6002 bd2 ba1.2k sqft13359 Connor Dr APT A, Centreville, VA 20120Off Market
- $252,9401 bd1 ba741 sqft13359 Connor Dr APT F, Centreville, VA 20120Off Market
- $423,3003 bd2 ba1.3k sqft13359 Connor Dr APT L, Centreville, VA 20120Off Market
Nearby schools
GreatSchools rating
- 9/10Powell Elementary SchoolGrades: PK-6Distance: 0.3 mi
- 7/10Liberty Middle SchoolGrades: 7-8Distance: 3.1 mi
- 5/10Centreville High SchoolGrades: 9-12Distance: 1.7 mi
Schools provided by the listing agent
- Elementary: Powell
- Middle: Liberty
- High: Centreville
- District: Fairfax County Public Schools
Source: Bright MLS. This data may not be complete. We recommend contacting the local school district to confirm school assignments for this home.
Get a cash offer in 3 minutes
Find out how much your home could sell for in as little as 3 minutes with a no-obligation cash offer.
Estimated market value
$310,500
Get a cash offer in 3 minutes
Find out how much your home could sell for in as little as 3 minutes with a no-obligation cash offer.
Estimated market value
$310,500
- Virginia
- Fairfax County
- Centreville
- 20120
- 13359 Connor Dr Apartment K
Nearby cities
Nearby neighborhoods
Nearby zip codes
Other Centreville Topics
