A Martin Ray with UNIQUE LONG WATER VIEWS is tucked into one of IslandWalk’s most sought-after locations, offering a charming BRIDGE VIEW and PRIVACY with no homes behind it. Set on quiet Pacchio St—on a NEAR-END CUL-DE-SAC LOT—and just a couple of blocks from the main resort center, this LIGHTLY LIVED-IN seasonal home features 3 bedrooms, 2 bathrooms, a versatile flex room, and 2,108 square feet of well-designed living space. Mature landscaping and a freshly painted exterior give the home warm, welcoming curb appeal. One of the standout features is the EXTENSIVE LANAI, updated three years ago and finished with HIGH-QUALITY TRAVERTINE FLOORING. The PICTURE-FRAME SCREEN keeps the view wide open, and the REMOTE-CONTROLLED STORM SCREEN adds convenience, protection and piece of mind. It’s the kind of outdoor space that makes everyday living feel like a getaway. Inside, the home feels bright and open from the moment you walk in. The UPGRADED KITCHEN includes WHITE CABINETRY, soft-close drawers, a BUILT-IN DRY BAR, a generous WALK-IN pantry, KITCHENAID APPLIANCES, and a large island with pendant lighting. The DINING AREA is adjacent to the kitchen, creating a natural gathering space that feels connected yet distinct. The living room is positioned at the back of the home, where sliding doors frame the BREATHTAKING WATER VIEW and bring in natural light. A GLASS FRONT DOOR, 8-FOOT DOORS, and HIGH CEILINGS enhance the home’s spacious feel. The layout is especially appealing for those who want room to spread out, the DESIRABLE 3 BEDROOMS PLUS A DEN offer plenty of space for family reunions, visiting guests, hobbies, or a home office. The PRIMARY BEDROOM also enjoys BEAUTIFUL WATER VIEWS and features an EN SUITE BATHROOM and a LARGE WALK-IN CLOSET. It is thoughtfully situated on the opposite side of the home from the guest bedrooms, offering privacy for both you and your guests. Interior upgrades include CROWN MOLDING in the main living areas, TRAY CEILINGS in the primary bedroom and flex room, ADDED RECESSED LIGHTING, PLANK TILE FLOORING in the main areas, LUXURY VINYL in the primary suite, and highly desirable KEVLAR STORM PROTECTION SHADES for the windows, its lightweight, allows a rapid, one-person installation without having to lift regular shutters, while offering superior impact resistance. The laundry room is well-equipped with BUILT-IN CABINETRY, a UTILITY SINK, and Whirlpool appliances. A convenient MUDROOM ENTRY lead to the two-car garage, featuring a 4’ EXTENSION and EPOXY FLOORING. The exterior was PAINTED TWO YEARS AGO, and the A/C was REBUILT IN 2025 for added peace of mind. IslandWalk is known for its TOP-TIER AMENITIES and its LOW HOA AND CDD FEES. The HOA fee includes CABLE, HIGH-SPEED INTERNET, and FULL GROUNDS MAINTENANCE, with access to all amenities—making this a LOW-MAINTENANCE home ideal for both SEASONAL and FULL-TIME residents. Residents enjoy resort-style geothermal pools, a dedicated lap pool, fitness centers, pickleball, tennis, bocce, an event center, and miles of walking and biking trails—all within a beautifully maintained, gated community with a staffed entrance. A full calendar of activities makes it easy to stay social and active. Downtown Wellen Park is just minutes away, offering waterfront dining, boutique shopping, live music, weekly events, a splash pad, a kayak launch, and a lively atmosphere. Conveniently located only 4 miles from I-45, you'll have easy access to Gulf beaches, airports and Venice Island.
Sold for $653,500
$653,500
13359 PACCHIO STREET, VENICE, FL 34293
3beds
2,108sqft
Single Family Residence
Built in 2016
6,943 Square Feet Lot
$650,300 Zestimate®
$310/sqft
$2,985 Estimated rent
Home value
$650,300
$592,000 - $715,000
$2,985/mo
Zestimate® history
Owner options
List your home for rent
$2,985/mo
Rent Zestimate®
Find your next renter with Zillow Rental Manager. Plus, with online applications, you can quickly screen prospective tenants – for free.
$2,985/mo
Rent Zestimate®
Refinance and save
$4,760/mo
Est. payment
Refinancing to a lower rate could help reduce your monthly payments and save thousands over the life of the loan.
$4,760/mo
Est. payment
Explore your selling options
Work with a Zillow partner agent
Leverage their expertise and Zillow's premium Showcase listings to get your home seen by more buyers.
Get startedList with your own agent
Get your home in front of millions of buyers by listing it on Zillow.
Learn how to do itSell it yourself
Take full control of how buyers see your home on Zillow by listing For Sale by Owner (FSBO).
List your homeWhat's special
Extensive lanaiEn suite bathroomCharming bridge viewHigh ceilingsGenerous walk-in pantryBuilt-in dry barHigh-quality travertine flooring
Zillow last checked:
Listing updated:
Listed by:
Kristien Marra, LLC 412-680-4500,
COLDWELL BANKER REALTY 941-493-1000,
Evelyn Casella 813-997-0901,
COLDWELL BANKER REALTY
Bought with:
Chris Carpenter, 3377944
COLDWELL BANKER SARASOTA CENT.
Source: Stellar MLS,MLS#: N6143016 Originating MLS: Venice
Originating MLS: Venice
Facts & features
Interior
Bedrooms & bathrooms
- Bedrooms: 3
- Bathrooms: 2
- Full bathrooms: 2
Primary bedroom
- Features: En Suite Bathroom, Walk-In Closet(s)
- Level: First
- Area: 240.25 Square Feet
- Dimensions: 15.5x15.5
Bedroom 2
- Features: Ceiling Fan(s), Built-in Closet
- Level: First
- Area: 173.43 Square Feet
- Dimensions: 14.1x12.3
Bedroom 3
- Features: Ceiling Fan(s), Built-in Closet
- Level: First
- Area: 92.01 Square Feet
- Dimensions: 9.11x10.1
Balcony porch lanai
- Level: First
- Area: 504 Square Feet
- Dimensions: 28x18
Balcony porch lanai
- Level: First
- Area: 165 Square Feet
- Dimensions: 15x11
Den
- Features: Ceiling Fan(s)
- Level: First
- Area: 117.6 Square Feet
- Dimensions: 10.5x11.2
Dining room
- Level: First
- Area: 152.95 Square Feet
- Dimensions: 13.3x11.5
Kitchen
- Features: Pantry
- Level: First
- Area: 271.44 Square Feet
- Dimensions: 17.4x15.6
Living room
- Features: Ceiling Fan(s)
- Level: First
- Area: 284.17 Square Feet
- Dimensions: 15.7x18.1
Heating
- Central, Electric
Cooling
- Central Air
Appliances
- Included: Cooktop, Dishwasher, Disposal, Microwave, Refrigerator, Washer
- Laundry: Laundry Room
Features
- Ceiling Fan(s), Crown Molding, High Ceilings, Open Floorplan, Tray Ceiling(s)
- Flooring: Carpet, Epoxy, Tile
- Doors: Sliding Doors
- Windows: Shutters, Window Treatments, Hurricane Shutters, Hurricane Shutters/Windows
- Has fireplace: No
Interior area
- Total structure area: 2,751
- Total interior livable area: 2,108 sqft
Property
Parking
- Total spaces: 2
- Parking features: Garage - Attached
- Attached garage spaces: 2
- Details: Garage Dimensions: 23x19
Features
- Levels: One
- Stories: 1
- Patio & porch: Covered
- Has view: Yes
- View description: Water, Pond
- Has water view: Yes
- Water view: Water,Pond
Lot
- Size: 6,943 Square Feet
- Features: Landscaped
- Residential vegetation: Trees/Landscaped
Details
- Parcel number: 0782150029
- Zoning: V
- Special conditions: None
Construction
Type & style
- Home type: SingleFamily
- Architectural style: Florida
- Property subtype: Single Family Residence
Materials
- Block, Stucco
- Foundation: Block, Slab
- Roof: Concrete,Tile
Condition
- Completed
- New construction: No
- Year built: 2016
Details
- Builder model: Martin Ray
- Builder name: Divosta
Utilities & green energy
- Sewer: Public Sewer
- Water: Public
- Utilities for property: Public
Green energy
- Water conservation: Irrigation-Reclaimed Water
Community & HOA
Community
- Features: Clubhouse, Community Mailbox, Deed Restrictions, Dog Park, Fitness Center, Gated Community - Guard, Golf Carts OK, Irrigation-Reclaimed Water, Playground, Pool, Sidewalks, Tennis Court(s)
- Pet fee: $0 monthly
- Subdivision: ISLANDWALK AT THE WEST VILLAGES
HOA
- Has HOA: Yes
- Services included: 24-Hour Guard, Cable TV, Common Area Taxes, Community Pool, Reserve Fund, Internet, Maintenance Grounds, Private Road, Recreational Facilities
- HOA fee: $388 monthly
- HOA name: Castle Group/ Casey Burch
- HOA phone: 941-493-2302
Location
- Region: Venice
Financial & listing details
- Price per square foot: $310/sqft
- Tax assessed value: $504,200
- Annual tax amount: $9,017
- Date on market: 3/5/2026
- Cumulative days on market: 2 days
- Listing terms: Cash,Conventional
- Ownership: Fee Simple
- Total actual rent: 0
- Road surface type: Asphalt
Price history
| Date | Event | Price |
|---|---|---|
| 4/27/2026 | Sold | $653,500+4.6%$310/sqft |
Source:  Stellar MLS #N6143016 Report a problem Stellar MLS #N6143016 Report a problem | ||
| 3/8/2026 | Pending sale | $625,000$296/sqft |
Source: Stellar MLS #N6143016 Report a problem | ||
| 3/5/2026 | Listed for sale | $625,000$296/sqft |
Source: Stellar MLS #N6143016 Report a problem | ||
Public tax history
| Year | Property taxes | Tax assessment |
|---|---|---|
| 2025 | $9,014 -2.6% | $504,200 +0.3% |
| 2024 | $9,257 +3.5% | $502,831 +10% |
| 2023 | $8,946 +6.8% | $457,119 +10% |
| 2022 | $8,375 +22.9% | $415,563 +14.4% |
| 2021 | $6,813 +6.8% | $363,330 +10% |
| 2020 | $6,380 -5.5% | $330,300 -7% |
| 2019 | $6,753 | $355,100 +2.1% |
| 2018 | $6,753 +4.6% | $347,900 +4% |
| 2017 | $6,454 | $334,500 |
Find assessor info on the county website
Neighborhood: 34293
Nearby homes
- $695,4003 bd2 ba2k sqft13361 Pacchio St, Venice, FL 34293Off Market
- $620,6003 bd2 ba1.8k sqft13355 Pacchio St, Venice, FL 34293Off Market
- $704,7003 bd2 ba2.1k sqft13363 Pacchio St, Venice, FL 34293Off Market
- $539,5003 bd2 ba2.1k sqft13353 Pacchio St, Venice, FL 34293Off Market
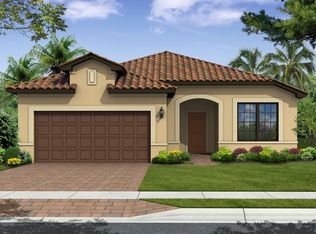
- $691,2002 bd2 ba1.9k sqft13360 Pacchio St, Venice, FL 34293Off Market
- $566,4002 bd2 ba1.6k sqft13351 Pacchio St, Venice, FL 34293Off Market
- $566,7002 bd2 ba1.8k sqft13358 Pacchio St, Venice, FL 34293Off Market
- $608,2002 bd2 ba1.9k sqft13349 Pacchio St, Venice, FL 34293Off Market
Nearby schools
GreatSchools rating
- 9/10Taylor Ranch Elementary SchoolGrades: PK-5Distance: 1.1 mi
- 7/10Venice Middle SchoolGrades: 6-8Distance: 2.9 mi
- 7/10Venice Senior High SchoolGrades: 9-12Distance: 7.2 mi
Schools provided by the listing agent
- Elementary: Taylor Ranch Elementary
- Middle: Venice Area Middle
- High: Venice Senior High
Source: Stellar MLS. This data may not be complete. We recommend contacting the local school district to confirm school assignments for this home.
Get a cash offer in 3 minutes
Find out how much your home could sell for in as little as 3 minutes with a no-obligation cash offer.
Estimated market value
$650,300
Get a cash offer in 3 minutes
Find out how much your home could sell for in as little as 3 minutes with a no-obligation cash offer.
Estimated market value
$650,300
- Florida
- Sarasota County
- Venice
- 34293
- 13359 PACCHIO STREET
