Skip main navigation
Sold for $535,000
  • $535,000

    13359 SW 80th St, Dunnellon, FL 34432

    4beds
    2,202sqft
    Single Family Residence
    Built in 2024
    2 Acres Lot
    $-- Zestimate®
    $243/sqft
    $2,277 Estimated rent

    Home value

    Not available

    Estimated sales range

    Not available

    $2,277/mo

    Zestimate® history
    Loading
    Loading...

    Owner options

    List your home for rent

    $2,277/mo

    Rent Zestimate®

    Find your next renter with Zillow Rental Manager. Plus, with online applications, you can quickly screen prospective tenants – for free.

    Learn more

    $2,277/mo

    Rent Zestimate®

    Refinance and save

    $3,595/mo

    Est. payment

    Refinancing to a lower rate could help reduce your monthly payments and save thousands over the life of the loan.

    See today's rates

    $3,595/mo

    Est. payment

    Explore your selling options

    Work with a Zillow partner agent

    Leverage their expertise and Zillow's premium Showcase listings to get your home seen by more buyers.

    Get started

    List with your own agent

    Get your home in front of millions of buyers by listing it on Zillow.

    Learn how to do it

    Sell it yourself

    Take full control of how buyers see your home on Zillow by listing For Sale by Owner (FSBO).

    List your home

    What's special

    Center islandGranite countersCustom cabinetryBuild a personal oasisTray ceilingsOversized covered patioRecessed lighting
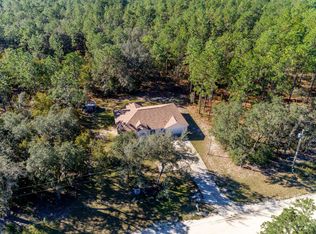
    2 ACRES! RARE FIND IN ROLLING HILLS! Brand-new custom home offering over 2,200 square feet of refined living, privately nestled on 2 ACRES in this highly sought-after community NOW AT AN AMAZING IMPROVED PRICE. From the striking stone façade to the extended driveway, this home makes a bold and beautiful first impression with unforgettable curb appeal. Step inside the covered entry and experience a light-filled, open-concept design suitable for both everyday living and effortless entertaining. The soaring tray ceilings, recessed lighting, upgraded LED ceiling fans, and luxury vinyl plank flooring flow seamlessly throughout, creating a modern yet warm environment. The chef-inspired kitchen is a true showpiece—anchored by a spacious center island perfect for gathering, gorgeous granite countertops, stainless steel appliances, and custom cabinetry designed for both beauty and abundant storage. Whether hosting friends or enjoying a quiet evening in, this space delivers style and function in perfect harmony. Retreat to the oversized primary en-suite, a private oasis featuring a generous walk-in closet, dual vanities, a fully tiled step-in shower, and a linen closet for added convenience. Designed with your comfort in mind, this suite offers the ideal place to unwind. Additional bedrooms and baths provide comfortable accommodations for family and guests alike. Embrace Florida living on the expansive covered patio overlooking your sprawling backyard. With two private acres, the possibilities are endless—add a pool, detached garage, workshop, or create the ultimate outdoor retreat tailored to your vision. Ideally positioned and a short drive from the World Equestrian Center and close to the natural beauty of Rainbow River, this stunning property offers the perfect balance of peaceful country living and vibrant lifestyle convenience. This is more than a home—it’s a statement of modern luxury Florida living.

    Zillow last checked:

    Listing updated:

    Listing Provided by:

    Romel Camacho 352-229-2986,

    TCT REALTY GROUP LLC 352-895-9044

    Bought with:

    Romel Camacho, 3217640

    TCT REALTY GROUP LLC

    Source: Stellar MLS,MLS#: OM679286MLS LogoOriginating MLS: Ocala - Marion

    Facts & features

    Interior

    Bedrooms & bathrooms
    • Bedrooms: 4
    • Bathrooms: 3
    • Full bathrooms: 3
    Primary bedroom
    • Features: Walk-In Closet(s)
    • Level: First
    • Area: 182 Square Feet
    • Dimensions: 13x14
    Kitchen
    • Level: First
    • Area: 390 Square Feet
    • Dimensions: 26x15
    Living room
    • Level: First
    • Area: 390 Square Feet
    • Dimensions: 26x15
    Heating
    • Central, Electric
    Cooling
    • Central Air
    Appliances
    • Included: Dishwasher, Microwave, Range, Refrigerator
    • Laundry: Inside
    Features
    • Ceiling Fan(s), Split Bedroom, Thermostat, Tray Ceiling(s), Walk-In Closet(s)
    • Flooring: Tile, Vinyl
    • Has fireplace: No
    Interior area
    • Total structure area: 3,109
    • Total interior livable area: 2,202 sqft

    Property

    Parking
    • Total spaces: 2
    • Parking features: Garage - Attached
    • Attached garage spaces: 2
    • Details: Garage Dimensions: 22X20
    Features
    • Levels: One
    • Stories: 1
    • Patio & porch: Covered, Patio
    • Exterior features: Lighting, Other, Sidewalk
    Lot
    • Size: 2 Acres
    • Features: Cleared
    Details
    • Parcel number: 3492062005
    • Zoning: R1
    • Special conditions: None

    Construction

    Type & style
    • Home type: SingleFamily
    • Property subtype: Single Family Residence
    Materials
    • Block, Concrete
    • Foundation: Slab
    • Roof: Shingle
    Condition
    • Completed
    • New construction: Yes
    • Year built: 2024
    Details
    • Builder model: A002
    • Builder name: A L MILTON CONSTRUCTION

    Utilities & green energy

    • Sewer: Septic Tank
    • Water: Well
    • Utilities for property: Electricity Connected

    Community & neighborhood

    Location
    • Region: Dunnellon
    • Subdivision: ROLLING HILLS UN TWO

    HOA & financial

    HOA
    • Has HOA: No
    Other fees
    • Pet fee: $0 monthly
    Other financial information
    • Total actual rent: 0

    Other

    Other facts
    • Listing terms: Cash,Conventional,FHA,VA Loan
    • Ownership: Fee Simple
    • Road surface type: Dirt, Gravel

    Price history

    DateEventPrice
    7/8/2026Sold$535,000-2.7%$243/sqft
    Source: Stellar MLS #OM679286 Report a problem
    6/8/2026Pending sale$549,900$250/sqft
    Source: Stellar MLS #OM679286 Report a problem
    3/3/2026Price change$549,900-8%$250/sqft
    Source: Stellar MLS #OM679286 Report a problem
    11/21/2025Price change$597,500-0.3%$271/sqft
    Source: Stellar MLS #OM679286 Report a problem
    5/14/2025Price change$599,500-7.8%$272/sqft
    Source: Stellar MLS #OM679286 Report a problem
    8/6/2024Price change$649,900-1.5%$295/sqft
    Source: Stellar MLS #OM679286 Report a problem
    5/25/2024Listed for sale$659,900+751.5%$300/sqft
    Source: Stellar MLS #OM679286 Report a problem
    9/19/2023Sold$77,500$35/sqft
    Source: Public Record Report a problem

    Public tax history

    YearProperty taxesTax assessment
    2024$1,012 +42.2%$50,400 +16.1%
    2023$712 +97.7%$43,400 +201.1%
    2022$360 +37.1%$14,414 +10%
    2021$262 +14.5%$13,104 +10%
    2020$229 +10.1%$11,913 +10%
    2019$208 $10,830 +4.9%
    2018$208 +19.5%$10,320
    2017$174 +22.9%$10,320 +26.8%
    2016$142 $8,136 +10%
    2015$142 -13%$7,396 -18.9%
    2014$163 -2.2%$9,116 -3.6%
    2013$166 -13.7%$9,460 -15.4%
    2012$193 -37.4%$11,180 -39.5%
    2011$308 -8.9%$18,480 -9.1%
    2010$338 -18%$20,328 -21.4%
    2009$413 -44.1%$25,872 -46.2%
    2008$738 -52.3%$48,048 -52.7%
    2007$1,548 +23%$101,640 +37.5%
    2006$1,259 +373.9%$73,920 +150%
    2005$266 $29,568 +128.6%
    2004$266 +0.1%$12,936 +16.7%
    2002$265 +25.7%$11,088 +20%
    2001$211 $9,240
    2000$211 $9,240

    Find assessor info on the county website

    Neighborhood: 34432

    Nearby schools

    GreatSchools rating
    Schools provided by the listing agent
    • Elementary: Dunnellon Elementary School
    • Middle: Dunnellon Middle School
    • High: Dunnellon High School

    Source: Stellar MLS. This data may not be complete. We recommend contacting the local school district to confirm school assignments for this home.

    Get pre-qualified for a loan
    At Zillow Home Loans, we can pre-qualify you in as little as 5 minutes with no impact to your credit score.

    An equal housing lender. NMLS #10287.