Charming and affordable home situated on a corner lot in Kemmerer, Wyoming! Conveniently located near the hospital, schools, downtown amenities, the community pool, and more, this property has both comfort and convenience. Inside, you'll find 2 bedrooms, 1 jack and jill bathroom, and a bonus room in the basement that can be used as an office, hobby room, or additional bedroom. The home features large windows for beautiful natural light, original built ins and hardwood floors, while major updates have already been completed, including new plumbing with PEX piping, updated electrical throughout, an on-demand water heater, All West fiber optic service, and a durable aluminum roof. The basement provides abundant storage space and includes a wood stove capable of heating the entire home, helping to keep utility costs down. The detached garage is equipped with a pellet stove, creating a warm workspace year-round. With many of the major improvements already in place, this home is ready for you to add your personal style and finishing touches. Whether you're looking for a primary residence or an investment opportunity, this property offers exceptional potential at an affordable price of $182,000. Contact eXp Realty listing agent Shelby Thatcher at 307-723-0513 to schedule your private showing.
Active
Price cut: $2.1K (6/21)
$179,900
1336 1st West Ave, Kemmerer, WY 83101
2beds
1baths
1,647sqft
:
Get pre-qualified$1,132/mo
Single Family Residence
Built in 1920
4,356 Square Feet Lot
$176,400 Zestimate®
$109/sqft
$-- HOA
What's special
Detached garageOn-demand water heaterOriginal built insDurable aluminum roofCorner lotHardwood floors
- 57 days |
- 233 |
- 10 |
Zillow last checked:
Listing updated:
Listed by:
Shelby Thatcher 307-723-0513,
eXp Realty, LLC
Source: WYOMLS,MLS#: 20262661
Facts & features
Interior
Bedrooms & bathrooms
- Bedrooms: 2
- Bathrooms: 1
- Main level bathrooms: 1
Bedroom 2
- Level: Main
Bedroom 3
- Level: N/A
Bedroom 4
- Level: N/A
Bedroom 5
- Level: N/A
Dining room
- Level: Main
Family room
- Level: N/A
Kitchen
- Level: Main
Living room
- Level: Main
Heating
- Forced Air Gas
Cooling
- None
Appliances
- Included: Dishwasher, Disposal, Range/Oven, Refrigerator, Washer, Dryer, Tankless Water Heater
- Laundry: Basement, Below Grade
Features
- Master Downstairs, Fiber Optic
- Flooring: Wood/Hardwood, Vinyl
- Basement: Full
- Number of fireplaces: 1
- Fireplace features: One, Free Standing, Wood Burning Stove
Interior area
- Total structure area: 1,647
- Total interior livable area: 1,647 sqft
- Finished area above ground: 1,107
- Finished area below ground: 540
Property
Parking
- Total spaces: 1
- Parking features: Detached, Space for RV Parking
- Garage spaces: 1
Features
- Patio & porch: Porch
- Fencing: None
Lot
- Size: 4,356 Square Feet
- Features: Corner Lot, Landscaped
Details
- Parcel number: 21162312522800
- Zoning description: Lincoln-Cb
Construction
Type & style
- Home type: SingleFamily
- Architectural style: Cottage
- Property subtype: Single Family Residence
Materials
- Aluminum Siding
- Foundation: Concrete Perimeter
- Roof: Aluminum
Condition
- Existing-a house that someone has lived in
- New construction: No
- Year built: 1920
Utilities & green energy
- Electric: Rocky Mountain Power
- Gas: Natural
- Sewer: Public Sewer
- Water: City
Community & HOA
Community
- Subdivision: Frview Add
HOA
- Has HOA: No
Location
- Region: Kemmerer
Financial & listing details
- Price per square foot: $109/sqft
- Tax assessed value: $160,767
- Annual tax amount: $792
- Date on market: 6/2/2026
Estimated market value
$176,400
$168,000 - $185,000
$1,080/mo
Price history
Price history is unavailable.
Public tax history
| Year | Property taxes | Tax assessment |
|---|---|---|
| 2025 | $792 -20.9% | $11,017 -21.5% |
| 2024 | $1,002 +3.6% | $14,042 +3.3% |
| 2023 | $967 +34.2% | $13,591 +36.9% |
| 2022 | $721 +10.2% | $9,928 +10.3% |
| 2021 | $654 +11.4% | $9,003 +10.9% |
| 2020 | $587 | $8,117 |
| 2019 | -- | -- |
| 2018 | -- | $7,659 +1.4% |
| 2017 | -- | $7,550 +1.4% |
| 2016 | -- | $7,448 +0% |
| 2015 | -- | $7,447 +1.6% |
| 2014 | -- | $7,329 +5.9% |
| 2013 | -- | $6,923 +11.1% |
| 2012 | -- | $6,233 -88.2% |
| 2011 | -- | $52,947 +0.1% |
| 2010 | -- | $52,908 |
Find assessor info on the county website
Monthly payment
Est. payment
Payment breakdown
Explore the cost of this home by adjusting the details. Changes won't be saved.Climate risks
Neighborhood: 83101
Nearby schools
GreatSchools rating
- 5/10Canyon Elementary SchoolGrades: K-6Distance: 0.5 mi
- 6/10Kemmerer Junior Senior High SchoolGrades: 7-12Distance: 0.3 mi
- $162,1002 bd1 ba768 sqft618 Moose St, Kemmerer, WY 83101Off Market
- $154,7002 bd1 ba1.2k sqft1328 1st West Ave, Kemmerer, WY 83101Off Market
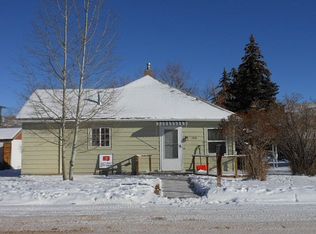
- $--4 bd1 ba3.6k sqft1337 1st West Ave, Kemmerer, WY 83101Sold
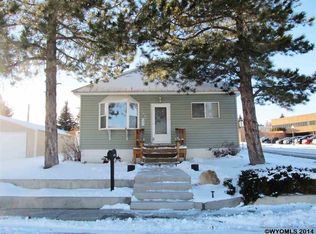
- $--1 bd2 ba1.8k sqft1326 1st West Ave, Kemmerer, WY 83101Sold

- $12,736-- bd-- ba-- sqft1325 1st West Ave, Kemmerer, WY 83101Off Market
- $259,5005 bd3 ba1.5k sqft712 Moose St, Kemmerer, WY 83101Off Market
- $182,9002 bd1 ba1k sqft1320 1st West Ave, Kemmerer, WY 83101Off Market
- $218,2003 bd2 ba992 sqft1321 1st West Ave, Kemmerer, WY 83101Off Market
A local agent can set up tours, give advice and negotiate with sellers.
Similar homes
- $199,0002 bd2 ba1.7k sqft416 Onyx St, Kemmerer, WY 83101For Sale
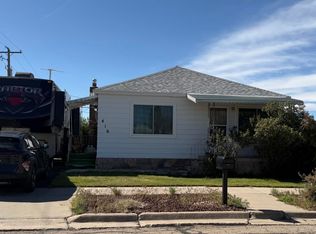
 MLS ID #20262555, Shelby Thatcher, eXp Realty, LLC. WYOMLS
 - $168,0002 bd1 ba1.4k sqft309 Ruby St, Kemmerer, WY 83101For Sale
 MLS ID #20263045, Lindsey Greenfield, RE/MAX Big Country. WYOMLS
 - $--2 bd1 ba1.1k sqft1139 9th West Ave, Kemmerer, WY 83101Auction
 Xome
Xome - $225,0002 bd1 ba884 sqft317 Pine Ave, Kemmerer, WY 83101For Sale
 MLS ID #20263109, Robert Jorgensen, APEX Real Estate, LLC. WYOMLS
 - $229,9004 bd2 ba1.9k sqft513 Beech Ave, Kemmerer, WY 83101For SaleMLS ID #20261334, Heidi Despain, Quality Realty. WYOMLS
- $135,0003 bd1 ba1.1k sqft314 Topaz St, Kemmerer, WY 83101For SaleMLS ID #20263065, Heidi Despain, Quality Realty. WYOMLS
- $249,0004 bd2 ba1.8k sqft313 Agate St, Kemmerer, WY 83101For SaleMLS ID #20263024, Heidi Despain, Quality Realty. WYOMLS
- $264,5003 bd2 ba1.9k sqft1601A Canyon Rd, Kemmerer, WY 83101For SaleMLS ID #20263095, Heidi Despain, Quality Realty. WYOMLS
- $225,0002 bd1 ba912 sqft221 Beryl St, Kemmerer, WY 83101For SaleMLS ID #20256305, Todd Kittel, RE/MAX The Group. WYOMLS
- $165,0003 bd1 ba2k sqft307 Diamondville Ave, Diamondville, WY 83116For SaleMLS ID #20251952, Jorita Lockwood, HomeSmart Realty Group. WYOMLS
- $225,0003 bd2 ba1.1k sqft1145 Coal Creek Dr, Ave, WY 83116For SaleMLS ID #20262058, Annette Wedgewood, Altitude Real Estate, LLC. WYOMLS
- $95,0003 bd2 ba1.3k sqft402 Diamondville Ave, Diamondville, WY 83116For SaleMLS ID #20250524, Heidi Despain, Quality Realty. WYOMLS
