Skip main navigation
Sold
  • $208,000

    1336 Arcola Ct, Beech Grove, IN 46107

    3beds
    1,102sqft
    Residential, Single Family Residence
    Built in 1964
    10,018.8 Square Feet Lot
    $211,600 Zestimate®
    $189/sqft
    $1,545 Estimated rent

    Home value

    $211,600

    $193,000 - $231,000

    $1,545/mo

    Zestimate® history
    Loading
    Loading...

    Owner options

    List your home for rent

    $1,545/mo

    Rent Zestimate®

    Find your next renter with Zillow Rental Manager. Plus, with online applications, you can quickly screen prospective tenants – for free.

    Learn more

    $1,545/mo

    Rent Zestimate®

    Refinance and save

    $1,367/mo

    Est. payment

    Refinancing to a lower rate could help reduce your monthly payments and save thousands over the life of the loan.

    See today's rates

    $1,367/mo

    Est. payment

    Explore your selling options

    Work with a Zillow partner agent

    Leverage their expertise and Zillow's premium Showcase listings to get your home seen by more buyers.

    Get started

    List with your own agent

    Get your home in front of millions of buyers by listing it on Zillow.

    Learn how to do it

    Sell it yourself

    Take full control of how buyers see your home on Zillow by listing For Sale by Owner (FSBO).

    List your home

    What's special

    Modern updatesGas fireplacePrivacy fenceLuxurious lvp flooringNatural lightSerene covered patioRenovated kitchen
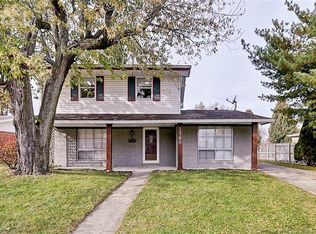
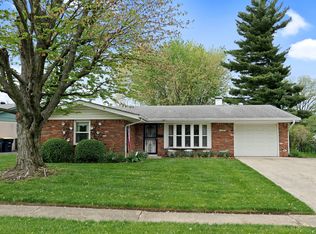
    Welcome to this charming 3-bedroom, 1-bath home with all the modern updates you've been looking for plus a BRAND NEW ROOF AND DECKING! Built in 1964, this well-maintained gem boasts 1,102 square feet of living space, nestled on a generous .23 acre lot. Step inside to discover all new windows flooding the home with natural light, new closet doors and organizers for added convenience, and luxurious LVP flooring. The renovated kitchen is a dream, complete with all appliances staying for your convenience. Cozy up by the gas fireplace in the living room or retreat to the serene covered patio for some relaxation. The Amish-built storage shed and extra deep 1-car garage provide ample storage space for all your needs. Not to mention, the full privacy fence with 2 gates ensures the ultimate privacy and security for your peace of mind. Located in a desirable neighborhood, this home is perfect for those seeking both comfort and convenience. The owners have kept this home in immaculate shape! Plus a huge bonus of being only 1/2 mile from the Franciscan Trail and close to many parks, restaurants, shopping and interstates! Don't miss out on this fantastic opportunity to make this house your home!

    Zillow last checked:

    Listing updated:

    Listing Provided by:

    Michelle Mann 317-517-6512,

    F.C. Tucker Company

    Bought with:

    MaryBeth Cambre

    Ferris Property Group

    Karon Hatleli

    Ferris Property Group

    Source: MIBOR as distributed by MLS GRID,MLS#: 22005452MLS Logo

    Facts & features

    Interior

    Bedrooms & bathrooms
    • Bedrooms: 3
    • Bathrooms: 1
    • Full bathrooms: 1
    • Main level bathrooms: 1
    • Main level bedrooms: 3
    Primary bedroom
    • Features: Vinyl Plank
    • Level: Main
    • Area: 168 Square Feet
    • Dimensions: 14x12
    Bedroom 2
    • Features: Carpet
    • Level: Main
    • Area: 130 Square Feet
    • Dimensions: 13x10
    Bedroom 3
    • Features: Carpet
    • Level: Main
    • Area: 130 Square Feet
    • Dimensions: 13x10
    Kitchen
    • Features: Vinyl Plank
    • Level: Main
    • Area: 140 Square Feet
    • Dimensions: 14x10
    Living room
    • Features: Vinyl Plank
    • Level: Main
    • Area: 240 Square Feet
    • Dimensions: 16x15
    Heating
    • Forced Air
    Appliances
    • Included: Dishwasher, Dryer, Gas Water Heater, Microwave, Electric Oven, Refrigerator, Washer
    • Laundry: Connections All
    Features
    • Attic Access, Ceiling Fan(s), Eat-in Kitchen
    • Windows: Screens, Windows Vinyl, Wood Work Painted
    • Has basement: No
    • Attic: Access Only
    • Number of fireplaces: 1
    • Fireplace features: Gas Log, Living Room
    Interior area
    • Total structure area: 1,102
    • Total interior livable area: 1,102 sqft

    Property

    Parking
    • Total spaces: 1
    • Parking features: Attached, Concrete, Garage Door Opener, Storage
    • Attached garage spaces: 1
    • Details: Garage Parking Other(Garage Door Opener, Keyless Entry)
    Features
    • Levels: One
    • Stories: 1
    • Patio & porch: Covered
    • Fencing: Fenced,Fence Full Rear,Privacy
    Lot
    • Size: 10,018 sqft
    • Features: Cul-De-Sac, Curbs, Sidewalks, Mature Trees
    Details
    • Additional structures: Barn Mini
    • Parcel number: 491033122083000502
    • Special conditions: Defects/None Noted,Sales Disclosure Supplements
    • Horse amenities: None

    Construction

    Type & style
    • Home type: SingleFamily
    • Architectural style: Ranch
    • Property subtype: Residential, Single Family Residence
    Materials
    • Brick
    • Foundation: Slab
    Condition
    • Updated/Remodeled
    • New construction: No
    • Year built: 1964

    Utilities & green energy

    • Water: Municipal/City

    Community & neighborhood

    Security
    • Security features: Security Alarm Paid
    Location
    • Region: Beech Grove
    • Subdivision: South Eastwood

    Price history

    DateEventPrice
    5/1/2025Sold$208,000-7.6%$189/sqft
    Source: MIBOR as distributed by MLS GRID #22005452 Report a problem
    4/7/2025Pending sale$225,000$204/sqft
    Source: MIBOR as distributed by MLS GRID #22005452 Report a problem
    4/4/2025Listed for sale$225,000$204/sqft
    Source: MIBOR as distributed by MLS GRID #22005452 Report a problem

    Public tax history

    YearProperty taxesTax assessment
    2025$2,297 +16.1%$170,000 -0.8%
    2024$1,978 +4.6%$171,400 +14.5%
    2023$1,892 +18.1%$149,700 +7.6%
    2022$1,601 +12.5%$139,100 +12.8%
    2021$1,423 +18.4%$123,300 +6.1%
    2020$1,202 +22.2%$116,200 +13.1%
    2019$984 +4.9%$102,700 +16.8%
    2018$938 +7.4%$87,900 +6%
    2017$873 +1.8%$82,900 +5.7%
    2016$858 +0.5%$78,400 -0.6%
    2014$853 +7.8%$78,900 +3.5%
    2013$791 $76,200 +2.1%
    2012$791 $74,600 -2.9%
    2011-- $76,800 -1.5%
    2010$842 -14.3%$78,000 -13.1%
    2009$982 $89,800 +2.6%
    2007-- $87,500 +0.1%
    2006-- $87,400 +11.2%
    2005-- $78,600
    2004-- $78,600
    2003-- $78,600 +92.6%
    2002-- $40,800 +200%
    2001-- $13,600
    2000-- $13,600

    Find assessor info on the county website

    Neighborhood: 46107

    Nearby schools

    GreatSchools rating
    Schools provided by the listing agent
    • Elementary: Hornet Park Elementary School
    • Middle: Beech Grove Middle School
    • High: Beech Grove Sr High School

    Source: MIBOR as distributed by MLS GRID. This data may not be complete. We recommend contacting the local school district to confirm school assignments for this home.

    Get a cash offer in 3 minutes
    Find out how much your home could sell for in as little as 3 minutes with a no-obligation cash offer.
    Estimated market value
    $211,600
    Get a cash offer in 3 minutes
    Find out how much your home could sell for in as little as 3 minutes with a no-obligation cash offer.
    Estimated market value
    $211,600